
6007 Nathan Boulevard, Rockford, MN 55373
Local realty services provided by:ERA Gillespie Real Estate
6007 Nathan Boulevard,Rockford, MN 55373
$384,900
- 4 Beds
- 2 Baths
- 2,067 sq. ft.
- Single family
- Active
Listed by: joseph r johnson, amanda otis
Office: exp realty
MLS#:7140566
Source:NSMLS
Price summary
- Price:$384,900
- Price per sq. ft.:$166.91
About this home
Beautifully maintained and thoughtfully updated 3 or 4-bedroom home featuring a spacious four-level split design, a three-car garage, and inviting indoor and outdoor living spaces. Fresh paint, new carpet, and numerous updates make this home move-in ready. The vaulted living room welcomes you with new carpet and Levolor blinds, creating a bright and comfortable gathering space. The kitchen features granite countertops, LVP flooring, stainless steel appliances including a gas range, an undermount sink, and plenty of workspace. Step directly from the kitchen onto the 18x16 maintenance-free deck, with stairs leading to the lower patio and beautifully landscaped backyard.
Three bedrooms are located on the upper level, all freshly painted with new carpet. The updated full bathroom features ceramic tile flooring, a ceramic tile shower, an updated dual vanity, and convenient walk-through access to the primary bedroom. The lower-level family room offers LVP flooring, recessed lighting, and a stacked-stone gas fireplace, plus a walkout to the 10x10 patio, creating an easy connection to the backyard. A 3/4 bathroom is conveniently located on this level. The spacious laundry/mudroom includes a wash sink, washer and dryer, built-in cabinetry with a folding counter, coat closet, and direct access to the three-car garage. The fourth level (bedroom 4 or rec-room) provides even more flexible living space with lookout windows, new carpet, and warm knotty pine trim. The utility/storage room offers a bathroom rough-in, 200-amp electrical service, owned water softener, and plenty of additional storage space.
The finished three-car garage is a standout feature with epoxy floors, built-in workbench and shelving, insulated garage doors with Wi-Fi capability, a service door, and convenient access to both the foyer and laundry/mudroom. Additional features include Wi-Fi-controlled irrigation and a freshly sealed driveway. Outside, enjoy low-maintenance vinyl siding, gutters, a roof replaced in 2021, professional landscaping, a raised garden bed, fire pit, maintenance-free deck, and patio. With four finished levels, multiple gathering spaces, great storage, and a backyard designed to enjoy, this Rockford home offers space, functionality, and updates throughout....
Contact an agent
Home facts
- Year built:2000
- Subdivision & Development:River Oaks 2nd Add
- Listing ID #:7140566
- Added:6 day(s) ago
- Updated:September 16, 2026 at 12:04 PM
Rooms and interior
- Bedrooms:4
- Total bathrooms:2
- Full bathrooms:1
- Dining Description:Breakfast Bar, Eat In Kitchen, Informal Dining Room, Kitchen/Dining Room, Living/Dining Room
- Bathrooms Description:3/4 Basement, Upper Level Full Bath
- Kitchen Description:Dishwasher, Disposal, Microwave, Range, Refrigerator, Stainless Steel Appliances
- Basement:Yes
- Basement Description:Daylight / Lookout Windows, Drain Tiled, Finished, Full, Sump Pump, Walkout
- Living area:2,067 sq. ft.
Heating and cooling
- Cooling:Central Air
- Heating:Forced Air
- Central air:Yes
Structure and exterior
- Roof:Age 8 Years or Less
- Year built:2000
- Building area:2,067 sq. ft.
- Lot area:0.28 Acres
- Construction Materials:Block
- Levels:4 or More Level Split
Utilities
- Water:City Water - Connected
- Sewer:City Sewer - Connected
Finances and disclosures
- Price:$384,900
- Price per sq. ft.:$166.91
- Tax amount:$4,308 (2026)
Features and amenities
- Appliances:Disposal, Microwave, Range, Refrigerator, Stainless Steel Appliances, Washer, Water Softener Owned
- Laundry features:Dryer, Washer
- Amenities:Gas Water Heater, Water Softener Owned
Parking
- Parking description:Asphalt, Attached Garage, Garage Door Opener, Insulated Garage
- Garage:Yes
- Garage spaces:3
New listings near 6007 Nathan Boulevard
- New
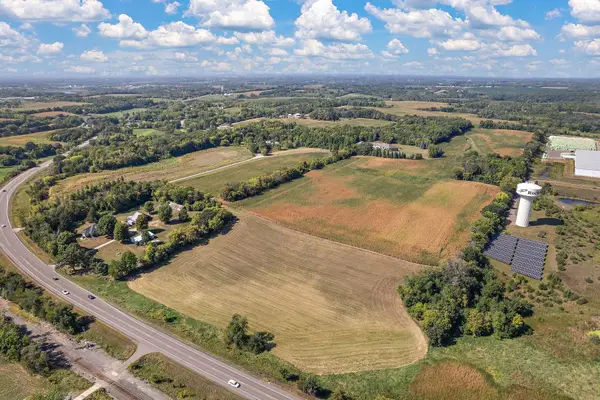 $10,464,800Active130.81 Acres
3236X Gabler Avenue Se, Buffalo, MN 55313
MLS# 7137443Listed by: LAKES SOTHEBY'S INTERNATIONAL REALTY - New
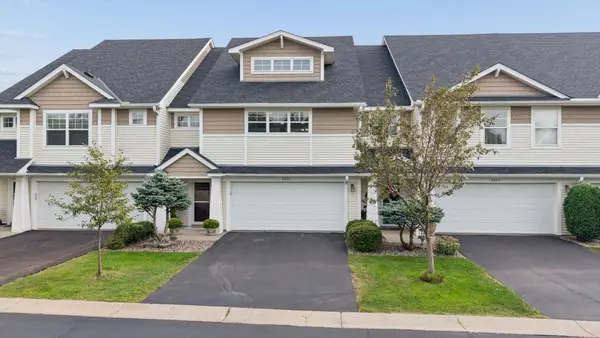 $295,000Active3 beds 4 baths2,174 sq. ft.
5013 Ross Lane, Rockford, MN 55373
MLS# 7133493Listed by: ASHWORTH REAL ESTATE - Open Sat, 1 to 3pm
 $500,000Active3 beds 3 baths3,108 sq. ft.
2010 Balsam Lane, Rockford, MN 55373
MLS# 7134145Listed by: EDINA REALTY, INC.  $324,900Pending3 beds 2 baths1,750 sq. ft.
6650 Maple Drive, Rockford, MN 55373
MLS# 7133052Listed by: LAKES AREA REALTY G.V.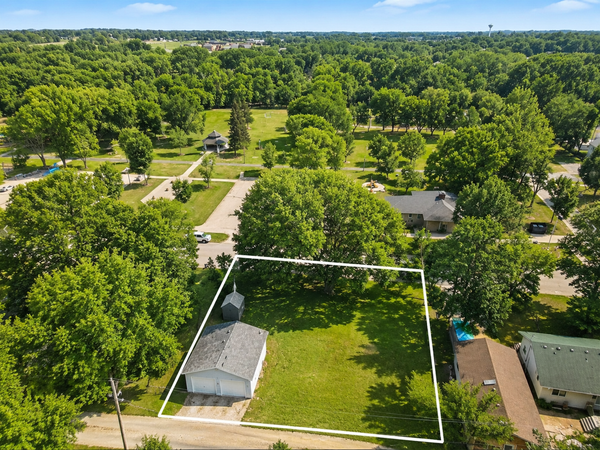 $85,000Active0.36 Acres
6321 Main Street, Rockford, MN 55373
MLS# 7134252Listed by: REAL BROKER, LLC- Open Wed, 9am to 7pm
 $412,000Pending5 beds 4 baths3,035 sq. ft.
8763 Autumn Oaks Drive, Rockford, MN 55373
MLS# 7131299Listed by: OPENDOOR BROKERAGE, LLC  $324,900Pending2 beds 2 baths1,485 sq. ft.
6049 Iris Lane, Rockford, MN 55373
MLS# 7130562Listed by: LAKES AREA REALTY G.V.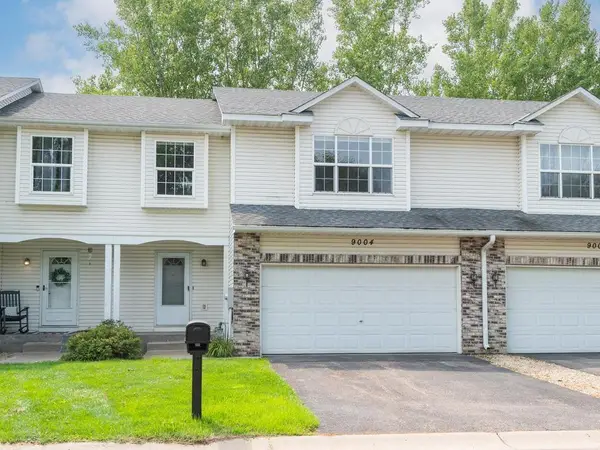 $295,000Active3 beds 4 baths2,113 sq. ft.
9004 Marsh Run Street, Rockford, MN 55373
MLS# 7124797Listed by: HOME AVENUE FLAT FEE REALTY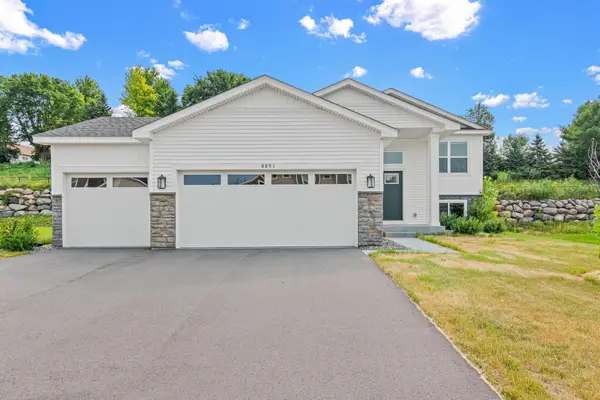 $359,900Active2 beds 1 baths984 sq. ft.
8891 Foust Lane, Rockford, MN 55373
MLS# 7117061Listed by: NATIONAL REALTY GUILD


Protect your home and budget from life's surprises with an Assurant Home Warranty, backed by a partner that supports you through every step of homeownership. Explore Plans.
© 2023 - 2026 ERA Franchise Systems LLC. All rights reserved. ERA Franchise Systems LLC fully supports the principles of the Fair Housing Act and the Equal Opportunity Act. ERA, ERA Real Estate powered, and their respective logos are registered service marks of ERA Franchise Systems LLC. Each office is independently owned and operated.