
6049 Iris Lane, Rockford, MN 55373
Local realty services provided by:ERA Gillespie Real Estate
6049 Iris Lane,Rockford, MN 55373
$324,900
- 2 Beds
- 2 Baths
- 1,485 sq. ft.
- Townhouse
- Active
Listed by: the derrick monroe group
Office: lakes area realty g.v.
MLS#:7130562
Source:NSMLS
Price summary
- Price:$324,900
- Price per sq. ft.:$218.79
- Monthly HOA dues:$255
About this home
Welcome to this well-appointed 2-bedroom, 2-bathroom home offering convenient one-level living in Rockford. The open floor plan features vaulted ceilings, luxury flooring, new carpet, and a gas fireplace. The kitchen offers white enameled cabinetry, granite countertops, and a center island with ample workspace and seating.
The owner's suite includes a private bathroom and walk-in closet. A spacious sunroom provides additional living space and opens to the rear patio and nicely landscaped yard. The covered front porch offers additional outdoor space.
All bedrooms, bathrooms, laundry, and main living areas are located on one level for added convenience. The generous 2-car garage provides additional storage space. Conveniently located near the Crow River, parks, walking trails, and Rebecca Park.
Contact an agent
Home facts
- Year built:2021
- Subdivision & Development:The Meadows Of Rockford
- Listing ID #:7130562
- Added:2 day(s) ago
- Updated:August 23, 2026 at 12:43 PM
Rooms and interior
- Bedrooms:2
- Total bathrooms:2
- Full bathrooms:1
- Dining Description:Breakfast Bar, Eat In Kitchen, Informal Dining Room
- Bathrooms Description:Main Floor 3/4 Bath, Main Floor Full Bath
- Kitchen Description:Dishwasher, Microwave, Range, Refrigerator, Stainless Steel Appliances
- Basement:Yes
- Living area:1,485 sq. ft.
Heating and cooling
- Cooling:Central Air
- Heating:Forced Air
- Central air:Yes
Structure and exterior
- Roof:Age 8 Years or Less
- Year built:2021
- Building area:1,485 sq. ft.
- Lot area:0.07 Acres
- Lot Features:Level
- Levels:1 Story
Utilities
- Water:City Water - Connected
- Sewer:City Sewer - Connected
Finances and disclosures
- Price:$324,900
- Price per sq. ft.:$218.79
- Tax amount:$3,376 (2025)
Features and amenities
- Appliances:Microwave, Range, Refrigerator, Stainless Steel Appliances, Washer
- Laundry features:Dryer, Washer
Parking
- Parking description:Asphalt, Attached Garage, Garage Door Opener, Guest Parking, Insulated Garage
- Garage:Yes
- Garage spaces:2
New listings near 6049 Iris Lane
- Open Mon, 9am to 7pmNew
 $420,000Active5 beds 4 baths3,035 sq. ft.
8763 Autumn Oaks Drive, Rockford, MN 55373
MLS# 7131299Listed by: OPENDOOR BROKERAGE, LLC - New
 $320,000Active4 beds 2 baths1,948 sq. ft.
6631 Oakwood Street, Rockford, MN 55373
MLS# 7130542Listed by: ENGEL & VOLKERS MINNEAPOLIS - New
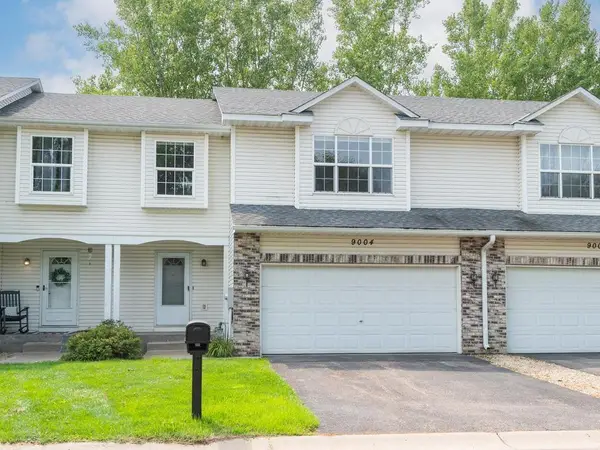 $295,000Active3 beds 4 baths2,113 sq. ft.
9004 Marsh Run Street, Rockford, MN 55373
MLS# 7124797Listed by: HOME AVENUE FLAT FEE REALTY 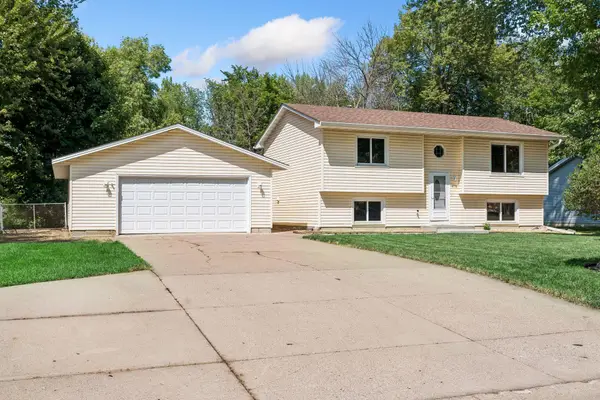 $320,000Pending3 beds 2 baths1,818 sq. ft.
6771 Maple Drive, Rockford, MN 55373
MLS# 7123312Listed by: RE/MAX CONSULTANTS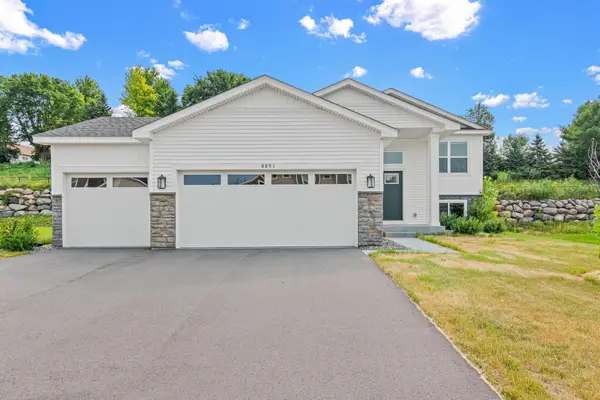 $359,900Active2 beds 1 baths984 sq. ft.
8891 Foust Lane, Rockford, MN 55373
MLS# 7117061Listed by: NATIONAL REALTY GUILD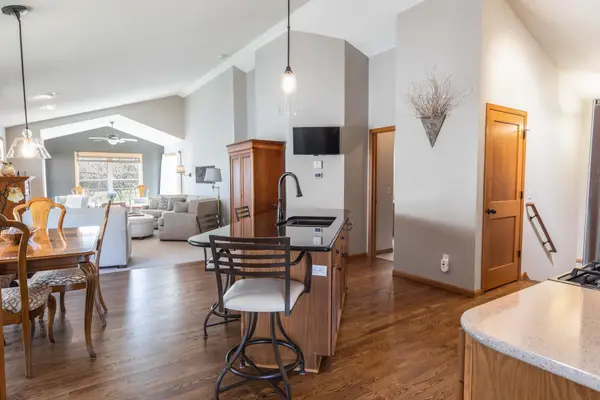 $379,000Active3 beds 3 baths2,442 sq. ft.
6161 Boulder Ridge Drive, Rockford, MN 55373
MLS# 7116920Listed by: RIZE REALTY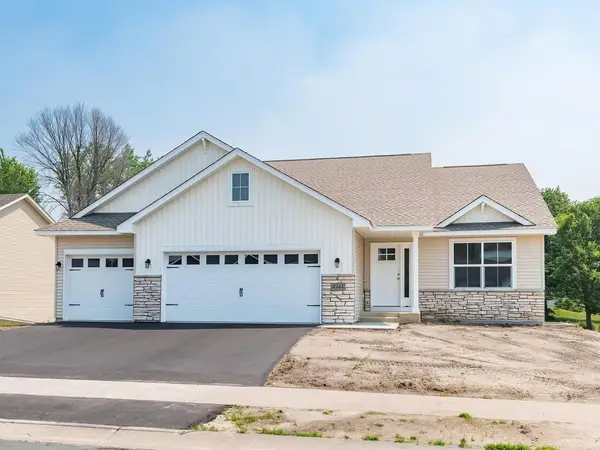 $439,900Pending3 beds 2 baths1,604 sq. ft.
4944 River Oaks Road, Rockford, MN 55373
MLS# 7112472Listed by: KELLER WILLIAMS REALTY INTEGRITY LAKES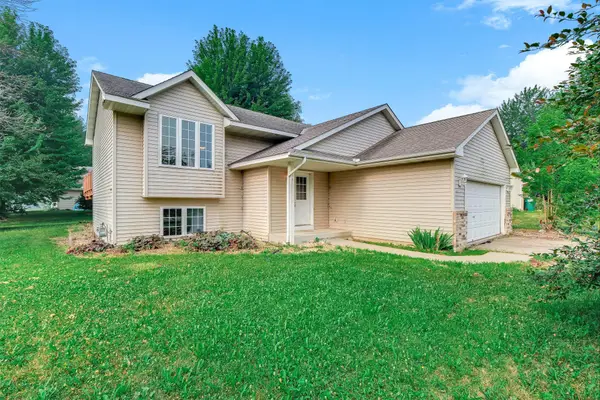 $310,000Pending3 beds 2 baths1,908 sq. ft.
8181 Ravenrock Road, Rockford, MN 55373
MLS# 7111412Listed by: KRIS LINDAHL REAL ESTATE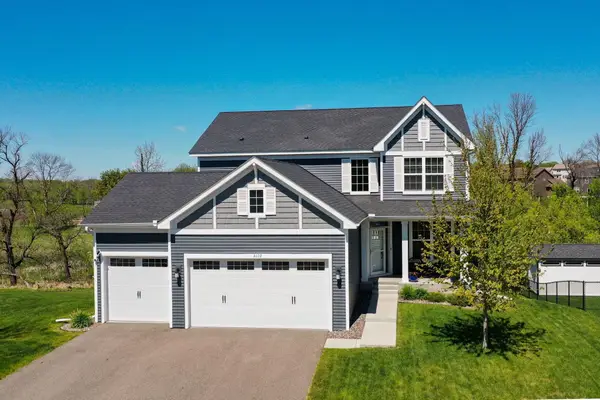 $575,000Active5 beds 4 baths3,472 sq. ft.
5110 Greenwood Lane, Rockford, MN 55373
MLS# 7107972Listed by: COMPASS


Protect your home and budget from life's surprises with an Assurant Home Warranty, backed by a partner that supports you through every step of homeownership. Explore Plans.
© 2023 - 2026 ERA Franchise Systems LLC. All rights reserved. ERA Franchise Systems LLC fully supports the principles of the Fair Housing Act and the Equal Opportunity Act. ERA, ERA Real Estate powered, and their respective logos are registered service marks of ERA Franchise Systems LLC. Each office is independently owned and operated.