
5110 Greenwood Lane, Rockford, MN 55373
Local realty services provided by:ERA Gillespie Real Estate
Listed by: cynthia j spiczka, lyndsey j spiczka
Office: compass
MLS#:7107972
Source:NSMLS
Price summary
- Price:$575,000
- Price per sq. ft.:$157.4
About this home
Move-in ready, newer construction two-story on a private .62-acre lot backing to protected wetlands, ponds, and the backwaters of the Crow River. One of the neighborhood's premier lots, offering peaceful views and exceptional privacy in a quiet no-thru-traffic community with no HOA. This well-maintained home features an open-concept main level with spacious kitchen and center island, large pantry, abundant cabinetry, and seamless flow to the dining area and living room, creating an ideal space for everyday living and entertaining. The flexible main-level office/den is perfect for working from home or could be used as an additional sitting area or playroom. The back mudroom includes a closet and guest 1/2 bath. Upstairs offers four bedrooms on one level, convenient laundry, and a full bath with dual-sink vanity. The spacious primary suite includes a large walk-in closet and private bath with dual sinks, soaking tub, and separate shower. Wake up to panoramic views of the wetlands! The lower level walks out to the backyard and includes a fifth bedroom, full bath, and large amusement room, ideal for movie nights, games, and hanging out. The oversized 3-car garage features higher ceilings and nice storage space. New A/C installed for added comfort and peace of mind. Enjoy easy access to nearby city parks, Three Rivers Park District trails, biking and outdoor recreation, along with local dining and convenient Hwy 55 access. A rare opportunity to enjoy newer construction, an oversized lot, and a scenic natural setting just minutes from town....
Contact an agent
Home facts
- Year built:2022
- Subdivision & Development:Parkwood
- Listing ID #:7107972
- Added:57 day(s) ago
- Updated:September 06, 2026 at 12:43 PM
Rooms and interior
- Bedrooms:5
- Total bathrooms:4
- Full bathrooms:3
- Half bathrooms:1
- Dining Description:Breakfast Bar, Eat In Kitchen, Informal Dining Room, Kitchen/Dining Room
- Bathrooms Description:Full Basement, Main Floor 1/2 Bath, Upper Level Full Bath
- Kitchen Description:Dishwasher, Disposal, Microwave, Range, Refrigerator
- Basement:Yes
- Basement Description:Daylight / Lookout Windows, Drainage System, Finished, Sump Pump, Walkout
- Living area:3,472 sq. ft.
Heating and cooling
- Cooling:Central Air
- Heating:Forced Air
- Central air:Yes
Structure and exterior
- Roof:Age 8 Years or Less, Asphalt, Pitched
- Year built:2022
- Building area:3,472 sq. ft.
- Lot area:0.62 Acres
- Lot Features:Tree Coverage - Light
- Levels:2 Story
Utilities
- Water:City Water - Connected
- Sewer:City Sewer - Connected
Finances and disclosures
- Price:$575,000
- Price per sq. ft.:$157.4
- Tax amount:$5,436 (2026)
Features and amenities
- Appliances:Disposal, Microwave, Range, Refrigerator, Washer, Water Softener Owned
- Laundry features:Dryer, Washer
- Amenities:Air-To-Air Exchanger, Humidifier, Water Softener Owned
Parking
- Parking description:Asphalt, Attached Garage, Garage Door Opener, Insulated Garage
- Garage:Yes
- Garage spaces:3
New listings near 5110 Greenwood Lane
- New
 $500,000Active3 beds 3 baths3,108 sq. ft.
2010 Balsam Lane, Rockford, MN 55373
MLS# 7134145Listed by: EDINA REALTY, INC. - New
 $324,900Active3 beds 2 baths1,750 sq. ft.
6650 Maple Drive, Rockford, MN 55373
MLS# 7133052Listed by: LAKES AREA REALTY G.V. - New
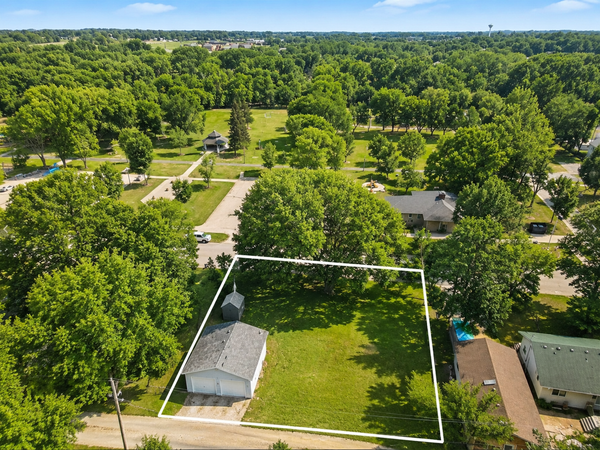 $85,000Active0.36 Acres
6321 Main Street, Rockford, MN 55373
MLS# 7134252Listed by: REAL BROKER, LLC - Open Sun, 9am to 7pm
 $412,000Active5 beds 4 baths3,035 sq. ft.
8763 Autumn Oaks Drive, Rockford, MN 55373
MLS# 7131299Listed by: OPENDOOR BROKERAGE, LLC  $324,900Active2 beds 2 baths1,485 sq. ft.
6049 Iris Lane, Rockford, MN 55373
MLS# 7130562Listed by: LAKES AREA REALTY G.V. $320,000Active4 beds 2 baths1,948 sq. ft.
6631 Oakwood Street, Rockford, MN 55373
MLS# 7130542Listed by: ENGEL & VOLKERS MINNEAPOLIS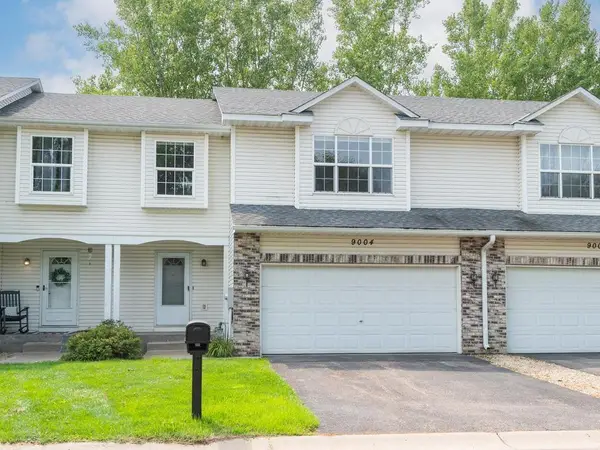 $295,000Active3 beds 4 baths2,113 sq. ft.
9004 Marsh Run Street, Rockford, MN 55373
MLS# 7124797Listed by: HOME AVENUE FLAT FEE REALTY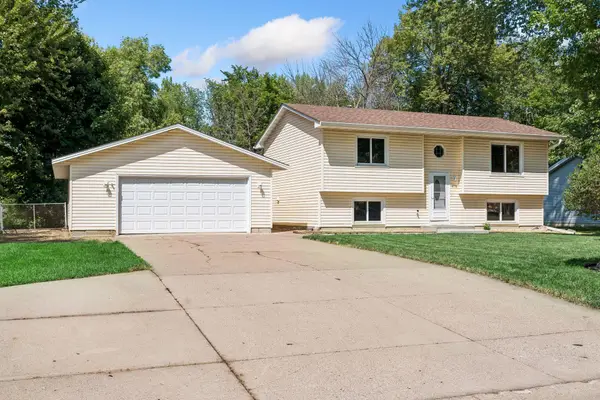 $320,000Pending3 beds 2 baths1,818 sq. ft.
6771 Maple Drive, Rockford, MN 55373
MLS# 7123312Listed by: RE/MAX CONSULTANTS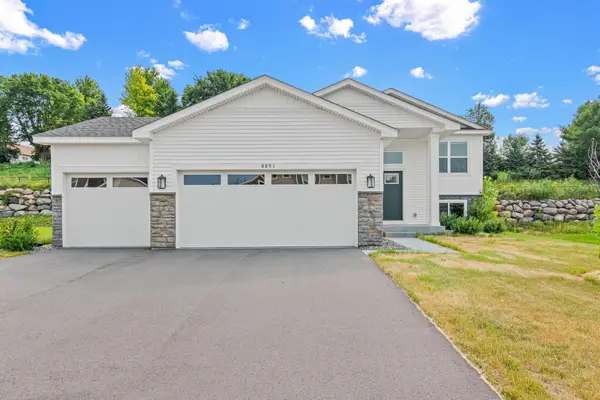 $359,900Active2 beds 1 baths984 sq. ft.
8891 Foust Lane, Rockford, MN 55373
MLS# 7117061Listed by: NATIONAL REALTY GUILD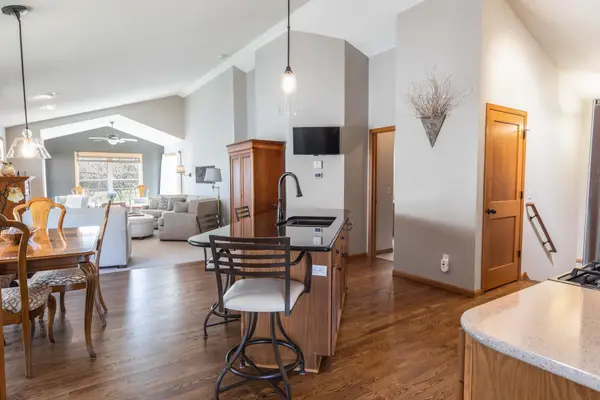 $379,000Pending3 beds 3 baths2,442 sq. ft.
6161 Boulder Ridge Drive, Rockford, MN 55373
MLS# 7116920Listed by: RIZE REALTY


Protect your home and budget from life's surprises with an Assurant Home Warranty, backed by a partner that supports you through every step of homeownership. Explore Plans.
© 2023 - 2026 ERA Franchise Systems LLC. All rights reserved. ERA Franchise Systems LLC fully supports the principles of the Fair Housing Act and the Equal Opportunity Act. ERA, ERA Real Estate powered, and their respective logos are registered service marks of ERA Franchise Systems LLC. Each office is independently owned and operated.