
6650 Maple Drive, Rockford, MN 55373
Local realty services provided by:ERA Gillespie Real Estate
6650 Maple Drive,Rockford, MN 55373
$324,900
- 3 Beds
- 2 Baths
- 1,750 sq. ft.
- Single family
- Active
Listed by: the derrick monroe group
Office: lakes area realty g.v.
MLS#:7133052
Source:NSMLS
Price summary
- Price:$324,900
- Price per sq. ft.:$129.96
About this home
Offered for the first time by the original owner who built it, this beautifully maintained 3-bedroom, 2-bath home offers the highly sought after "3 bedrooms on the same floor" set up, including a private owner's bath. A second full bath serves the upper level. Cozy up by the gas fireplace, or enjoy the large, updated kitchen featuring custom cabinetry with multiple sliding shelves, ample cupboard space, and stainless steel appliances. Natural light fills the home throughout. Step outside to a spacious screened porch overlooking a nicely landscaped yard shaded by mature trees — the perfect spot to unwind. A finished, heated and air-conditioned garage adds valuable flexible space year-round, complemented by a concrete driveway and a storage shed for extra convenience. High-end Pella windows and durable steel siding provide lasting quality and peace of mind, with major updates already done: new roof (2021) and siding (2015), plus more. Ideally located near parks, trails, and the Crow River, and just up the road from Rebecca Park — outdoor recreation is right outside your door. A rare opportunity to own a lovingly built, one-owner home in a fantastic location!...
Contact an agent
Home facts
- Year built:1973
- Subdivision & Development:Maplewood Manor 3rd Add
- Listing ID #:7133052
- Added:8 day(s) ago
- Updated:September 06, 2026 at 12:09 PM
Rooms and interior
- Bedrooms:3
- Total bathrooms:2
- Full bathrooms:1
- Half bathrooms:1
- Dining Description:Eat In Kitchen, Kitchen/Dining Room
- Bathrooms Description:Bathroom Ensuite, Upper Level Full Bath
- Kitchen Description:Dishwasher, Microwave, Range, Refrigerator, Stainless Steel Appliances
- Basement:Yes
- Basement Description:Block, Daylight / Lookout Windows, Drain Tiled, Finished, Sump Pump, Walkout
- Living area:1,750 sq. ft.
Heating and cooling
- Cooling:Central Air
- Heating:Forced Air
- Central air:Yes
Structure and exterior
- Roof:Age 8 Years or Less
- Year built:1973
- Building area:1,750 sq. ft.
- Lot area:0.32 Acres
- Lot Features:Level, Tree Coverage - Medium
- Levels:Bi/Split Level
Utilities
- Water:City Water - Connected
- Sewer:City Sewer - Connected
Finances and disclosures
- Price:$324,900
- Price per sq. ft.:$129.96
- Tax amount:$3,396 (2025)
Features and amenities
- Appliances:Microwave, Range, Refrigerator, Stainless Steel Appliances, Washer, Water Softener Owned
- Laundry features:Dryer, Washer
- Amenities:Gas Water Heater, Water Softener Owned
Parking
- Parking description:Attached Garage, Concrete, Garage Door Opener, Heated Garage, Insulated Garage, Tuckunder Garage
- Garage:Yes
- Garage spaces:2
New listings near 6650 Maple Drive
- New
 $500,000Active3 beds 3 baths3,108 sq. ft.
2010 Balsam Lane, Rockford, MN 55373
MLS# 7134145Listed by: EDINA REALTY, INC. - New
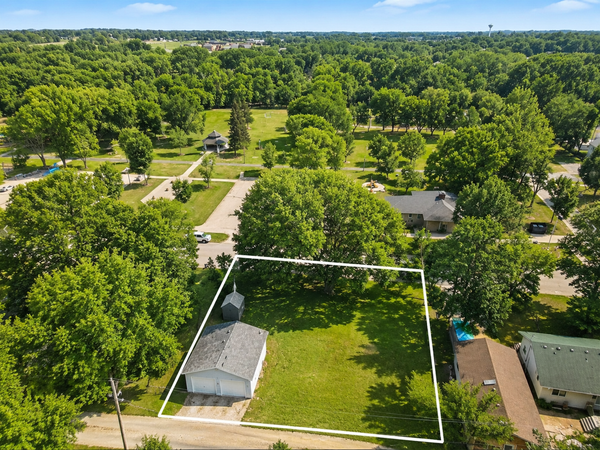 $85,000Active0.36 Acres
6321 Main Street, Rockford, MN 55373
MLS# 7134252Listed by: REAL BROKER, LLC - Open Sun, 9am to 7pm
 $412,000Active5 beds 4 baths3,035 sq. ft.
8763 Autumn Oaks Drive, Rockford, MN 55373
MLS# 7131299Listed by: OPENDOOR BROKERAGE, LLC  $324,900Active2 beds 2 baths1,485 sq. ft.
6049 Iris Lane, Rockford, MN 55373
MLS# 7130562Listed by: LAKES AREA REALTY G.V. $320,000Active4 beds 2 baths1,948 sq. ft.
6631 Oakwood Street, Rockford, MN 55373
MLS# 7130542Listed by: ENGEL & VOLKERS MINNEAPOLIS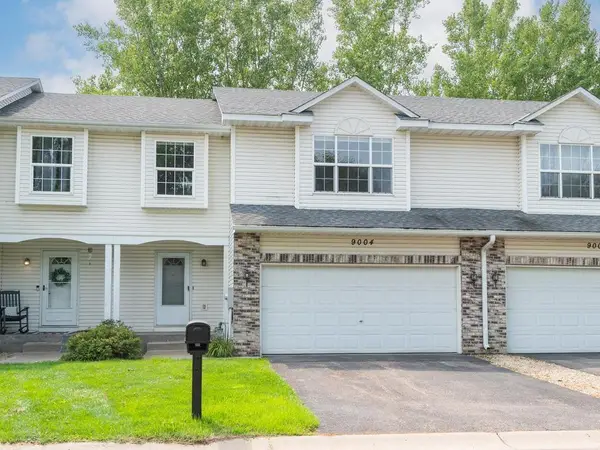 $295,000Active3 beds 4 baths2,113 sq. ft.
9004 Marsh Run Street, Rockford, MN 55373
MLS# 7124797Listed by: HOME AVENUE FLAT FEE REALTY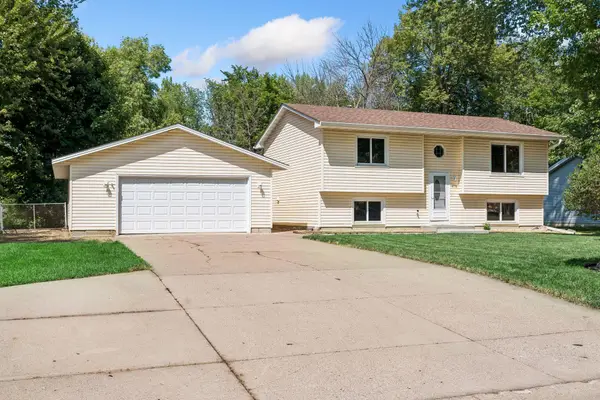 $320,000Pending3 beds 2 baths1,818 sq. ft.
6771 Maple Drive, Rockford, MN 55373
MLS# 7123312Listed by: RE/MAX CONSULTANTS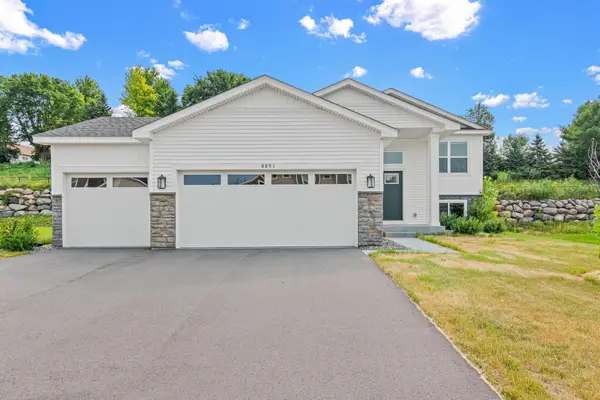 $359,900Active2 beds 1 baths984 sq. ft.
8891 Foust Lane, Rockford, MN 55373
MLS# 7117061Listed by: NATIONAL REALTY GUILD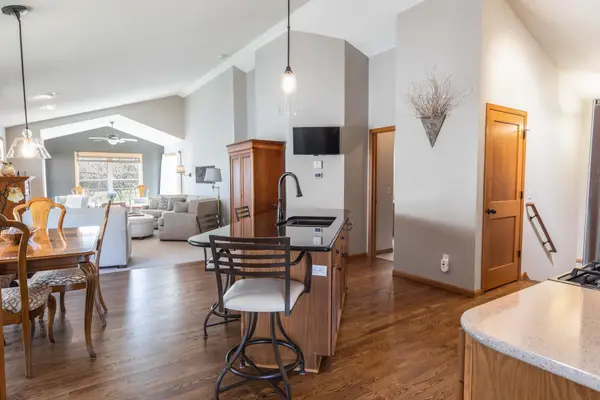 $379,000Pending3 beds 3 baths2,442 sq. ft.
6161 Boulder Ridge Drive, Rockford, MN 55373
MLS# 7116920Listed by: RIZE REALTY


Protect your home and budget from life's surprises with an Assurant Home Warranty, backed by a partner that supports you through every step of homeownership. Explore Plans.
© 2023 - 2026 ERA Franchise Systems LLC. All rights reserved. ERA Franchise Systems LLC fully supports the principles of the Fair Housing Act and the Equal Opportunity Act. ERA, ERA Real Estate powered, and their respective logos are registered service marks of ERA Franchise Systems LLC. Each office is independently owned and operated.