
11003 Wesley Drive, Rogers, MN 55374
Local realty services provided by:ERA Gillespie Real Estate
11003 Wesley Drive,Rogers, MN 55374
$775,000
- 4 Beds
- 3 Baths
- 3,163 sq. ft.
- Single family
- Active
Listed by: anthony w arendt
Office: american legacy land co., llc.
MLS#:7146398
Source:NSMLS
Price summary
- Price:$775,000
- Price per sq. ft.:$245.02
About this home
Welcome to this stunning 4-bedroom, 3-bathroom home set on 1.68 peaceful acres. Beautiful finishes, elegant lighting, and thoughtful design create a sophisticated yet inviting atmosphere.
The main level features an open-concept living area with vaulted ceilings, an electric fireplace, and a beautifully appointed kitchen—perfect for everyday living and entertaining. A raised main-level deck overlooks the backyard and is accessible through doors from both the primary bedroom and dining room, creating an ideal space for outdoor dining, relaxing, and entertaining. The primary bedroom suite features a walk-in closet and a spacious shower with double showerheads.
The walkout lower level offers an impressive custom bar, dedicated theater room, two bedrooms, and a versatile office/flex space. Step outside to the patio and expansive backyard for seamless indoor-outdoor living.
A spacious 3-car garage provides ample room for vehicles and storage. Enjoy the privacy of acreage living while remaining just minutes from Hanover, Corcoran, and the St. Michael area, less than 20 minutes from Maple Grove. This exceptional home combines comfort, entertainment, and convenience in a truly desirable setting....
Contact an agent
Home facts
- Year built:2014
- Subdivision & Development:Country Meadows
- Listing ID #:7146398
- Added:8 day(s) ago
- Updated:September 28, 2026 at 12:58 PM
Rooms and interior
- Bedrooms:4
- Total bathrooms:3
- Full bathrooms:1
- Dining Description:Kitchen/Dining Room
- Bathrooms Description:Full Basement, Main Floor 3/4 Bath, Walk-In Shower Stall
- Kitchen Description:Cooktop, Dishwasher, Disposal, Exhaust Fan, Microwave, Range, Refrigerator, Stainless Steel Appliances
- Basement:Yes
- Basement Description:Finished
- Living area:3,163 sq. ft.
Heating and cooling
- Cooling:Central Air
- Heating:Fireplace(s), Forced Air, In-Floor Heating
- Central air:Yes
Structure and exterior
- Roof:Age 8 Years or Less, Asphalt
- Year built:2014
- Building area:3,163 sq. ft.
- Lot area:1.68 Acres
- Levels:2 Story
Utilities
- Water:Well
- Sewer:Septic System Compliant - Yes
Finances and disclosures
- Price:$775,000
- Price per sq. ft.:$245.02
- Tax amount:$8,460 (2026)
Features and amenities
- Appliances:Disposal, Exhaust Fan, Microwave, Range, Refrigerator, Stainless Steel Appliances, Washer
- Laundry features:Dryer, Washer
- Amenities:Humidifier, Water Filtration System
Parking
- Parking description:Attached Garage
- Garage:Yes
- Garage spaces:3
New listings near 11003 Wesley Drive
- Coming SoonOpen Sat, 1 to 3pm
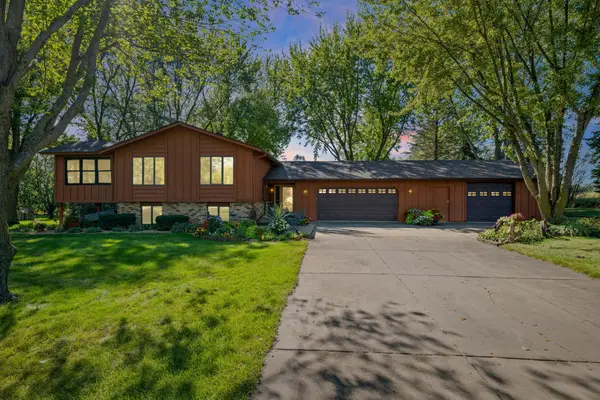 $499,900Coming Soon3 beds 2 baths1,964 sq. ft.
22465 Rush Creek Drive, Rogers, MN 55374
MLS# 7122094Listed by: PEMBERTON RE - New
 $499,900Active4 beds 3 baths2,265 sq. ft.
12740 Kinghorn Lane, Rogers, MN 55374
MLS# 7147706Listed by: COLDWELL BANKER REALTY - LAKES - New
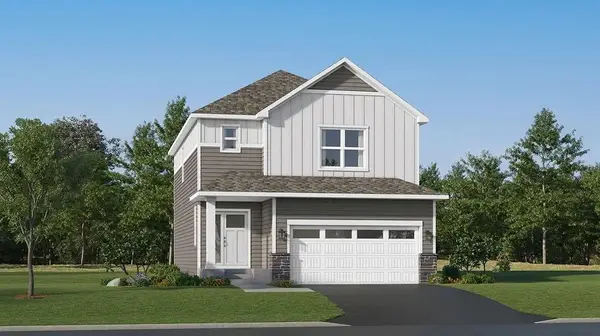 $533,755Active4 beds 4 baths2,821 sq. ft.
22339 Isla Way, Rogers, MN 55374
MLS# 7149149Listed by: LENNAR SALES CORP - New
 $374,990Active3 beds 3 baths2,020 sq. ft.
22144 Harvest Avenue, Rogers, MN 55374
MLS# 7148440Listed by: PULTE HOMES OF MINNESOTA, LLC - New
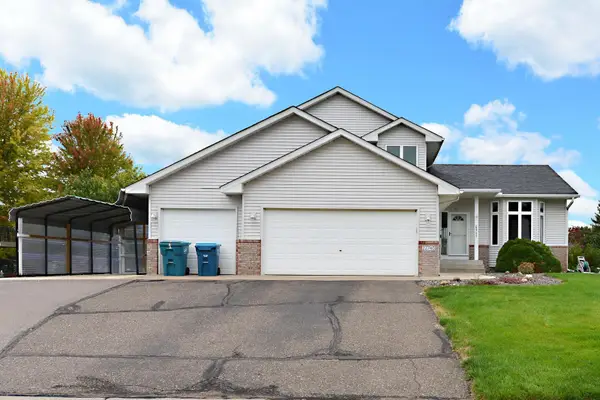 $559,000Active5 beds 4 baths2,972 sq. ft.
22740 Fawn Trail, Rogers, MN 55374
MLS# 7148196Listed by: PARTNERS REALTY INC. - New
 $625,000Active4 beds 4 baths1,928 sq. ft.
26540 109th Avenue N, Rogers, MN 55374
MLS# 7143700Listed by: RE/MAX ADVANTAGE PLUS - New
 $388,500Active3 beds 3 baths2,094 sq. ft.
13596 Willow Drive, Rogers, MN 55374
MLS# 7147220Listed by: M/I HOMES - New
 $400,825Active3 beds 4 baths2,094 sq. ft.
13586 Willow Drive, Rogers, MN 55374
MLS# 7147234Listed by: M/I HOMES - New
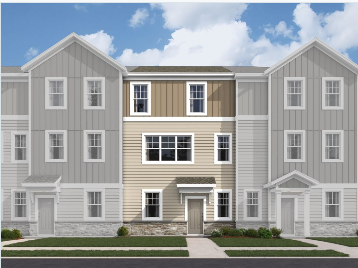 $356,200Active3 beds 3 baths1,898 sq. ft.
13592 Willow Drive, Rogers, MN 55374
MLS# 7147242Listed by: M/I HOMES


Protect your home and budget from life's surprises with an Assurant Home Warranty, backed by a partner that supports you through every step of homeownership. Explore Plans.
© 2023 - 2026 ERA Franchise Systems LLC. All rights reserved. ERA Franchise Systems LLC fully supports the principles of the Fair Housing Act and the Equal Opportunity Act. ERA, ERA Real Estate powered, and their respective logos are registered service marks of ERA Franchise Systems LLC. Each office is independently owned and operated.