
12504 Waterside Court, Rogers, MN 55374
Local realty services provided by:ERA Viking Realty
12504 Waterside Court,Rogers, MN 55374
$380,000
- 2 Beds
- 2 Baths
- 1,559 sq. ft.
- Townhouse
- Active
Listed by: gregory w lawrence
Office: home avenue flat fee realty
MLS#:7115864
Source:NSMLS
Price summary
- Price:$380,000
- Price per sq. ft.:$243.75
- Monthly HOA dues:$356
About this home
This townhome showcases an appealing contemporary design that's conveniently laid out on a single level. At its heart is the Great Room, which extends effortlessly to the dining room and modern kitchen in an open-plan layout. This home features a total of two bedrooms including a spacious owner's suite with a spa-inspired bathroom and generously sized walk-in closet.
Contact an agent
Home facts
- Year built:2023
- Subdivision & Development:Skye Meadows
- Listing ID #:7115864
- Added:7 day(s) ago
- Updated:August 01, 2026 at 12:10 PM
Rooms and interior
- Bedrooms:2
- Total bathrooms:2
- Full bathrooms:1
- Dining Description:Breakfast Bar, Informal Dining Room
- Bathrooms Description:Bathroom Ensuite, Main Floor 3/4 Bath, Main Floor Full Bath, Walk-In Shower Stall
- Kitchen Description:Dishwasher, Disposal, Microwave, Range, Refrigerator, Stainless Steel Appliances
- Basement:Yes
- Living area:1,559 sq. ft.
Heating and cooling
- Cooling:Central Air
- Heating:Forced Air
- Central air:Yes
Structure and exterior
- Roof:Age 8 Years or Less, Asphalt
- Year built:2023
- Building area:1,559 sq. ft.
- Lot area:6821 Acres
- Lot Features:Tree Coverage - Light, Underground Utilities, Zero Lot Line
- Exterior Features:In-Ground Sprinkler System
- Levels:1 Story
Utilities
- Water:City Water - Connected, City Water - In Street
- Sewer:City Sewer - Connected, City Sewer - In Street
Finances and disclosures
- Price:$380,000
- Price per sq. ft.:$243.75
- Tax amount:$2,764 (2026)
Features and amenities
- Appliances:Disposal, Microwave, Range, Refrigerator, Stainless Steel Appliances, Washer, Water Softener Owned
- Laundry features:Dryer, Washer
- Amenities:Air-To-Air Exchanger, ENERGY STAR Qualified Appliances, Gas Water Heater, Humidifier, Water Softener Owned
Parking
- Parking description:Asphalt, Attached Garage, Electric Vehicle Charging Station(s)
- Garage:Yes
- Garage spaces:2
New listings near 12504 Waterside Court
- New
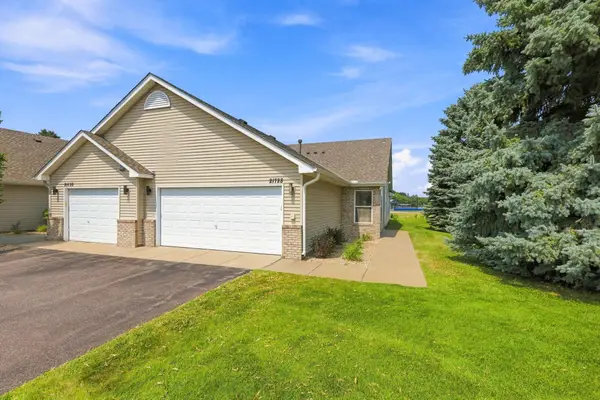 $275,000Active2 beds 2 baths1,289 sq. ft.
21728 Evergreen Trail, Rogers, MN 55374
MLS# 7116337Listed by: RE/MAX RESULTS - New
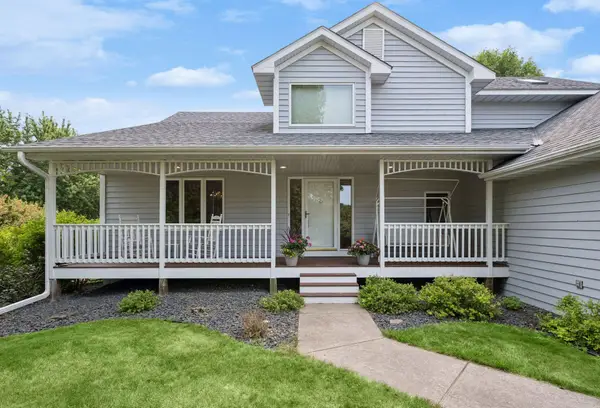 $750,000Active5 beds 4 baths4,262 sq. ft.
14180 Dehnsfield Road, Rogers, MN 55374
MLS# 7119054Listed by: RE/MAX RESULTS - Coming Soon
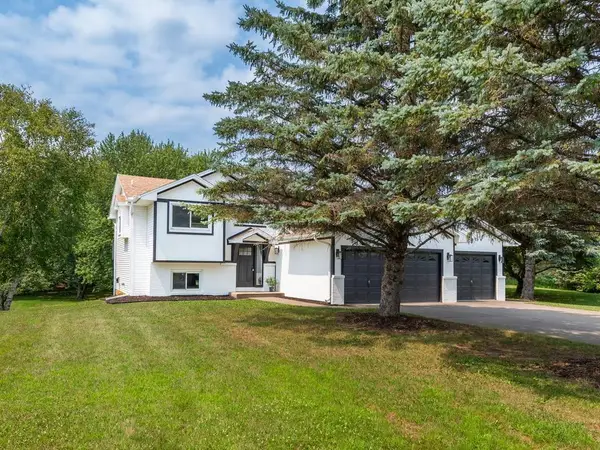 $499,900Coming Soon4 beds 2 baths
10125 Cain Road, Rogers, MN 55374
MLS# 7118018Listed by: COLDWELL BANKER REALTY - New
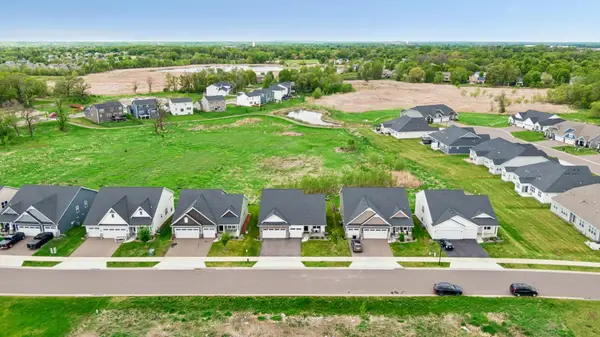 $455,000Active3 beds 2 baths1,639 sq. ft.
22888 Marie Place, Rogers, MN 55374
MLS# 7118993Listed by: EDINA REALTY, INC. - New
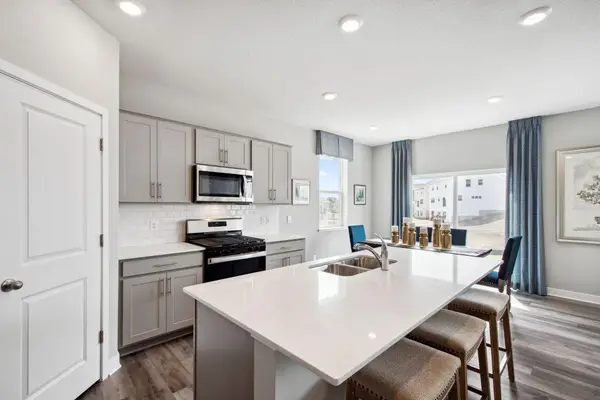 $552,420Active4 beds 3 baths2,495 sq. ft.
12628 Marshview Drive, Rogers, MN 55374
MLS# 7118925Listed by: D.R. HORTON, INC. - Open Sat, 12 to 2pmNew
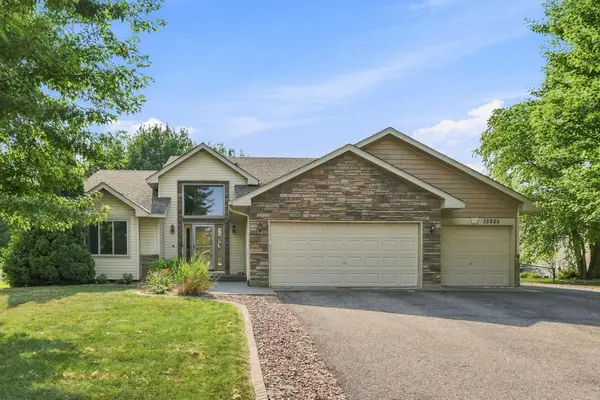 $475,000Active3 beds 3 baths2,249 sq. ft.
13525 Oakwood Drive, Rogers, MN 55374
MLS# 7118944Listed by: COLDWELL BANKER REALTY - Open Sun, 11am to 1pmNew
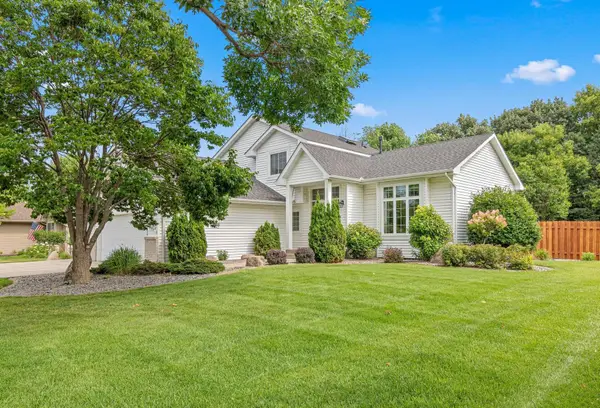 $465,000Active4 beds 3 baths2,400 sq. ft.
13362 Red Fox Road, Rogers, MN 55374
MLS# 7114810Listed by: EDINA REALTY, INC. - Coming SoonOpen Sun, 1 to 3pm
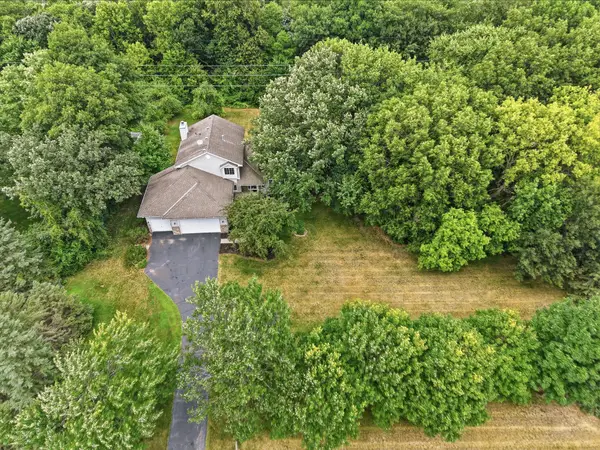 $675,000Coming Soon4 beds 4 baths
23000 Heather Ridge Drive, Rogers, MN 55374
MLS# 7118287Listed by: EDINA REALTY, INC. - Open Sat, 12 to 2pmNew
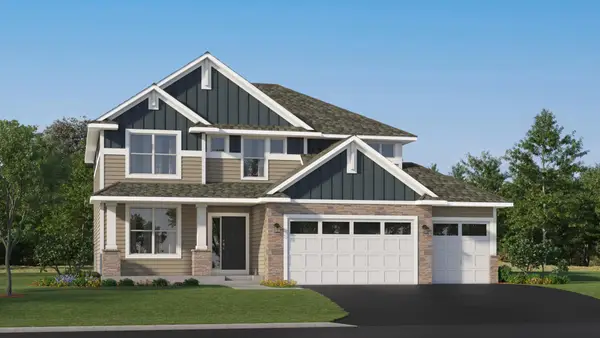 $584,610Active4 beds 3 baths2,692 sq. ft.
12409 Holden Way, Rogers, MN 55374
MLS# 7118160Listed by: LENNAR SALES CORP - Open Sat, 12 to 2pmNew
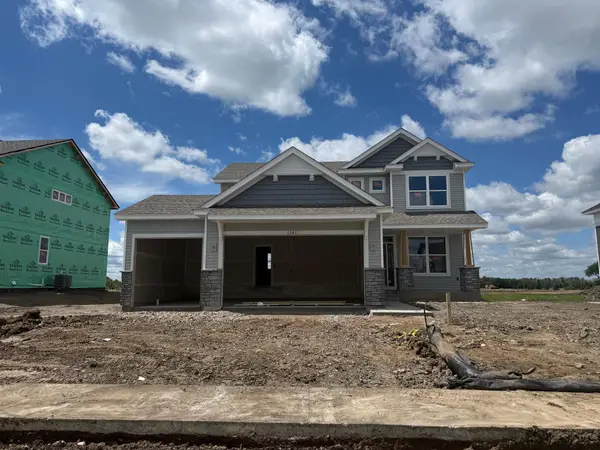 $519,950Active4 beds 3 baths2,185 sq. ft.
12421 Holden Way, Rogers, MN 55374
MLS# 7117215Listed by: LENNAR SALES CORP


Protect your home and budget from life's surprises with an Assurant Home Warranty, backed by a partner that supports you through every step of homeownership. Explore Plans.
© 2023 - 2026 ERA Franchise Systems LLC. All rights reserved. ERA Franchise Systems LLC fully supports the principles of the Fair Housing Act and the Equal Opportunity Act. ERA, ERA Real Estate powered, and their respective logos are registered service marks of ERA Franchise Systems LLC. Each office is independently owned and operated.