
14180 Dehnsfield Road, Rogers, MN 55374
Local realty services provided by:ERA Prospera Real Estate
14180 Dehnsfield Road,Rogers, MN 55374
$700,000
- 5 Beds
- 4 Baths
- 4,262 sq. ft.
- Single family
- Active
Listed by: scott swennes
Office: re/max results
MLS#:7119054
Source:NSMLS
Price summary
- Price:$700,000
- Price per sq. ft.:$164.24
About this home
Private Executive Home on 1.5 Acres in Cambria Farms.
Discover the perfect blend of privacy, space, and convenience in this beautifully maintained executive home nestled on 1.5 wooded acres in the highly sought-after Cambria Farms neighborhood of Rogers. Offering over 4,200 finished square feet, 5 bedrooms, 4 bathrooms, and a walkout lower level, this property provides the ideal setting for everyday living, entertaining, and making lasting memories.
From the moment you arrive, you'll appreciate the peaceful setting, mature trees, and exceptional curb appeal. Inside, the spacious floor plan is filled with natural light and thoughtfully designed gathering spaces, including a welcoming great room with a fireplace, an open-concept kitchen, generous dining areas, and a flexible layout that adapts to today's lifestyle. The expansive walkout lower level creates even more room for entertaining, movie nights, game days, or multigenerational living.
Step outside to enjoy your own private retreat. Whether you're hosting summer barbecues on the deck, relaxing with your morning coffee while watching wildlife, or enjoying the beauty of every season from your backyard, this property offers the rare combination of acreage and neighborhood living that is increasingly difficult to find.
Extensive updates provide peace of mind, allowing you to move in with confidence while enjoying the character and space of an established home. Located just minutes from Rogers' shopping, restaurants, parks, schools, and convenient access to Interstate 94, you'll enjoy the tranquility of country-style living without sacrificing everyday convenience.
If you've been searching for a move-in-ready home with acreage, privacy, generous living spaces, and an unbeatable location, this is an opportunity you won't want to miss. Schedule your private showing today and experience everything this exceptional Rogers property has to offer....
Contact an agent
Home facts
- Year built:1996
- Subdivision & Development:Cambria Farms
- Listing ID #:7119054
- Added:61 day(s) ago
- Updated:September 30, 2026 at 02:43 PM
Rooms and interior
- Bedrooms:5
- Total bathrooms:4
- Full bathrooms:2
- Dining Description:Kitchen/Dining Room
- Bathrooms Description:3/4 Basement, Main Floor Full Bath, Upper Level Full Bath
- Kitchen Description:Dishwasher, Disposal, Microwave, Range, Refrigerator, Stainless Steel Appliances
- Basement:Yes
- Basement Description:Drain Tiled, Egress Window(s), Finished, Full, Storage Space, Sump Pump, Walkout
- Living area:4,262 sq. ft.
Heating and cooling
- Cooling:Central Air
- Heating:Forced Air
- Central air:Yes
Structure and exterior
- Year built:1996
- Building area:4,262 sq. ft.
- Lot area:1.5 Acres
- Lot Features:Tree Coverage - Light
- Levels:2 Story
Utilities
- Water:Well
- Sewer:Septic System Compliant - Yes
Finances and disclosures
- Price:$700,000
- Price per sq. ft.:$164.24
- Tax amount:$7,891 (2026)
Features and amenities
- Appliances:Disposal, Microwave, Range, Refrigerator, Stainless Steel Appliances, Washer
- Laundry features:Dryer, Washer
- Amenities:Air-To-Air Exchanger
Parking
- Parking description:Attached Garage, Concrete
- Garage:Yes
- Garage spaces:3
New listings near 14180 Dehnsfield Road
- Coming Soon
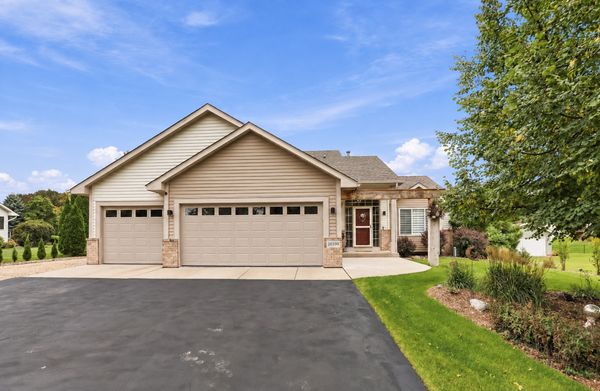 $469,900Coming Soon4 beds 3 baths2,181 sq. ft.
20390 Pintail Court, Rogers, MN 55374
MLS# 7149692Listed by: COLDWELL BANKER REALTY - Coming SoonOpen Sat, 1 to 3pm
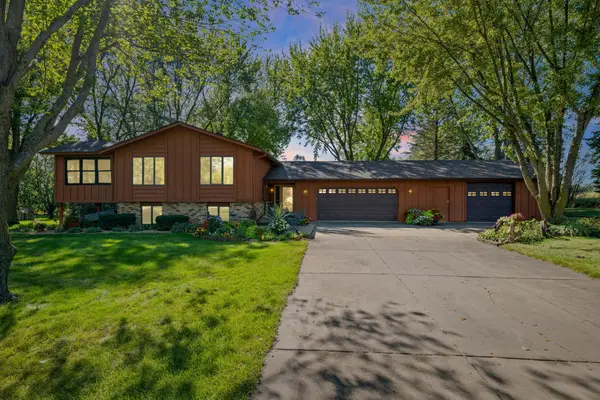 $499,900Coming Soon3 beds 2 baths1,964 sq. ft.
22465 Rush Creek Drive, Rogers, MN 55374
MLS# 7122094Listed by: PEMBERTON RE - New
 $639,900Active5 beds 4 baths3,806 sq. ft.
13592 Belle Taine Way, Rogers, MN 55374
MLS# 7152664Listed by: KELLER WILLIAMS INTEGRITY NW - New
 $404,140Active4 beds 3 baths1,977 sq. ft.
19187 136th Avenue N, Rogers, MN 55374
MLS# 7151752Listed by: D.R. HORTON, INC. - New
 $404,140Active4 beds 3 baths1,977 sq. ft.
19199 136th Avenue N, Rogers, MN 55374
MLS# 7151757Listed by: D.R. HORTON, INC. - New
 $499,900Active4 beds 3 baths2,265 sq. ft.
12740 Kinghorn Lane, Rogers, MN 55374
MLS# 7147706Listed by: COLDWELL BANKER REALTY - LAKES - New
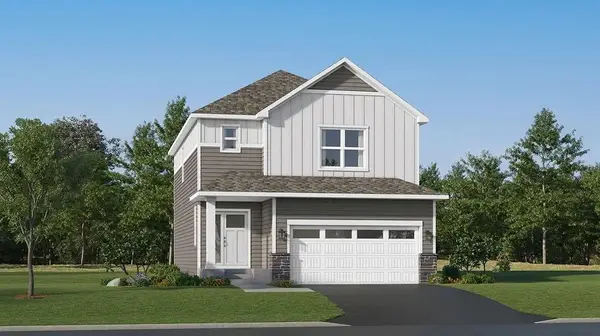 $533,755Active4 beds 4 baths2,821 sq. ft.
22339 Isla Way, Rogers, MN 55374
MLS# 7149149Listed by: LENNAR SALES CORP - New
 $374,990Active3 beds 3 baths2,020 sq. ft.
22144 Harvest Avenue, Rogers, MN 55374
MLS# 7148440Listed by: PULTE HOMES OF MINNESOTA, LLC - New
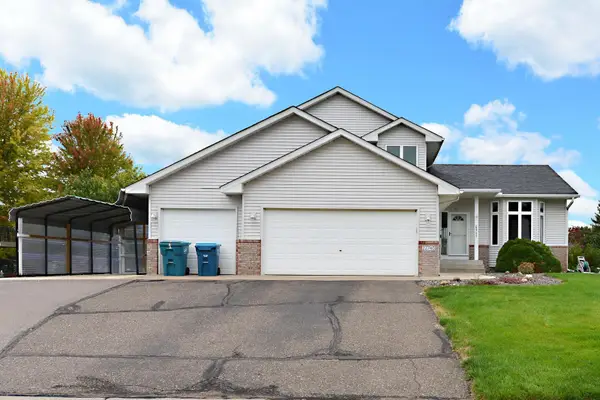 $559,000Active5 beds 4 baths2,972 sq. ft.
22740 Fawn Trail, Rogers, MN 55374
MLS# 7148196Listed by: PARTNERS REALTY INC. - New
 $625,000Active4 beds 4 baths1,928 sq. ft.
26540 109th Avenue N, Rogers, MN 55374
MLS# 7143700Listed by: RE/MAX ADVANTAGE PLUS


Protect your home and budget from life's surprises with an Assurant Home Warranty, backed by a partner that supports you through every step of homeownership. Explore Plans.
© 2023 - 2026 ERA Franchise Systems LLC. All rights reserved. ERA Franchise Systems LLC fully supports the principles of the Fair Housing Act and the Equal Opportunity Act. ERA, ERA Real Estate powered, and their respective logos are registered service marks of ERA Franchise Systems LLC. Each office is independently owned and operated.