
12684 Weber Lane, Rogers, MN 55374
Local realty services provided by:ERA Gillespie Real Estate
12684 Weber Lane,Rogers, MN 55374
$689,000
- 5 Beds
- 4 Baths
- 2,390 sq. ft.
- Single family
- Active
Listed by: farhiya jama ali
Office: keller williams realty integrity
MLS#:7109565
Source:NSMLS
Price summary
- Price:$689,000
- Price per sq. ft.:$288.28
- Monthly HOA dues:$34
About this home
Welcome to your dream home! This stunning residence boasts three spacious living areas, two dining rooms, five bedrooms, and four bathrooms, providing ample space for family and guests. Additionally, there's a dedicated office for your work-from-home needs.
The property features a beautiful landscape with well-maintained gardens, a gutter system, and a sprinkler system for easy upkeep. Move into this ready-to-enjoy home. Don’t miss out on this incredible opportunity!
Contact an agent
Home facts
- Year built:2024
- Subdivision & Development:Aster Mill
- Listing ID #:7109565
- Added:3 day(s) ago
- Updated:August 01, 2026 at 11:58 AM
Rooms and interior
- Bedrooms:5
- Total bathrooms:4
- Full bathrooms:2
- Half bathrooms:1
- Dining Description:Informal Dining Room, Kitchen/Dining Room, Living/Dining Room, Separate/Formal Dining Room
- Bathrooms Description:3/4 Basement, Main Floor 1/2 Bath, Separate Shower and Tub, Upper Level Full Bath, Walk-In Shower Stall
- Kitchen Description:Cooktop, Dishwasher, Exhaust Fan, Microwave, Refrigerator, Stainless Steel Appliances, Wall Oven
- Basement:Yes
- Basement Description:Egress Window(s), Finished, Full
- Living area:2,390 sq. ft.
Heating and cooling
- Cooling:Central Air
- Heating:Forced Air
- Central air:Yes
Structure and exterior
- Roof:Age 8 Years or Less, Asphalt
- Year built:2024
- Building area:2,390 sq. ft.
- Lot area:0.27 Acres
- Lot Features:Tree Coverage - Light
- Levels:2 Story
Utilities
- Water:City Water - Connected
- Sewer:City Sewer - Connected
Finances and disclosures
- Price:$689,000
- Price per sq. ft.:$288.28
- Tax amount:$8,448 (2026)
Features and amenities
- Appliances:Exhaust Fan, Microwave, Refrigerator, Stainless Steel Appliances, Wall Oven, Washer
- Laundry features:Dryer, Washer
Parking
- Parking description:Asphalt, Attached Garage
- Garage:Yes
- Garage spaces:3
New listings near 12684 Weber Lane
- New
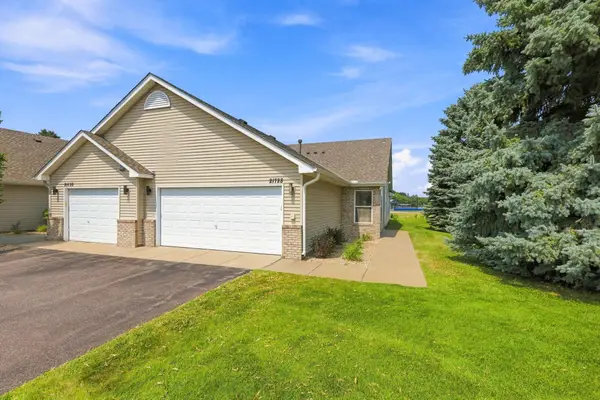 $275,000Active2 beds 2 baths1,289 sq. ft.
21728 Evergreen Trail, Rogers, MN 55374
MLS# 7116337Listed by: RE/MAX RESULTS - New
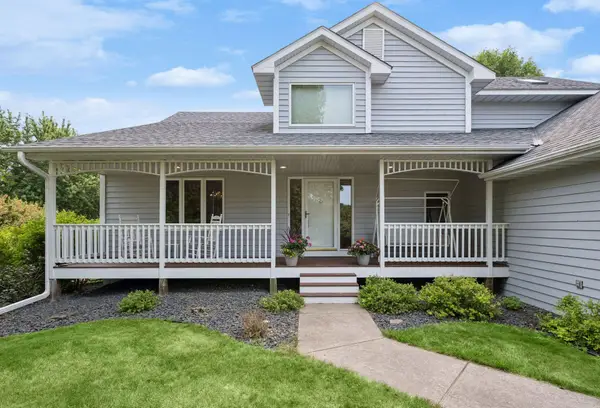 $750,000Active5 beds 4 baths4,262 sq. ft.
14180 Dehnsfield Road, Rogers, MN 55374
MLS# 7119054Listed by: RE/MAX RESULTS - Coming Soon
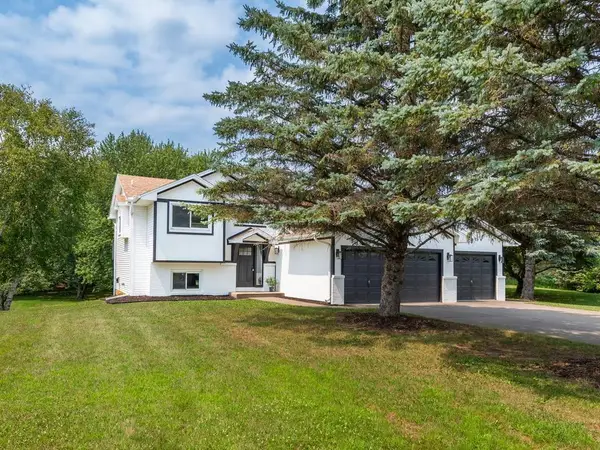 $499,900Coming Soon4 beds 2 baths
10125 Cain Road, Rogers, MN 55374
MLS# 7118018Listed by: COLDWELL BANKER REALTY - New
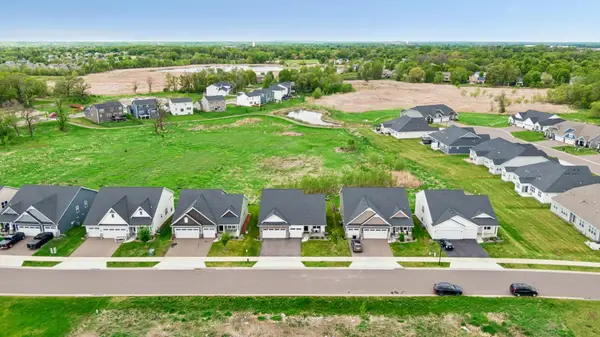 $455,000Active3 beds 2 baths1,639 sq. ft.
22888 Marie Place, Rogers, MN 55374
MLS# 7118993Listed by: EDINA REALTY, INC. - New
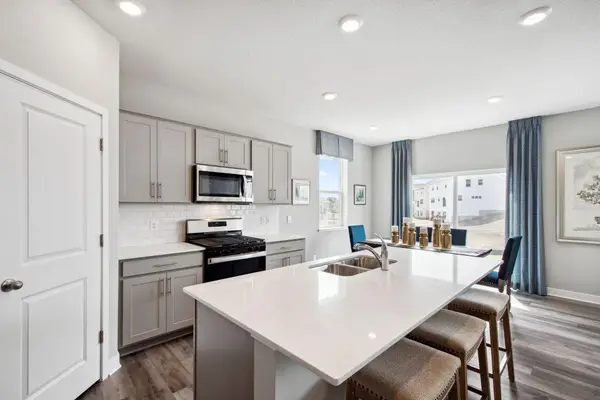 $552,420Active4 beds 3 baths2,495 sq. ft.
12628 Marshview Drive, Rogers, MN 55374
MLS# 7118925Listed by: D.R. HORTON, INC. - Open Sat, 12 to 2pmNew
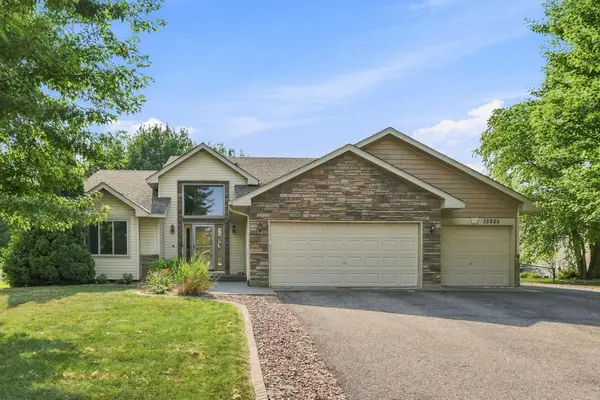 $475,000Active3 beds 3 baths2,249 sq. ft.
13525 Oakwood Drive, Rogers, MN 55374
MLS# 7118944Listed by: COLDWELL BANKER REALTY - Open Sun, 11am to 1pmNew
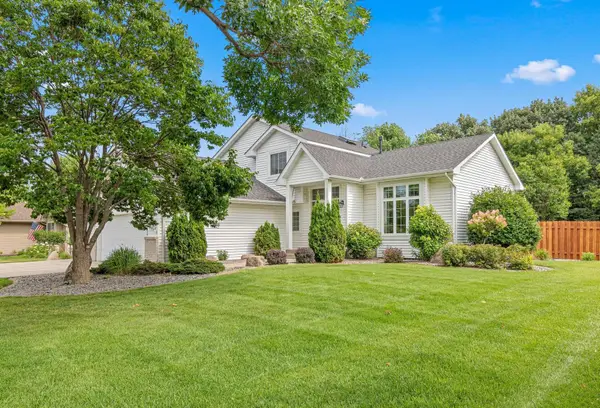 $465,000Active4 beds 3 baths2,400 sq. ft.
13362 Red Fox Road, Rogers, MN 55374
MLS# 7114810Listed by: EDINA REALTY, INC. - Coming SoonOpen Sun, 1 to 3pm
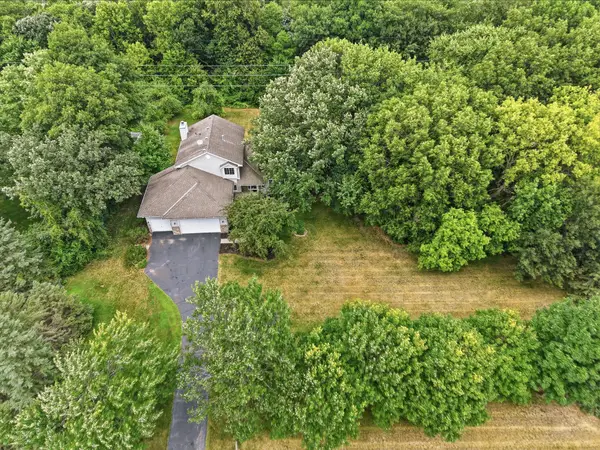 $675,000Coming Soon4 beds 4 baths
23000 Heather Ridge Drive, Rogers, MN 55374
MLS# 7118287Listed by: EDINA REALTY, INC. - Open Sat, 12 to 2pmNew
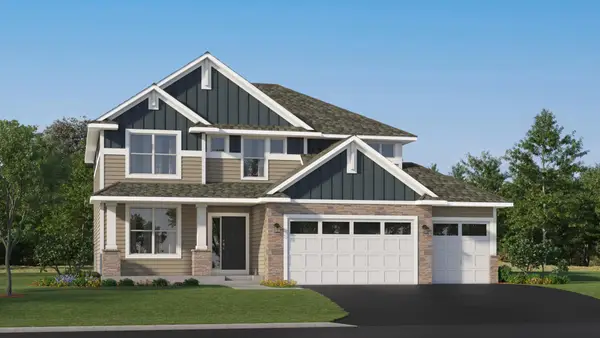 $584,610Active4 beds 3 baths2,692 sq. ft.
12409 Holden Way, Rogers, MN 55374
MLS# 7118160Listed by: LENNAR SALES CORP - Open Sat, 12 to 2pmNew
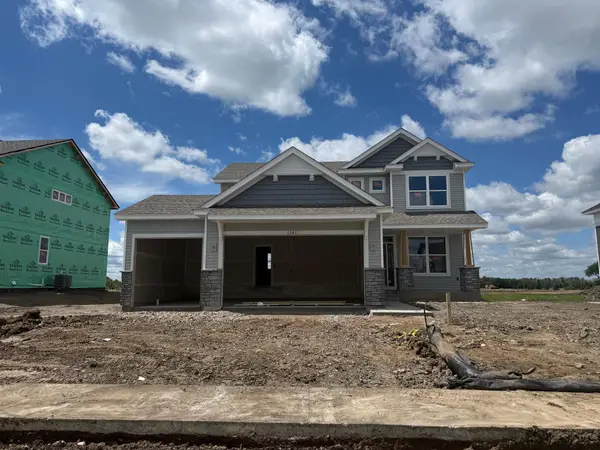 $519,950Active4 beds 3 baths2,185 sq. ft.
12421 Holden Way, Rogers, MN 55374
MLS# 7117215Listed by: LENNAR SALES CORP


Protect your home and budget from life's surprises with an Assurant Home Warranty, backed by a partner that supports you through every step of homeownership. Explore Plans.
© 2023 - 2026 ERA Franchise Systems LLC. All rights reserved. ERA Franchise Systems LLC fully supports the principles of the Fair Housing Act and the Equal Opportunity Act. ERA, ERA Real Estate powered, and their respective logos are registered service marks of ERA Franchise Systems LLC. Each office is independently owned and operated.