
13410 Superior Drive, Rogers, MN 55374
Local realty services provided by:ERA Viking Realty
13410 Superior Drive,Rogers, MN 55374
$600,000
- 3 Beds
- 3 Baths
- 3,242 sq. ft.
- Single family
- Active
Listed by: joseph r johnson, amanda otis
Office: exp realty
MLS#:7109005
Source:NSMLS
Price summary
- Price:$600,000
- Price per sq. ft.:$177.2
- Monthly HOA dues:$34.58
About this home
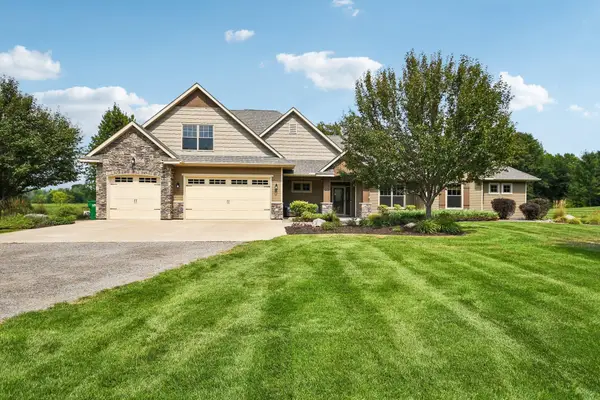
Welcome to 13410 Superior Drive in Rogers, where quality custom built craftsmanship, thoughtful updates, and an exceptional setting come together in one stunning walkout rambler. Perfectly positioned on a beautifully landscaped lot backing to expansive green space, this home offers privacy, scenic views, and direct access to one of Rogers' premier neighborhood parks.
The open-concept main level is filled with natural light and features a spacious great room with a cozy gas fireplace, an inviting kitchen with abundant maple cabinetry, center island, walk-in pantry and generous prep space, plus an informal dining area. The screened porch, an ideal place to enjoy peaceful mornings or unwind at the end of the day.
The main-level primary suite is a true retreat, complete with a walk-in closet and private ensuite bath featuring a dual-sink vanity, corner whirlpool tub and oversized walk-in shower. Main-floor laundry and additional flexible living space that could be used as a formal dining room or home office make everyday living both convenient and comfortable.
The fully finished walkout lower level offers an expansive family room, two spacious bedrooms, a full bath, and the luxury of in-floor heat throughout, keeping the space warm and comfortable all winter long.
Outside, you'll find a backyard designed for relaxation and entertaining. Enjoy the covered walkout patio overlooking lush landscaping, pond, mature trees, and open green space. The home also features a 16-foot deck ledger already installed along with a natural gas line, making it ready for the future deck of your dreams. A full irrigation system keeps the lawn looking its best all season long.
This home has been meticulously maintained and includes numerous major updates for peace of mind, including a new roof in 2024, new furnace, central air conditioner, and water heater in 2025, a 200-amp electrical service, and quality mechanical systems including a boiler serving the lower-level in-floor heat.
Just a short walk away, Edgewater Park offers outstanding neighborhood amenities including miles of walking trails, playgrounds, picnic shelters, basketball, volleyball and pickleball courts, along with acres of open green space for outdoor recreation.
If you've been searching for a move-in ready home with quality updates, incredible outdoor living spaces, and a location that truly stands out....
Contact an agent
Home facts
- Year built:2007
- Subdivision & Development:Edgewater
- Listing ID #:7109005
- Added:52 day(s) ago
- Updated:September 06, 2026 at 12:09 PM
Rooms and interior
- Bedrooms:3
- Total bathrooms:3
- Full bathrooms:2
- Half bathrooms:1
- Dining Description:Breakfast Bar, Eat In Kitchen, Informal Dining Room, Kitchen/Dining Room, Living/Dining Room, Separate/Formal Dining Room
- Bathrooms Description:Full Basement, Main Floor 1/2 Bath, Separate Shower and Tub, Walk-In Shower Stall
- Kitchen Description:Dishwasher, Disposal, Exhaust Fan, Microwave, Refrigerator, Stainless Steel Appliances, Wall Oven
- Basement:Yes
- Basement Description:Block, Drain Tiled, Finished, Full, Sump Pump, Walkout
- Living area:3,242 sq. ft.
Heating and cooling
- Cooling:Central Air
- Heating:Forced Air, In-Floor Heating, Zoned
- Central air:Yes
Structure and exterior
- Roof:Age 8 Years or Less, Asphalt
- Year built:2007
- Building area:3,242 sq. ft.
- Lot area:0.34 Acres
- Lot Features:Corner Lot
- Construction Materials:Block
- Levels:1 Story
Utilities
- Water:City Water - Connected
- Sewer:City Sewer - Connected
Finances and disclosures
- Price:$600,000
- Price per sq. ft.:$177.2
- Tax amount:$6,800 (2026)
Features and amenities
- Appliances:Disposal, Exhaust Fan, Microwave, Refrigerator, Stainless Steel Appliances, Wall Oven, Washer, Water Softener Owned
- Laundry features:Dryer, Washer
- Amenities:Air-To-Air Exchanger, Gas Water Heater, Humidifier, Water Softener Owned
Parking
- Parking description:Attached Garage, Heated Garage, Insulated Garage
- Garage:Yes
- Garage spaces:3
New listings near 13410 Superior Drive
- Coming Soon
 $525,000Coming Soon4 beds 4 baths3,084 sq. ft.
22576 Amy Lane, Rogers, MN 55374
MLS# 7139076Listed by: EDINA REALTY, INC - Coming Soon
 $640,000Coming Soon5 beds 4 baths3,842 sq. ft.
20840 Hidden Ponds Drive, Rogers, MN 55374
MLS# 7136911Listed by: REAL BROKER, LLC - Coming Soon
 $1,435,000Coming Soon4 beds 4 baths3,388 sq. ft.
11542 Tilton Trail S, Rogers, MN 55374
MLS# 7128796Listed by: BRIX REAL ESTATE - New
 $469,990Active4 beds 3 baths2,323 sq. ft.
23125 Ashbury Drive, Rogers, MN 55374
MLS# 7138652Listed by: D.R. HORTON, INC. - New
 $575,375Active4 beds 3 baths2,487 sq. ft.
12397 Holden Way, Rogers, MN 55374
MLS# 7137601Listed by: LENNAR SALES CORP - New
 $515,000Active5 beds 4 baths2,980 sq. ft.
13005 Oakwood Drive, Rogers, MN 55374
MLS# 7136876Listed by: EDINA REALTY, INC. - New
 $367,990Active3 beds 3 baths2,020 sq. ft.
22149 Harvest Avenue, Rogers, MN 55374
MLS# 7135726Listed by: PULTE HOMES OF MINNESOTA, LLC - New
 $339,990Active3 beds 3 baths1,983 sq. ft.
22136 Harvest Avenue, Rogers, MN 55374
MLS# 7135729Listed by: PULTE HOMES OF MINNESOTA, LLC - New
 $369,990Active3 beds 3 baths2,020 sq. ft.
22144 Harvest Avenue, Rogers, MN 55374
MLS# 7135730Listed by: PULTE HOMES OF MINNESOTA, LLC - New
 $537,990Active4 beds 3 baths3,008 sq. ft.
12608 Garden Meadow Lane, Rogers, MN 55374
MLS# 7135731Listed by: PULTE HOMES OF MINNESOTA, LLC


Protect your home and budget from life's surprises with an Assurant Home Warranty, backed by a partner that supports you through every step of homeownership. Explore Plans.
© 2023 - 2026 ERA Franchise Systems LLC. All rights reserved. ERA Franchise Systems LLC fully supports the principles of the Fair Housing Act and the Equal Opportunity Act. ERA, ERA Real Estate powered, and their respective logos are registered service marks of ERA Franchise Systems LLC. Each office is independently owned and operated.