
13571 Pine Drive, Rogers, MN 55374
Local realty services provided by:ERA Prospera Real Estate
13571 Pine Drive,Rogers, MN 55374
$410,000
- 3 Beds
- 3 Baths
- - sq. ft.
- Townhouse
- Coming Soon
Upcoming open houses
- Thu, Jun 0403:00 pm - 05:00 pm
- Sat, Jun 0611:00 am - 01:00 pm
Listed by: christa m. hartig, michael hartig
Office: edina realty, inc.
MLS#:7077790
Source:NSMLS
Price summary
- Price:$410,000
- Monthly HOA dues:$269
About this home
Exceptional modern end-unit townhome in the sought-after Towns at Fox Creek offering upgrades, space, and views unmatched with other new construction townhomes. This thoughtfully designed Prescott floor plan features over 2300 finished sq ft, 3 bedrooms, 3 bathrooms, a dedicated main-floor office, and an oversized 2-car garage. An abundance of natural light flows into the home from the numerous large windows. Enjoy peaceful views of Fox Creek Park, ponds, trails, and green space — with no townhomes directly in front or behind. The spacious 9’4” center island, expanded lower level, separate laundry room, and generous storage throughout provide functionality rarely found in newer models. Move-in ready with premium upgrades already completed, including custom blinds and drapes, a Kinetico whole-house water filtration system, built-in closet storage, mounted TV brackets, gutters, and smart garage technology. All appliances, water softener and washer/dryer included. The oversized garage and extended driveway offer storage and parking flexibility. Located near trails, parks, shopping, dining, and top-rated schools, this home combines the convenience of new construction with valuable upgrades already in place — and no construction wait. Move in and enjoy all this home and community has to offer!...
Contact an agent
Home facts
- Year built:2022
- Listing ID #:7077790
- Added:1 day(s) ago
- Updated:May 29, 2026 at 12:43 PM
Rooms and interior
- Bedrooms:3
- Total bathrooms:3
- Full bathrooms:2
- Half bathrooms:1
- Dining Description:Kitchen/Dining Room
- Bathrooms Description:Bathroom Ensuite, Main Floor 1/2 Bath, Upper Level Full Bath
- Kitchen Description:Dishwasher, Disposal, Microwave, Range, Refrigerator, Stainless Steel Appliances
- Basement:Yes
- Basement Description:Daylight / Lookout Windows, Finished
Heating and cooling
- Cooling:Central Air
- Heating:Forced Air
- Central air:Yes
Structure and exterior
- Roof:Age 8 Years or Less, Asphalt
- Year built:2022
- Levels:2+ Story
Utilities
- Water:City Water - Connected
- Sewer:City Sewer - Connected
Finances and disclosures
- Price:$410,000
- Tax amount:$4,802 (2026)
Features and amenities
- Appliances:Disposal, Microwave, Range, Refrigerator, Stainless Steel Appliances, Washer, Water Softener Owned
- Laundry features:Dryer, Washer
- Amenities:Air-To-Air Exchanger, Electric Water Heater, Humidifier, Water Softener Owned
Parking
- Parking description:Asphalt, Attached Garage, Garage Door Opener, Tuckunder Garage
- Garage:Yes
- Garage spaces:2
New listings near 13571 Pine Drive
- New
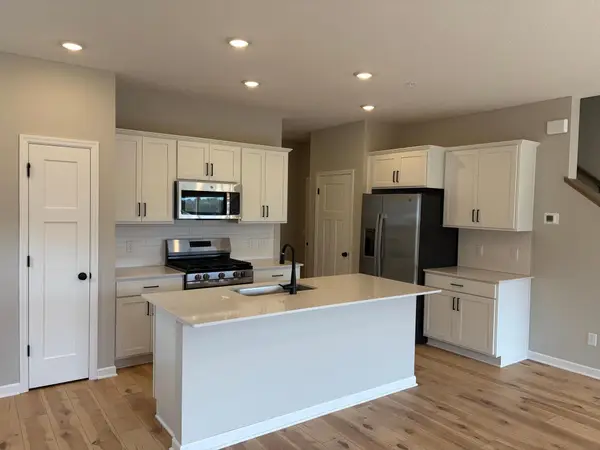 $345,990Active3 beds 3 baths1,667 sq. ft.
23139 Willow Drive, Rogers, MN 55374
MLS# 7082795Listed by: M/I HOMES - New
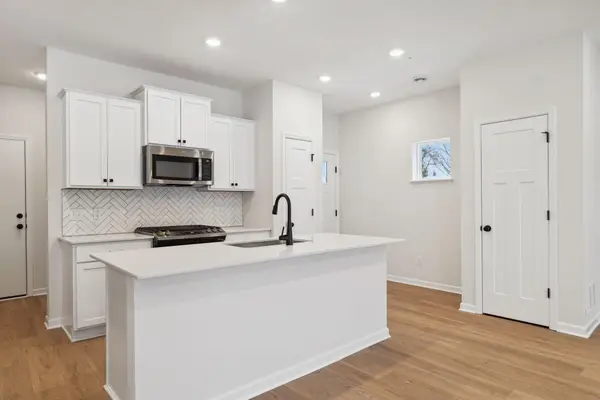 $346,990Active3 beds 3 baths1,667 sq. ft.
23127 Willow Drive, Rogers, MN 55374
MLS# 7082798Listed by: M/I HOMES - Open Sun, 1 to 3pmNew
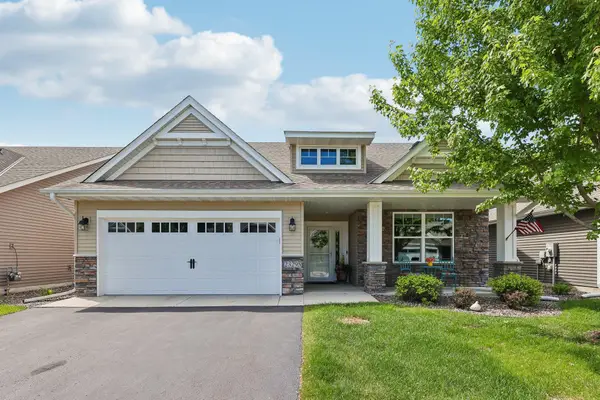 $434,900Active2 beds 2 baths1,637 sq. ft.
23295 Aspen Lane, Rogers, MN 55374
MLS# 7081468Listed by: RE/MAX RESULTS - New
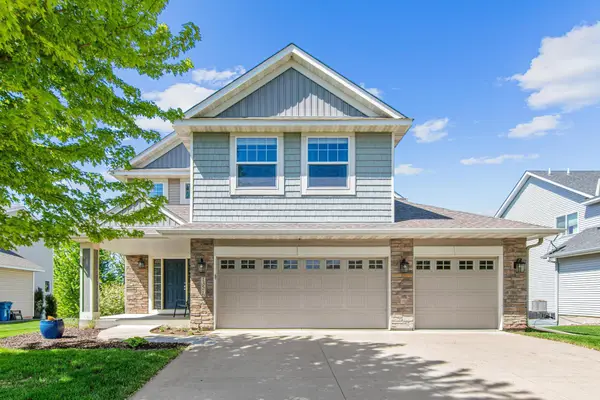 $585,000Active5 beds 3 baths2,914 sq. ft.
13576 Big Sandy Lake Drive, Rogers, MN 55374
MLS# 7080339Listed by: EDINA REALTY, INC. - New
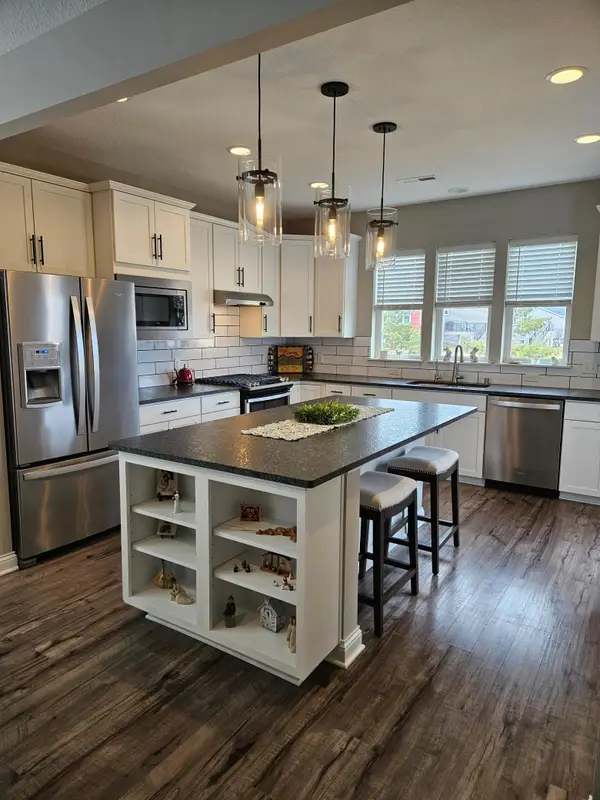 $479,900Active2 beds 2 baths1,500 sq. ft.
19236 101st Place, Rogers, MN 55374
MLS# 7081829Listed by: EDINA REALTY, INC. - Open Sun, 12 to 3pmNew
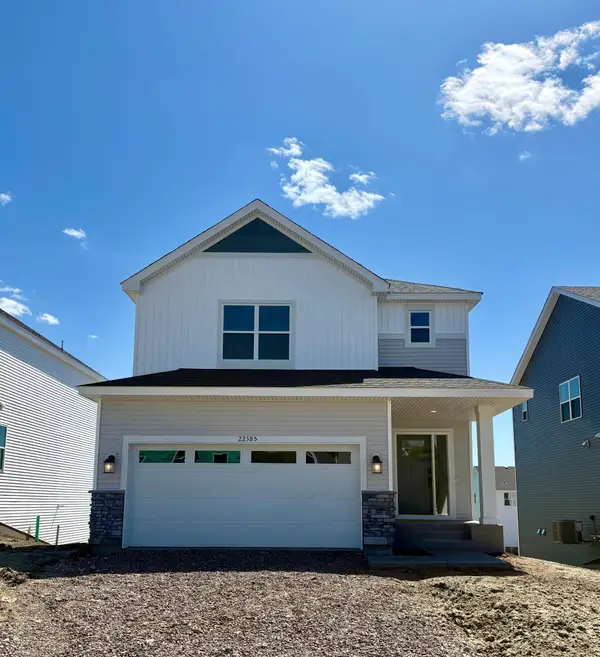 $449,850Active3 beds 3 baths1,991 sq. ft.
22385 Isla Way, Rogers, MN 55374
MLS# 7081417Listed by: LENNAR SALES CORP - Open Sat, 10am to 12pmNew
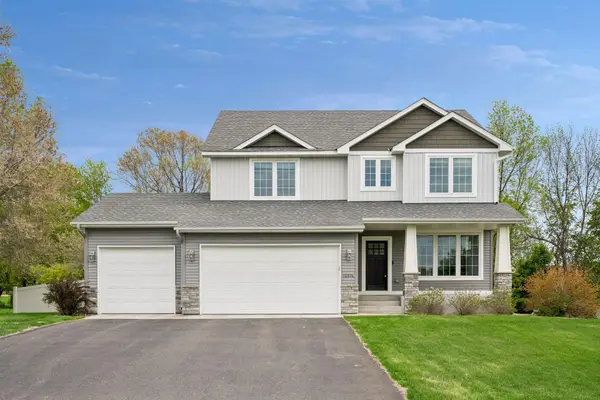 $599,900Active4 beds 4 baths3,616 sq. ft.
12874 Aspen Lane, Rogers, MN 55374
MLS# 7079468Listed by: EXP REALTY - New
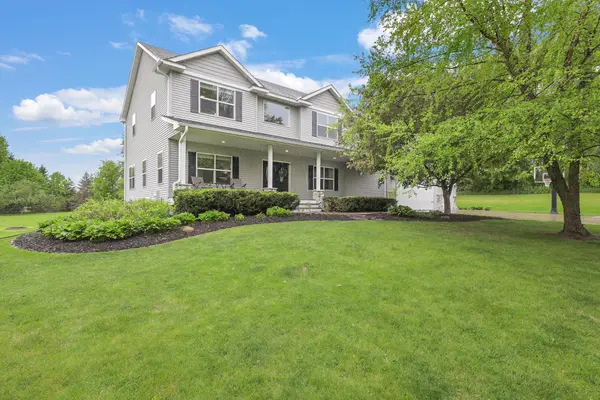 $935,000Active5 beds 5 baths4,538 sq. ft.
19885 Hunters Ridge, Rogers, MN 55374
MLS# 7080113Listed by: RE/MAX PREFERRED - Coming Soon
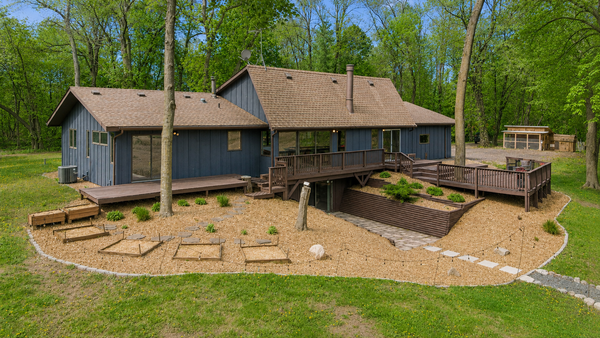 $889,000Coming Soon5 beds 3 baths
13180 Willandale Road, Rogers, MN 55374
MLS# 7042629Listed by: COLDWELL BANKER REALTY - LAKES


Protect your home and budget from life's surprises with an Assurant Home Warranty, backed by a partner that supports you through every step of homeownership. Explore Plans.
© 2023 - 2026 ERA Franchise Systems LLC. All rights reserved. ERA Franchise Systems LLC fully supports the principles of the Fair Housing Act and the Equal Opportunity Act. ERA, ERA Real Estate powered, and their respective logos are registered service marks of ERA Franchise Systems LLC. Each office is independently owned and operated.