
13576 Big Sandy Lake Drive, Rogers, MN 55374
Local realty services provided by:ERA Viking Realty
13576 Big Sandy Lake Drive,Rogers, MN 55374
$565,000
- 5 Beds
- 3 Baths
- 2,914 sq. ft.
- Single family
- Pending
Listed by: melissa l bennett
Office: edina realty, inc.
MLS#:7080339
Source:NSMLS
Price summary
- Price:$565,000
- Price per sq. ft.:$146.75
- Monthly HOA dues:$34.58
About this home
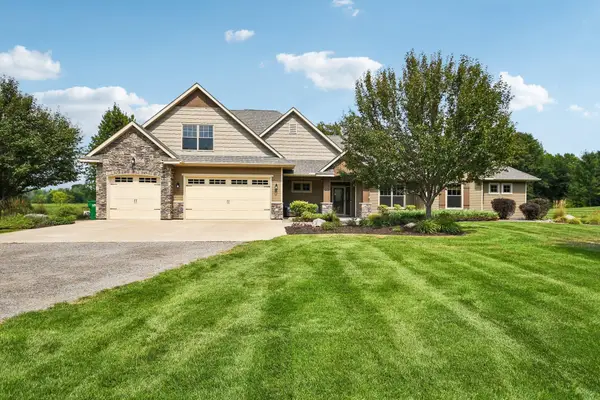
Beautiful walkout two-story home built in 2013, situated on a desirable cul-de-sac lot backing up to Edgewater park. This spacious home features 4 large upper-level bedrooms plus a loft, along with convenient upper-level laundry complete with cabinetry and utility sink. The expansive owner’s suite offers a vaulted ceiling, oversized walk-in closet, and private full bath with separate tub and shower.
Recent updates throughout include new LVP flooring, fresh paint, and updated light fixtures. The main level offers a flexible front room perfect for an office or playroom, along with an open-concept kitchen, dining, and living area designed for everyday living and entertaining. The kitchen features granite counters and backsplash, a gas cooktop, large pantry, and center island, while the living room showcases a gas fireplace with stone surround and custom built-in shelving. Spacious mudroom with bench and walk-in closet plus a convenient main-floor half bath.
The unfinished walkout lower level provides excellent opportunity to build equity and expand your living space, with the 5th bedroom already completed. Enjoy outdoor living with a maintenance-free deck with stairs leading to the backyard and a vinyl privacy fence. 1 year home warranty. Welcome Home!...
Contact an agent
Home facts
- Year built:2013
- Subdivision & Development:Edgewater
- Listing ID #:7080339
- Added:100 day(s) ago
- Updated:September 06, 2026 at 08:11 AM
Rooms and interior
- Bedrooms:5
- Total bathrooms:3
- Full bathrooms:2
- Half bathrooms:1
- Dining Description:Informal Dining Room, Kitchen/Dining Room
- Bathrooms Description:Main Floor 1/2 Bath, Rough In, Upper Level Full Bath
- Kitchen Description:Dishwasher, Microwave, Range, Refrigerator, Stainless Steel Appliances
- Basement:Yes
- Basement Description:Drain Tiled, Partially Finished, Sump Pump, Walkout
- Living area:2,914 sq. ft.
Heating and cooling
- Cooling:Central Air
- Heating:Forced Air
- Central air:Yes
Structure and exterior
- Roof:Age Over 8 Years, Asphalt
- Year built:2013
- Building area:2,914 sq. ft.
- Lot area:0.2 Acres
- Lot Features:Tree Coverage - Light
- Levels:2 Story
Utilities
- Water:City Water - Connected
- Sewer:City Sewer - Connected
Finances and disclosures
- Price:$565,000
- Price per sq. ft.:$146.75
- Tax amount:$7,372 (2026)
Features and amenities
- Appliances:Microwave, Range, Refrigerator, Stainless Steel Appliances, Washer, Water Softener Owned
- Laundry features:Dryer, Washer
- Amenities:Water Softener Owned
Parking
- Parking description:Attached Garage, Concrete
- Garage:Yes
- Garage spaces:3
New listings near 13576 Big Sandy Lake Drive
- Coming Soon
 $525,000Coming Soon4 beds 4 baths3,084 sq. ft.
22576 Amy Lane, Rogers, MN 55374
MLS# 7139076Listed by: EDINA REALTY, INC - Coming Soon
 $640,000Coming Soon5 beds 4 baths3,842 sq. ft.
20840 Hidden Ponds Drive, Rogers, MN 55374
MLS# 7136911Listed by: REAL BROKER, LLC - Coming Soon
 $1,435,000Coming Soon4 beds 4 baths3,388 sq. ft.
11542 Tilton Trail S, Rogers, MN 55374
MLS# 7128796Listed by: BRIX REAL ESTATE - New
 $469,990Active4 beds 3 baths2,323 sq. ft.
23125 Ashbury Drive, Rogers, MN 55374
MLS# 7138652Listed by: D.R. HORTON, INC. - New
 $575,375Active4 beds 3 baths2,487 sq. ft.
12397 Holden Way, Rogers, MN 55374
MLS# 7137601Listed by: LENNAR SALES CORP - New
 $515,000Active5 beds 4 baths2,980 sq. ft.
13005 Oakwood Drive, Rogers, MN 55374
MLS# 7136876Listed by: EDINA REALTY, INC. - New
 $367,990Active3 beds 3 baths2,020 sq. ft.
22149 Harvest Avenue, Rogers, MN 55374
MLS# 7135726Listed by: PULTE HOMES OF MINNESOTA, LLC - New
 $339,990Active3 beds 3 baths1,983 sq. ft.
22136 Harvest Avenue, Rogers, MN 55374
MLS# 7135729Listed by: PULTE HOMES OF MINNESOTA, LLC - New
 $369,990Active3 beds 3 baths2,020 sq. ft.
22144 Harvest Avenue, Rogers, MN 55374
MLS# 7135730Listed by: PULTE HOMES OF MINNESOTA, LLC - New
 $537,990Active4 beds 3 baths3,008 sq. ft.
12608 Garden Meadow Lane, Rogers, MN 55374
MLS# 7135731Listed by: PULTE HOMES OF MINNESOTA, LLC


Protect your home and budget from life's surprises with an Assurant Home Warranty, backed by a partner that supports you through every step of homeownership. Explore Plans.
© 2023 - 2026 ERA Franchise Systems LLC. All rights reserved. ERA Franchise Systems LLC fully supports the principles of the Fair Housing Act and the Equal Opportunity Act. ERA, ERA Real Estate powered, and their respective logos are registered service marks of ERA Franchise Systems LLC. Each office is independently owned and operated.