
16840 56th Street Ne, Rogers, MN 55374
Local realty services provided by:ERA Gillespie Real Estate
16840 56th Street Ne,Rogers, MN 55374
$385,000
- 3 Beds
- 2 Baths
- 1,962 sq. ft.
- Single family
- Pending
Listed by: brian r lee, ellie g. lee
Office: keller williams integrity nw
MLS#:7109023
Source:NSMLS
Price summary
- Price:$385,000
- Price per sq. ft.:$192.5
About this home
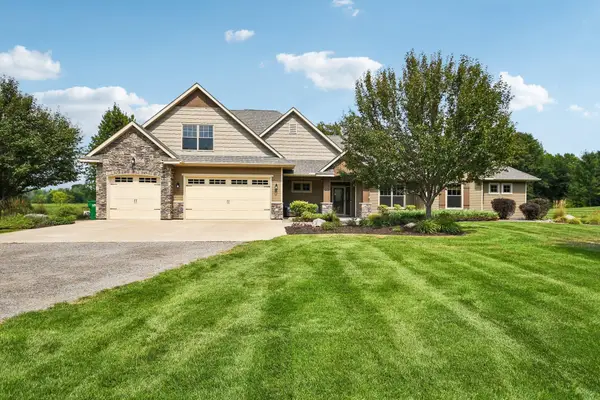
Welcome to this meticulously maintained 3-level split home nestled on a private, wooded lot at the end of a quiet cul-de-sac in Rogers. Flooded with natural light through abundant windows throughout the entire home, the layout seamlessly connects functional indoor spaces with outdoor living. The spacious eat-in kitchen features ample cabinet storage and convenient access directly to the large deck—perfect for outdoor dining while taking in peaceful views of the secluded backyard. Inside, enjoy a dedicated formal dining room ideal for hosting family and friends. The upper level boasts a generous primary bedroom complete with soaring vaulted ceilings, a walk-in closet, and a walk-through primary bath. Serene setting, thoughtfully maintained spaces, and exceptional privacy both inside and out!
Contact an agent
Home facts
- Year built:1989
- Subdivision & Development:Autumn Woods
- Listing ID #:7109023
- Added:48 day(s) ago
- Updated:September 07, 2026 at 08:35 AM
Rooms and interior
- Bedrooms:3
- Total bathrooms:2
- Full bathrooms:1
- Dining Description:Eat In Kitchen, Separate/Formal Dining Room
- Bathrooms Description:3/4 Basement, Upper Level Full Bath
- Kitchen Description:Dishwasher, Microwave, Range, Refrigerator
- Basement:Yes
- Basement Description:Daylight / Lookout Windows, Finished, Full
- Living area:1,962 sq. ft.
Heating and cooling
- Cooling:Central Air
- Heating:Forced Air
- Central air:Yes
Structure and exterior
- Roof:Age Over 8 Years, Asphalt
- Year built:1989
- Building area:1,962 sq. ft.
- Lot area:1.6 Acres
- Lot Features:Irregular Lot, Tree Coverage - Medium
- Levels:3 Level Split
Utilities
- Water:Well
- Sewer:Private Sewer
Finances and disclosures
- Price:$385,000
- Price per sq. ft.:$192.5
- Tax amount:$4,462 (2026)
Features and amenities
- Appliances:Microwave, Range, Refrigerator, Washer
- Laundry features:Dryer, Washer
Parking
- Parking description:Asphalt, Attached Garage, Garage Door Opener
- Garage:Yes
- Garage spaces:2
New listings near 16840 56th Street Ne
- Coming Soon
 $525,000Coming Soon4 beds 4 baths3,084 sq. ft.
22576 Amy Lane, Rogers, MN 55374
MLS# 7139076Listed by: EDINA REALTY, INC - Coming Soon
 $640,000Coming Soon5 beds 4 baths3,842 sq. ft.
20840 Hidden Ponds Drive, Rogers, MN 55374
MLS# 7136911Listed by: REAL BROKER, LLC - Coming Soon
 $1,435,000Coming Soon4 beds 4 baths3,388 sq. ft.
11542 Tilton Trail S, Rogers, MN 55374
MLS# 7128796Listed by: BRIX REAL ESTATE - New
 $469,990Active4 beds 3 baths2,323 sq. ft.
23125 Ashbury Drive, Rogers, MN 55374
MLS# 7138652Listed by: D.R. HORTON, INC. - New
 $575,375Active4 beds 3 baths2,487 sq. ft.
12397 Holden Way, Rogers, MN 55374
MLS# 7137601Listed by: LENNAR SALES CORP - New
 $515,000Active5 beds 4 baths2,980 sq. ft.
13005 Oakwood Drive, Rogers, MN 55374
MLS# 7136876Listed by: EDINA REALTY, INC. - New
 $367,990Active3 beds 3 baths2,020 sq. ft.
22149 Harvest Avenue, Rogers, MN 55374
MLS# 7135726Listed by: PULTE HOMES OF MINNESOTA, LLC - New
 $339,990Active3 beds 3 baths1,983 sq. ft.
22136 Harvest Avenue, Rogers, MN 55374
MLS# 7135729Listed by: PULTE HOMES OF MINNESOTA, LLC - New
 $369,990Active3 beds 3 baths2,020 sq. ft.
22144 Harvest Avenue, Rogers, MN 55374
MLS# 7135730Listed by: PULTE HOMES OF MINNESOTA, LLC - New
 $537,990Active4 beds 3 baths3,008 sq. ft.
12608 Garden Meadow Lane, Rogers, MN 55374
MLS# 7135731Listed by: PULTE HOMES OF MINNESOTA, LLC


Protect your home and budget from life's surprises with an Assurant Home Warranty, backed by a partner that supports you through every step of homeownership. Explore Plans.
© 2023 - 2026 ERA Franchise Systems LLC. All rights reserved. ERA Franchise Systems LLC fully supports the principles of the Fair Housing Act and the Equal Opportunity Act. ERA, ERA Real Estate powered, and their respective logos are registered service marks of ERA Franchise Systems LLC. Each office is independently owned and operated.