
22940 Rachael Drive, Rogers, MN 55374
Local realty services provided by:ERA Gillespie Real Estate
22940 Rachael Drive,Rogers, MN 55374
$525,000
- 3 Beds
- 3 Baths
- 2,069 sq. ft.
- Single family
- Active
Listed by: danielle bickham pelton
Office: cardinal realty co.
MLS#:7165174
Source:NSMLS
Price summary
- Price:$525,000
- Price per sq. ft.:$247.29
About this home
Once the model home for the development, this gorgeous multi-level home has been beautifully maintained by its original owners. The main level features a spacious kitchen and dining area with access to the deck—an ideal spot to take in the beautiful backyard, scenic views of the protected wetlands and slightly wooded backdrop along the rear property line. A few steps up from the main level is the spacious living room, with just a few more steps leading to three bedrooms conveniently located together on the upper level. The walkout lower level offers additional living space and direct access to the backyard, where a fire pit creates the perfect place to gather and enjoy the peaceful setting. The heated garage offers another great entertaining option with screened garage doors, allowing the space to easily transition into a bug-free gathering area during the warmer months. Lovingly cared for from the very beginning, this
former model home offers beautiful indoor and outdoor spaces with a setting you’ll love coming home to!...
Contact an agent
Home facts
- Year built:2005
- Subdivision & Development:Verstecker Acker 3rd Add
- Listing ID #:7165174
- Added:1 day(s) ago
- Updated:October 28, 2026 at 01:29 PM
Rooms and interior
- Bedrooms:3
- Total bathrooms:3
- Full bathrooms:2
- Half bathrooms:1
- Dining Description:Eat In Kitchen, Kitchen/Dining Room
- Bathrooms Description:Main Floor 1/2 Bath, Upper Level Full Bath
- Kitchen Description:Dishwasher, Microwave, Range, Refrigerator, Stainless Steel Appliances
- Basement:Yes
- Basement Description:Crawl Space, Finished, Storage Space, Sump Pump, Walkout
- Living area:2,069 sq. ft.
Heating and cooling
- Cooling:Central Air
- Heating:Forced Air
- Central air:Yes
Structure and exterior
- Roof:Age 8 Years or Less, Asphalt
- Year built:2005
- Building area:2,069 sq. ft.
- Lot area:0.48 Acres
- Lot Features:Tree Coverage - Medium
- Levels:4 or More Level Split
Utilities
- Water:City Water - In Street
- Sewer:City Sewer - In Street
Finances and disclosures
- Price:$525,000
- Price per sq. ft.:$247.29
- Tax amount:$5,902 (2026)
Features and amenities
- Appliances:Microwave, Range, Refrigerator, Stainless Steel Appliances, Water Softener Owned
- Laundry features:Dryer
- Amenities:Air-To-Air Exchanger, Gas Water Heater, Water Softener Owned
Parking
- Parking description:Asphalt, Attached Garage, Garage Door Opener, Heated Garage, Insulated Garage
- Garage:Yes
- Garage spaces:3
New listings near 22940 Rachael Drive
- Coming Soon
 $389,900Coming Soon3 beds 3 baths2,422 sq. ft.
20665 Bluebill Avenue, Rogers, MN 55374
MLS# 7164459Listed by: REALTY ONE GROUP CHOICE - New
 $379,990Active4 beds 3 baths1,977 sq. ft.
19310 137th Avenue N, Rogers, MN 55374
MLS# 7164325Listed by: D.R. HORTON, INC. - New
 $379,990Active4 beds 3 baths1,977 sq. ft.
19300 137th Avenue N, Rogers, MN 55374
MLS# 7164337Listed by: D.R. HORTON, INC. - New
 $365,935Active3 beds 3 baths1,654 sq. ft.
19285 137th Avenue N, Rogers, MN 55374
MLS# 7164339Listed by: D.R. HORTON, INC. - New
 $363,990Active3 beds 3 baths1,654 sq. ft.
19275 137th Avenue N, Rogers, MN 55374
MLS# 7164347Listed by: D.R. HORTON, INC. - New
 $479,000Active4 beds 4 baths2,018 sq. ft.
22505 129th Place N, Rogers, MN 55374
MLS# 7164162Listed by: COUNSELOR REALTY, INC - New
 $310,000Active2 beds 2 baths1,681 sq. ft.
12531 Marion Court, Rogers, MN 55374
MLS# 7160834Listed by: EXP REALTY - New
 $360,000Active3 beds 2 baths1,557 sq. ft.
21701 Rouillard Boulevard, Rogers, MN 55374
MLS# 7163158Listed by: PRO FLAT FEE REALTY LLC - New
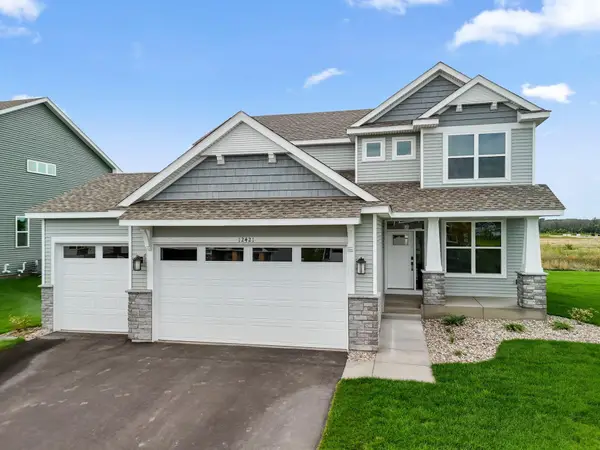 $474,990Active4 beds 3 baths2,185 sq. ft.
12421 Holden Way, Rogers, MN 55374
MLS# 7162669Listed by: LENNAR SALES CORP


Protect your home and budget from life's surprises with an Assurant Home Warranty, backed by a partner that supports you through every step of homeownership. Explore Plans.
© 2023 - 2026 ERA Franchise Systems LLC. All rights reserved. ERA Franchise Systems LLC fully supports the principles of the Fair Housing Act and the Equal Opportunity Act. ERA, ERA Real Estate powered, and their respective logos are registered service marks of ERA Franchise Systems LLC. Each office is independently owned and operated.