
40624 Highway 11, Roseau, MN 56751
Local realty services provided by:ERA Gillespie Real Estate
40624 Highway 11,Roseau, MN 56751
$380,000
- 4 Beds
- 3 Baths
- 2,952 sq. ft.
- Single family
- Active
Listed by: allison kvien
Office: tru north realty
MLS#:7137386
Source:NSMLS
Price summary
- Price:$380,000
- Price per sq. ft.:$128.73
About this home
ONE OF A KIND! Come take a look at this gorgeous home located just 1 mile east of Roseau. The home has been meticulously maintained and updated! The property offers 2.74 acres and the home has received a major renovation offering custom cabinets, hardwood floors, massive center island updated appliances and mini splits! You'll love the oversized 2 car garage as well as multiple living spaces within this home. Step outside and enjoy the deck out front or patio out back, plenty of privacy here with an excellent location to town! Give us a call to schedule a showing!
Contact an agent
Home facts
- Year built:1975
- Listing ID #:7137386
- Added:3 day(s) ago
- Updated:September 06, 2026 at 12:43 PM
Rooms and interior
- Bedrooms:4
- Total bathrooms:3
- Full bathrooms:2
- Half bathrooms:1
- Kitchen Description:Dishwasher, Microwave, Range, Refrigerator
- Basement:Yes
- Basement Description:Partial
- Living area:2,952 sq. ft.
Heating and cooling
- Cooling:Window Unit(s)
- Heating:Baseboard, Forced Air
Structure and exterior
- Roof:Asphalt
- Year built:1975
- Building area:2,952 sq. ft.
- Lot area:2.57 Acres
- Levels:Bi/Split Level
Utilities
- Water:Well
- Sewer:Private Sewer
Finances and disclosures
- Price:$380,000
- Price per sq. ft.:$128.73
- Tax amount:$4,764 (2025)
Features and amenities
- Appliances:Microwave, Range, Refrigerator, Washer
- Laundry features:Dryer, Washer
Parking
- Parking description:Detached Garage
- Garage:Yes
- Garage spaces:2
New listings near 40624 Highway 11
- New
 $239,900Active3 beds 1 baths1,248 sq. ft.
313 10th Avenue Ne, Roseau, MN 56751
MLS# 7139510Listed by: TRU NORTH REALTY - New
 $32,000Active5 Acres
TBD River Forest Road, Roseau, MN 56751
MLS# 7134978Listed by: PAHLEN REALTY, INC. 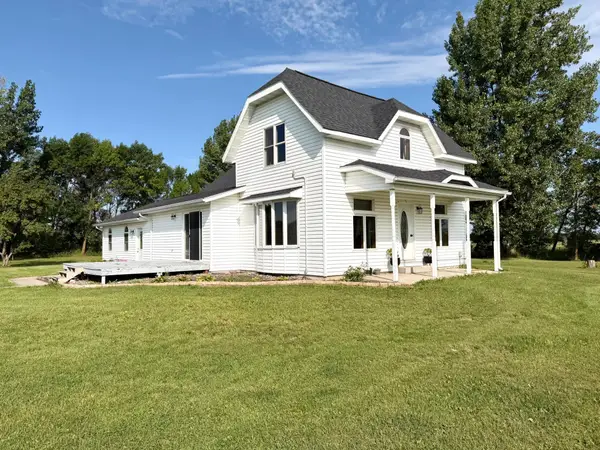 $199,900Pending4 beds 2 baths1,888 sq. ft.
28707 350th Avenue, Roseau, MN 56751
MLS# 7133026Listed by: USA REALTY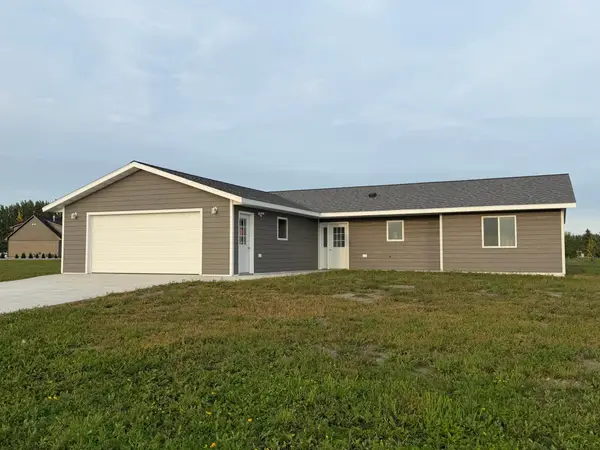 $215,000Pending3 beds 2 baths1,356 sq. ft.
1200 Main Avenue S, Roseau, MN 56751
MLS# 7132097Listed by: USA REALTY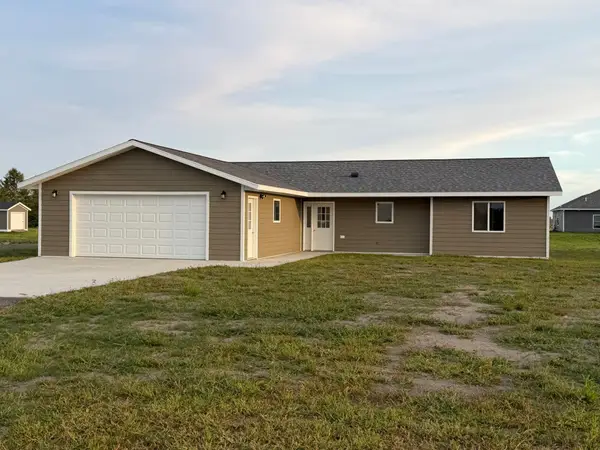 $215,000Pending3 beds 2 baths1,356 sq. ft.
100 Oak Crest Blvd, Roseau, MN 56751
MLS# 7132127Listed by: USA REALTY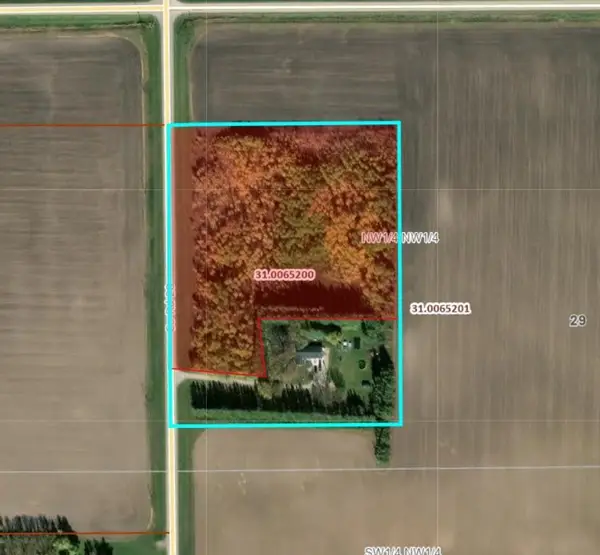 $85,000Active9.5 Acres
_ County Road 28, Roseau, MN 56751
MLS# 7129767Listed by: TRU NORTH REALTY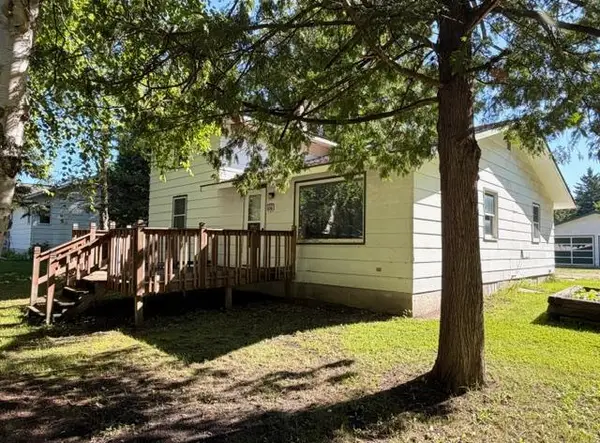 $245,000Pending3 beds 2 baths1,509 sq. ft.
606 9th Avenue Se, Roseau, MN 56751
MLS# 7124727Listed by: USA REALTY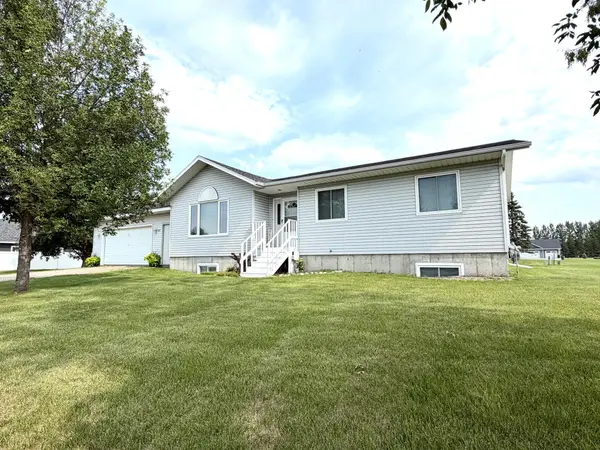 $265,000Active5 beds 2 baths1,453 sq. ft.
407 Oak Crest Boulevard, Roseau, MN 56751
MLS# 7123179Listed by: USA REALTY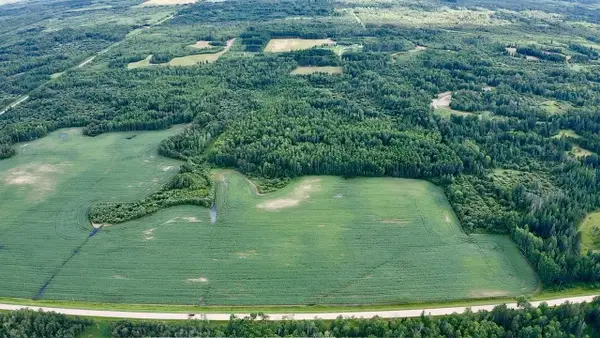 $149,900Active80 Acres
_ County Road 19, Roseau, MN 56751
MLS# 7121795Listed by: TRU NORTH REALTY


Protect your home and budget from life's surprises with an Assurant Home Warranty, backed by a partner that supports you through every step of homeownership. Explore Plans.
© 2023 - 2026 ERA Franchise Systems LLC. All rights reserved. ERA Franchise Systems LLC fully supports the principles of the Fair Housing Act and the Equal Opportunity Act. ERA, ERA Real Estate powered, and their respective logos are registered service marks of ERA Franchise Systems LLC. Each office is independently owned and operated.