
42015 Mattson Island Road, Roseau, MN 56751
Local realty services provided by:ERA Prospera Real Estate
42015 Mattson Island Road,Roseau, MN 56751
$257,000
- 4 Beds
- 2 Baths
- 1,344 sq. ft.
- Single family
- Active
Listed by: jennessa pahlen
Office: pahlen realty, inc.
MLS#:7108591
Source:NSMLS
Price summary
- Price:$257,000
- Price per sq. ft.:$95.61
About this home
FULL FACELIFT! Rural residential property located only 5 minutes NE of Roseau featuring a 4-bedroom, 2-bath updated home. This property has undergone an extensive renovation - all new Marvin windows, Smart Siding - as well as new custom kitchen cabinets with solid surface countertops, large pantry, bathroom remodeling, flooring, lighting - you name it - it has been done! This home features lots of pine woodwork on the walls, solid core interior doors with new trim, metal roof and best of all the primary bedroom offers double closets plus a private 1/2 bath. The spacious living area and kitchen/dining room with a total of 1,344 square feet on the main floor along with a full basement that offers potential for extra living space. Stretch out on the oversized front deck, enjoy the large back and side yard areas. For storage the attached 2-car garage is heated and includes storage cabinets and barnwood accents. Additionally, there is a 12x6 storage building in the backyard. Propane hot water heat with owned 500 gallon tank, private well system (with new components) and private septic. All located on a nice 1 acre wooded lot not far from town and ready for a new owner... YOU!...
Contact an agent
Home facts
- Year built:1972
- Listing ID #:7108591
- Added:53 day(s) ago
- Updated:September 07, 2026 at 12:10 PM
Rooms and interior
- Bedrooms:4
- Total bathrooms:2
- Full bathrooms:1
- Half bathrooms:1
- Dining Description:Kitchen/Dining Room
- Bathrooms Description:Bathroom Ensuite, Main Floor Full Bath
- Kitchen Description:Dishwasher, Freezer, Microwave, Range, Refrigerator
- Basement:Yes
- Basement Description:Block, Drain Tiled, Drainage System, Full, Storage Space, Sump Pump, Unfinished
- Living area:1,344 sq. ft.
Heating and cooling
- Heating:Baseboard, Boiler, Hot Water
Structure and exterior
- Roof:Metal, Pitched
- Year built:1972
- Building area:1,344 sq. ft.
- Lot area:1 Acres
- Lot Features:Tree Coverage - Light
- Levels:1 Story
Utilities
- Water:Private
- Sewer:Private Sewer, Tank with Drainage Field
Finances and disclosures
- Price:$257,000
- Price per sq. ft.:$95.61
- Tax amount:$1,534 (2026)
Features and amenities
- Appliances:Microwave, Range, Refrigerator, Washer
- Laundry features:Dryer, Washer
- Amenities:Electric Water Heater, Fuel Tank - Owned
Parking
- Parking description:Attached Garage, Gravel
- Garage:Yes
- Garage spaces:2
New listings near 42015 Mattson Island Road
- New
 $239,900Active3 beds 1 baths1,248 sq. ft.
313 10th Avenue Ne, Roseau, MN 56751
MLS# 7139510Listed by: TRU NORTH REALTY - New
 $380,000Active4 beds 3 baths2,952 sq. ft.
40624 Highway 11, Roseau, MN 56751
MLS# 7137386Listed by: TRU NORTH REALTY - New
 $32,000Active5 Acres
TBD River Forest Road, Roseau, MN 56751
MLS# 7134978Listed by: PAHLEN REALTY, INC. 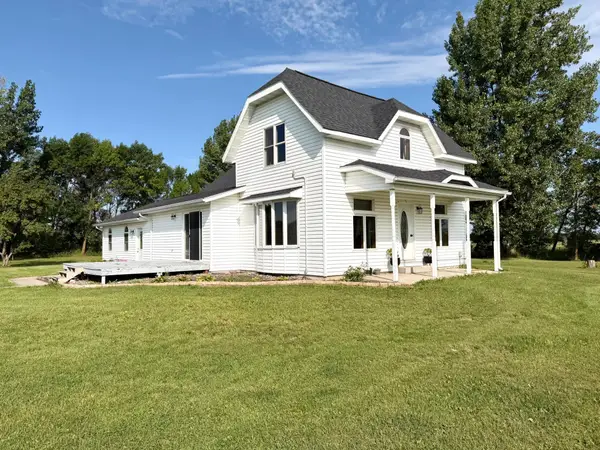 $199,900Pending4 beds 2 baths1,888 sq. ft.
28707 350th Avenue, Roseau, MN 56751
MLS# 7133026Listed by: USA REALTY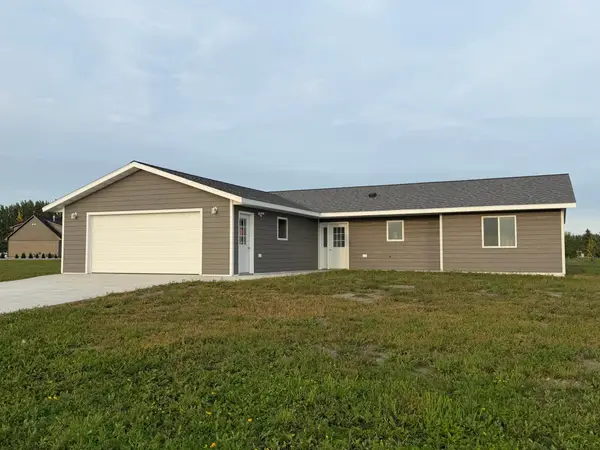 $215,000Pending3 beds 2 baths1,356 sq. ft.
1200 Main Avenue S, Roseau, MN 56751
MLS# 7132097Listed by: USA REALTY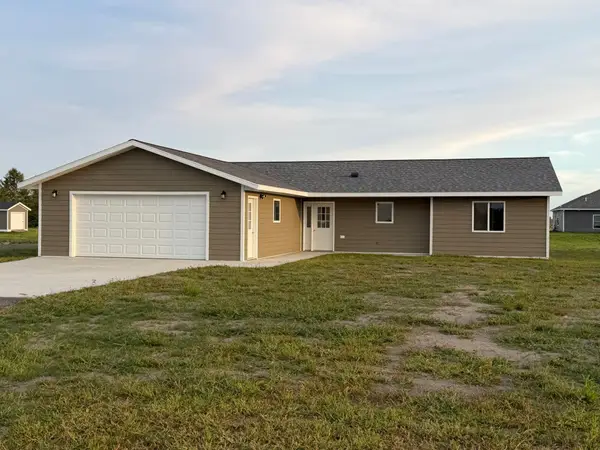 $215,000Pending3 beds 2 baths1,356 sq. ft.
100 Oak Crest Blvd, Roseau, MN 56751
MLS# 7132127Listed by: USA REALTY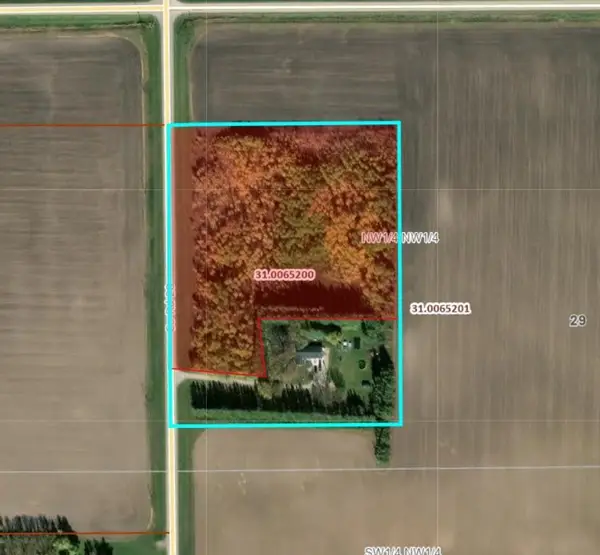 $85,000Active9.5 Acres
_ County Road 28, Roseau, MN 56751
MLS# 7129767Listed by: TRU NORTH REALTY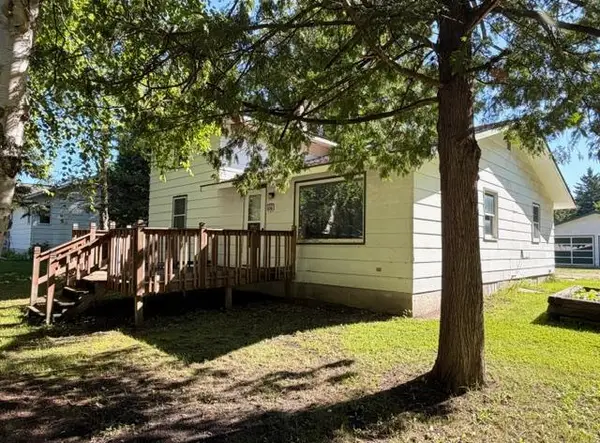 $245,000Pending3 beds 2 baths1,509 sq. ft.
606 9th Avenue Se, Roseau, MN 56751
MLS# 7124727Listed by: USA REALTY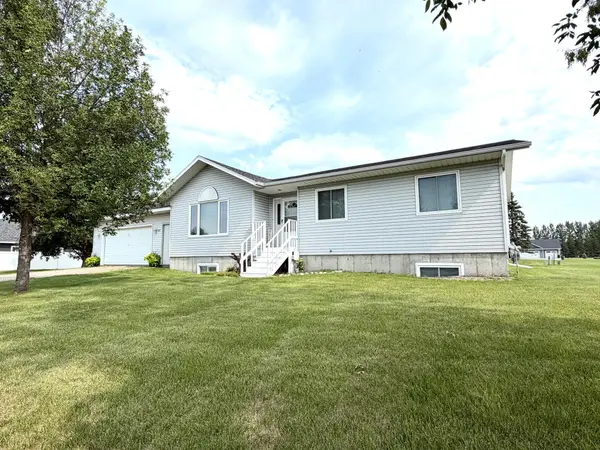 $265,000Active5 beds 2 baths1,453 sq. ft.
407 Oak Crest Boulevard, Roseau, MN 56751
MLS# 7123179Listed by: USA REALTY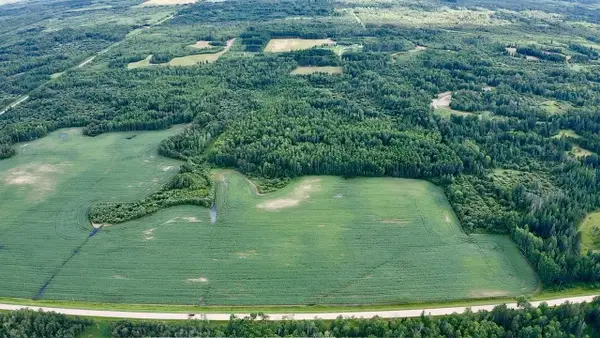 $149,900Active80 Acres
_ County Road 19, Roseau, MN 56751
MLS# 7121795Listed by: TRU NORTH REALTY


Protect your home and budget from life's surprises with an Assurant Home Warranty, backed by a partner that supports you through every step of homeownership. Explore Plans.
© 2023 - 2026 ERA Franchise Systems LLC. All rights reserved. ERA Franchise Systems LLC fully supports the principles of the Fair Housing Act and the Equal Opportunity Act. ERA, ERA Real Estate powered, and their respective logos are registered service marks of ERA Franchise Systems LLC. Each office is independently owned and operated.