
507 6th Street Ne, Roseau, MN 56751
Local realty services provided by:ERA Gillespie Real Estate
507 6th Street Ne,Roseau, MN 56751
$311,000
- 5 Beds
- 3 Baths
- - sq. ft.
- Single family
- Sold
Listed by: robert brellenthin
Office: tru north realty
MLS#:7121834
Source:NSMLS
Sorry, we are unable to map this address
Price summary
- Price:$311,000
About this home
A Labor of Love! Come take a look at this well cared for freshly renovated home offering a prime location with all the right touches! This home features 5 bedrooms, 2 1/2 bathrooms, over 2900 square feet of living space, updated siding, windows, flooring, appliances, furnace, central air condition, custom mini splits, updated trim and doors, fully finished basement, along with 2 fully renovated bathrooms! You'll enjoy multiple living spaces, attached garage, a 1 stall detached garage and is within walking distance to downtown and located across the street from the Roseau School! This beauty is one you won't want to miss give us a call to schedule a showing!
Contact an agent
Home facts
- Year built:1961
- Listing ID #:7121834
- Added:67 day(s) ago
- Updated:October 11, 2026 at 03:02 AM
Rooms and interior
- Bedrooms:5
- Total bathrooms:3
- Full bathrooms:1
- Half bathrooms:1
- Kitchen Description:Dishwasher, Microwave, Range, Refrigerator
- Basement:Yes
- Basement Description:Full
Heating and cooling
- Cooling:Central Air, Ductless Mini-Split
- Heating:Forced Air
- Central air:Yes
Structure and exterior
- Roof:Age 8 Years or Less
- Year built:1961
- Lot Features:Corner Lot
- Levels:1 1/2 Story
Utilities
- Water:City Water - Connected
- Sewer:City Sewer - In Street
Finances and disclosures
- Price:$311,000
- Tax amount:$4,784 (2025)
Features and amenities
- Appliances:Microwave, Range, Refrigerator, Washer
- Laundry features:Dryer, Washer
- Amenities:Electric Water Heater
Parking
- Parking description:Attached Garage
- Garage:Yes
- Garage spaces:1
New listings near 507 6th Street Ne
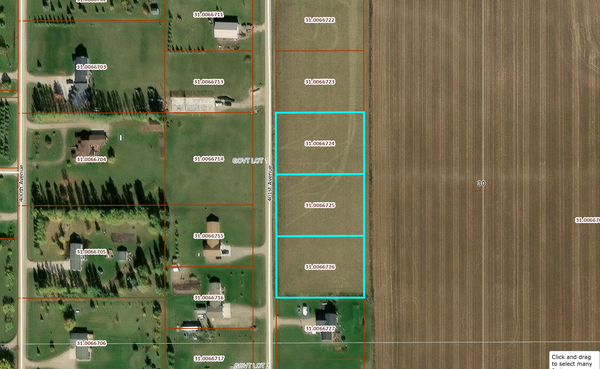 $54,500Active3.01 Acres
TBD 401st Ave, Roseau, MN 56751
MLS# 7151494Listed by: USA REALTY $46,900Active1 beds -- baths384 sq. ft.
26317 370th Avenue, Roseau, MN 56751
MLS# 7149026Listed by: PAHLEN REALTY, INC.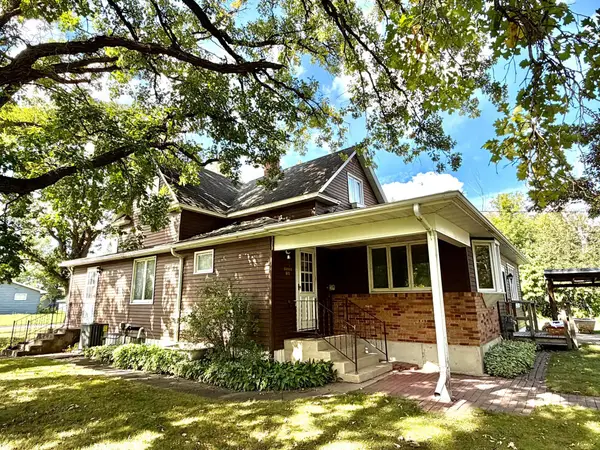 $209,000Active4 beds 3 baths2,238 sq. ft.
301 5th Street Se, Roseau, MN 56751
MLS# 7146938Listed by: TRU NORTH REALTY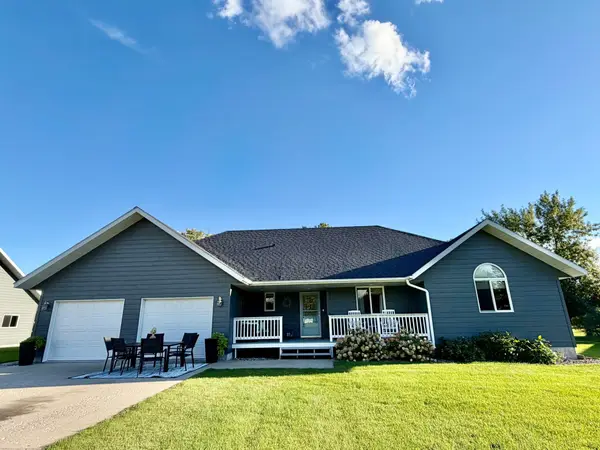 $435,000Active3 beds 2 baths1,644 sq. ft.
1012 6th Street Se, Roseau, MN 56751
MLS# 7145112Listed by: TRU NORTH REALTY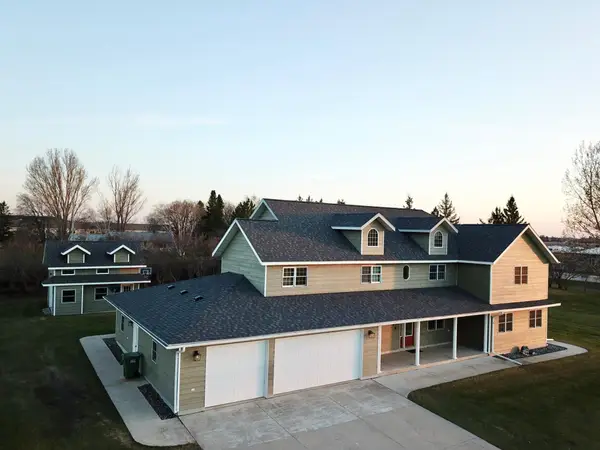 $479,000Pending5 beds 5 baths4,663 sq. ft.
310 7th Street Sw, Roseau, MN 56751
MLS# 7144453Listed by: TRU NORTH REALTY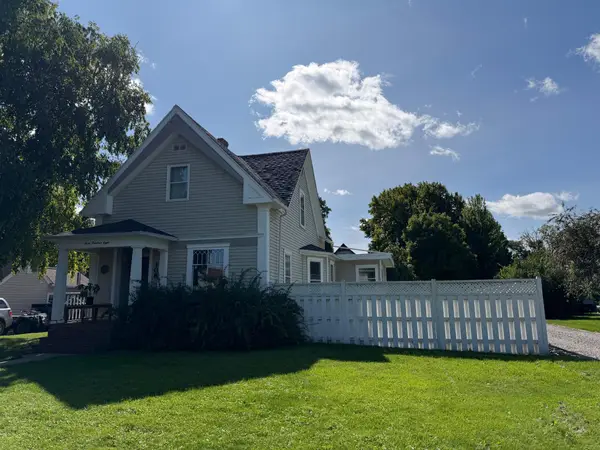 $144,500Active2 beds 2 baths1,395 sq. ft.
308 Center Street E, Roseau, MN 56751
MLS# 7141790Listed by: USA REALTY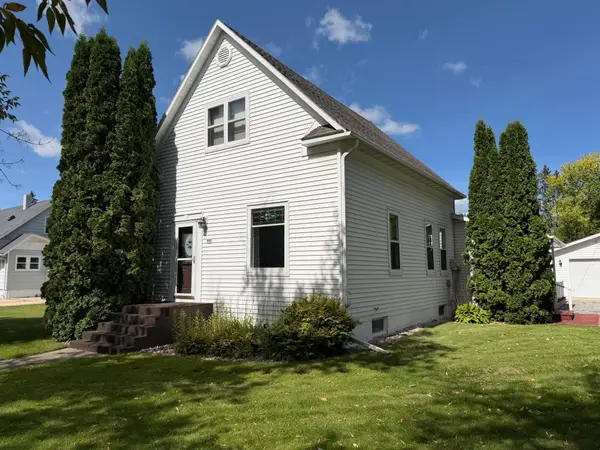 $163,100Pending3 beds 3 baths1,683 sq. ft.
501 Center Street E, Roseau, MN 56751
MLS# 7141568Listed by: USA REALTY $239,900Pending3 beds 1 baths1,248 sq. ft.
313 10th Avenue Ne, Roseau, MN 56751
MLS# 7139510Listed by: TRU NORTH REALTY $370,000Active4 beds 3 baths2,952 sq. ft.
40624 Highway 11, Roseau, MN 56751
MLS# 7137386Listed by: TRU NORTH REALTY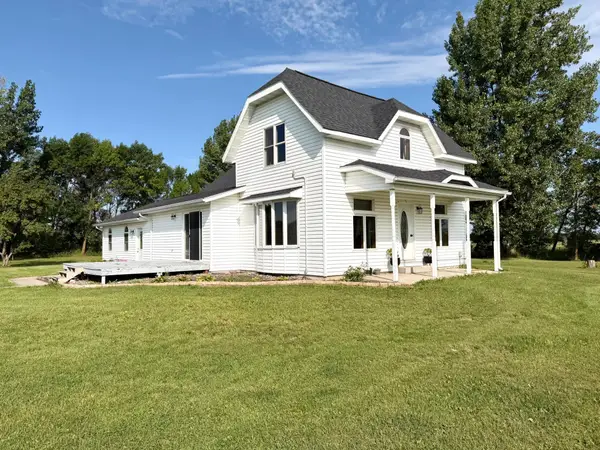 $199,900Pending4 beds 2 baths1,888 sq. ft.
28707 350th Avenue, Roseau, MN 56751
MLS# 7133026Listed by: USA REALTY


Protect your home and budget from life's surprises with an Assurant Home Warranty, backed by a partner that supports you through every step of homeownership. Explore Plans.
© 2023 - 2026 ERA Franchise Systems LLC. All rights reserved. ERA Franchise Systems LLC fully supports the principles of the Fair Housing Act and the Equal Opportunity Act. ERA, ERA Real Estate powered, and their respective logos are registered service marks of ERA Franchise Systems LLC. Each office is independently owned and operated.