
606 9th Avenue Se, Roseau, MN 56751
Local realty services provided by:ERA Viking Realty
606 9th Avenue Se,Roseau, MN 56751
$245,000
- 3 Beds
- 2 Baths
- - sq. ft.
- Single family
- Sold
Listed by: ruthann erickson
Office: usa realty
MLS#:7124727
Source:NSMLS
Sorry, we are unable to map this address
Price summary
- Price:$245,000
About this home
This is a unique property boasting more than 3.2 acres within city limits, and is close to the park and bike path. And if you love apples, you'll enjoy the fruit of three large apple trees! The home has 3 bedrooms, two bathrooms, one with laundry facilities, a large living room, and a kitchen with dining area. The insulated and heated 3-car garage with separate workshop is a must-see for anyone who has hobbies, woodworking skills, you name it! The 40x60 pole shed offers ample storage space for that person who has lots of "toys." All of this for just $245,000! Take a look and see if it's the perfect place for you!
Contact an agent
Home facts
- Year built:1955
- Subdivision & Development:Roseau Sub
- Listing ID #:7124727
- Added:61 day(s) ago
- Updated:October 11, 2026 at 07:55 AM
Rooms and interior
- Bedrooms:3
- Total bathrooms:2
- Full bathrooms:1
- Kitchen Description:Range, Refrigerator
- Basement:Yes
- Basement Description:Partial, Unfinished
Heating and cooling
- Cooling:Central Air
- Heating:Forced Air
- Central air:Yes
Structure and exterior
- Roof:Asphalt
- Year built:1955
- Levels:1 1/2 Story
Utilities
- Water:City Water - Connected
- Sewer:City Sewer - Connected
Finances and disclosures
- Price:$245,000
- Tax amount:$2,995 (2026)
Features and amenities
- Appliances:Range, Refrigerator, Washer
- Laundry features:Dryer, Washer
Parking
- Parking description:Detached Garage, Gravel, Multiple Garages
- Garage:Yes
- Garage spaces:1
New listings near 606 9th Avenue Se
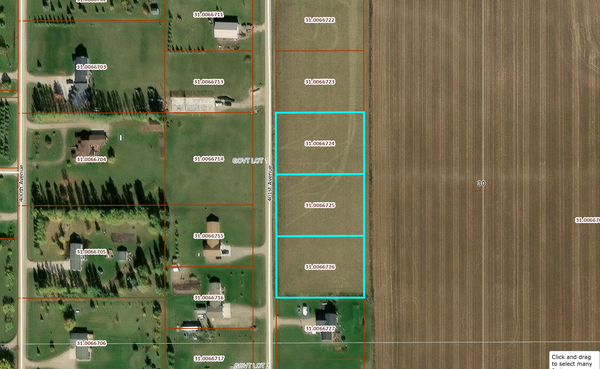 $54,500Active3.01 Acres
TBD 401st Ave, Roseau, MN 56751
MLS# 7151494Listed by: USA REALTY $46,900Active1 beds -- baths384 sq. ft.
26317 370th Avenue, Roseau, MN 56751
MLS# 7149026Listed by: PAHLEN REALTY, INC.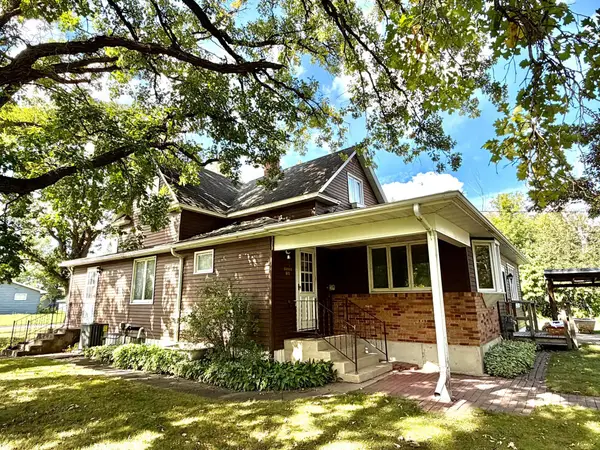 $209,000Active4 beds 3 baths2,238 sq. ft.
301 5th Street Se, Roseau, MN 56751
MLS# 7146938Listed by: TRU NORTH REALTY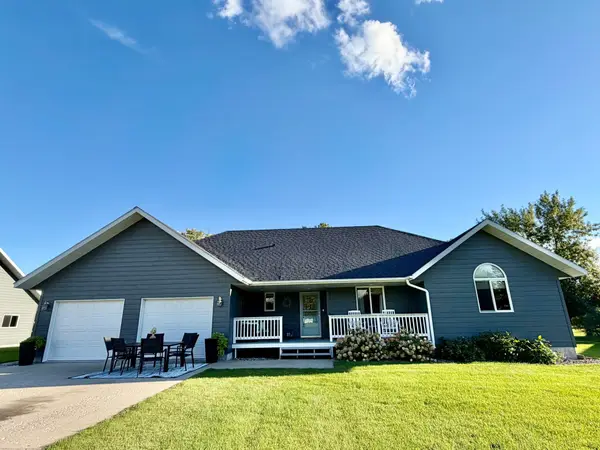 $435,000Active3 beds 2 baths1,644 sq. ft.
1012 6th Street Se, Roseau, MN 56751
MLS# 7145112Listed by: TRU NORTH REALTY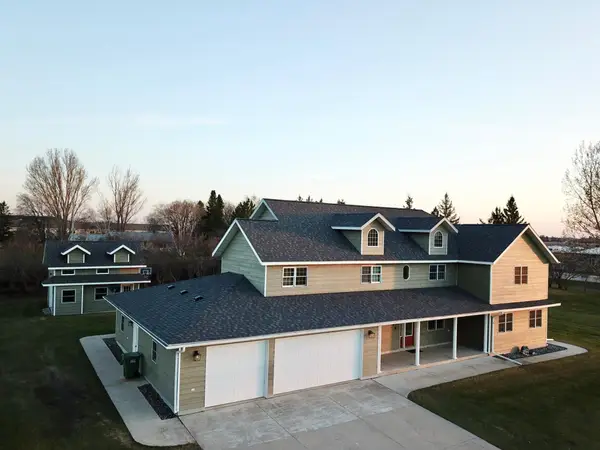 $479,000Pending5 beds 5 baths4,663 sq. ft.
310 7th Street Sw, Roseau, MN 56751
MLS# 7144453Listed by: TRU NORTH REALTY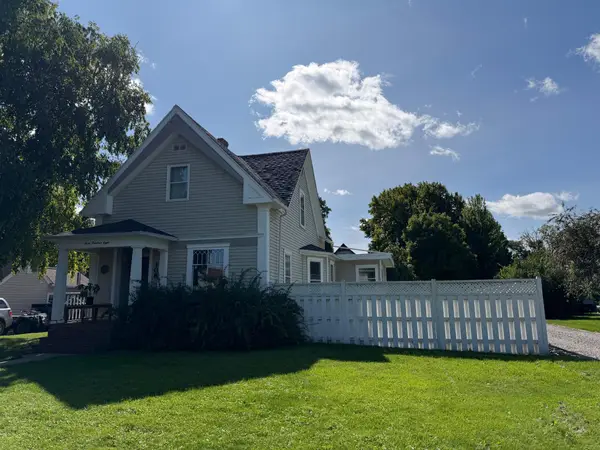 $144,500Active2 beds 2 baths1,395 sq. ft.
308 Center Street E, Roseau, MN 56751
MLS# 7141790Listed by: USA REALTY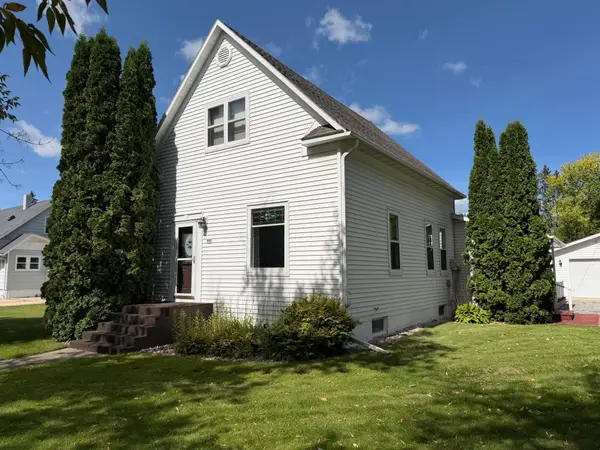 $163,100Pending3 beds 3 baths1,683 sq. ft.
501 Center Street E, Roseau, MN 56751
MLS# 7141568Listed by: USA REALTY $239,900Pending3 beds 1 baths1,248 sq. ft.
313 10th Avenue Ne, Roseau, MN 56751
MLS# 7139510Listed by: TRU NORTH REALTY $370,000Active4 beds 3 baths2,952 sq. ft.
40624 Highway 11, Roseau, MN 56751
MLS# 7137386Listed by: TRU NORTH REALTY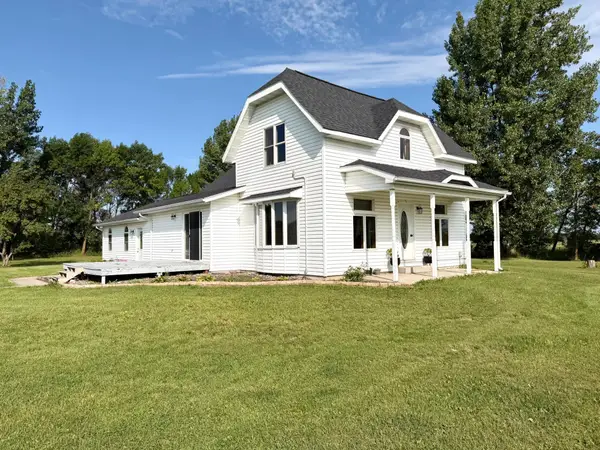 $199,900Pending4 beds 2 baths1,888 sq. ft.
28707 350th Avenue, Roseau, MN 56751
MLS# 7133026Listed by: USA REALTY


Protect your home and budget from life's surprises with an Assurant Home Warranty, backed by a partner that supports you through every step of homeownership. Explore Plans.
© 2023 - 2026 ERA Franchise Systems LLC. All rights reserved. ERA Franchise Systems LLC fully supports the principles of the Fair Housing Act and the Equal Opportunity Act. ERA, ERA Real Estate powered, and their respective logos are registered service marks of ERA Franchise Systems LLC. Each office is independently owned and operated.