
814 11th Avenue Se, Roseau, MN 56751
Local realty services provided by:ERA Viking Realty
814 11th Avenue Se,Roseau, MN 56751
$515,000
- 4 Beds
- 3 Baths
- 2,780 sq. ft.
- Single family
- Active
Listed by: auna brandt
Office: usa realty
MLS#:7082223
Source:NSMLS
Price summary
- Price:$515,000
- Price per sq. ft.:$132.05
About this home
This beautiful home is packed with character and has seen extensive and well thought out updates, offering the perfect blend of charm, space and modern convenience. This 4 bedroom, 3 bath home boasts a brand new custom kitchen, a brand new primary suite with 2 walk-in closets and a brand new ensuite bathroom with custom tile shower. Additionally, you will find another brand new bathroom with tiled shower, new flooring, two new natural gas fireplaces, updated electrical, a new mound system and countless additional improvements throughout the home. There is room for everyone to spread out and enjoy with a formal dining room, two living rooms and a space that is perfect for a movie or game room. The oversized 4 car garage provides great storage and workspace, and the 1+ acre lot gives you the feel of country living all while being conveniently located right on the edge of town and next to the city park! This is a rare opportunity to enjoy space, style and character all in one property!
Contact an agent
Home facts
- Year built:1969
- Listing ID #:7082223
- Added:135 day(s) ago
- Updated:October 11, 2026 at 12:06 PM
Rooms and interior
- Bedrooms:4
- Total bathrooms:3
- Full bathrooms:1
- Dining Description:Eat In Kitchen, Separate/Formal Dining Room
- Bathrooms Description:Upper Level Full Bath
- Kitchen Description:Dishwasher, Double Oven, Microwave, Refrigerator
- Basement:Yes
- Basement Description:Full, Partially Finished, Storage Space
- Living area:2,780 sq. ft.
Heating and cooling
- Cooling:Central Air, Ductless Mini-Split
- Heating:Baseboard, Ductless Mini-Split, Fireplace(s), Forced Air, Heat Pump, In-Floor Heating
- Central air:Yes
Structure and exterior
- Roof:Asphalt
- Year built:1969
- Building area:2,780 sq. ft.
- Lot area:1.17 Acres
- Lot Features:Tree Coverage - Medium
- Levels:2 Story
Utilities
- Water:Private, Well
- Sewer:Mound Septic, Private Sewer
Finances and disclosures
- Price:$515,000
- Price per sq. ft.:$132.05
- Tax amount:$4,323 (2026)
Features and amenities
- Appliances:Microwave, Refrigerator, Washer
- Laundry features:Dryer, Washer
Parking
- Parking description:Detached Garage
- Garage:Yes
- Garage spaces:4
New listings near 814 11th Avenue Se
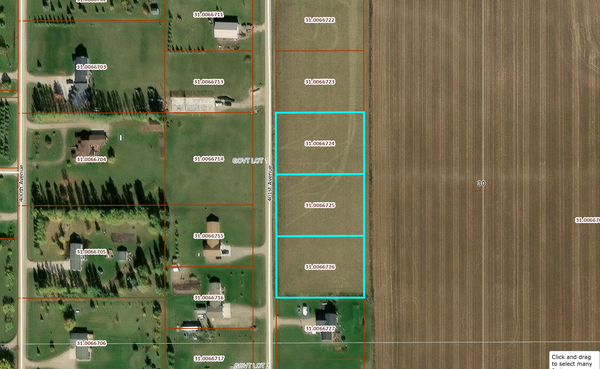 $54,500Active3.01 Acres
TBD 401st Ave, Roseau, MN 56751
MLS# 7151494Listed by: USA REALTY $46,900Active1 beds -- baths384 sq. ft.
26317 370th Avenue, Roseau, MN 56751
MLS# 7149026Listed by: PAHLEN REALTY, INC.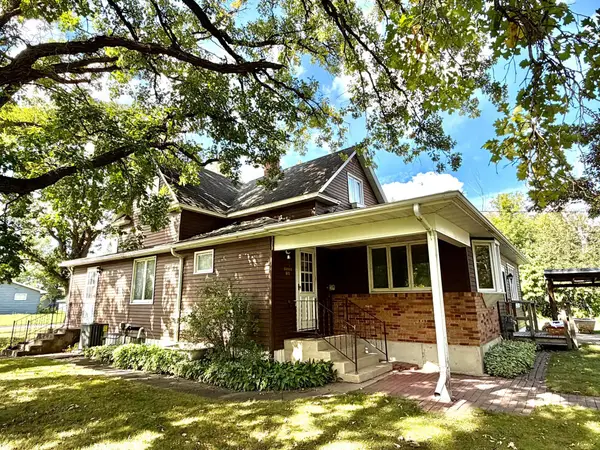 $209,000Active4 beds 3 baths2,238 sq. ft.
301 5th Street Se, Roseau, MN 56751
MLS# 7146938Listed by: TRU NORTH REALTY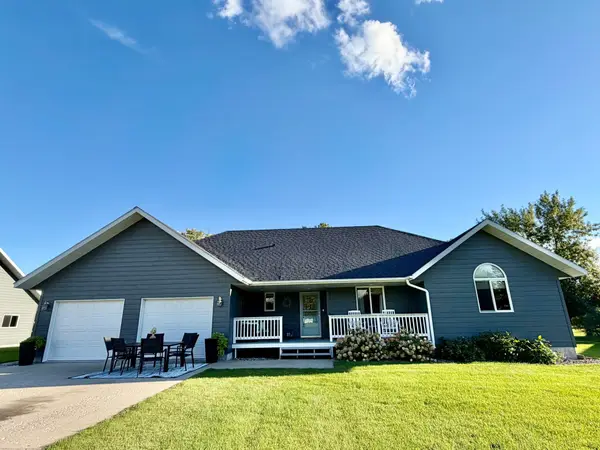 $435,000Active3 beds 2 baths1,644 sq. ft.
1012 6th Street Se, Roseau, MN 56751
MLS# 7145112Listed by: TRU NORTH REALTY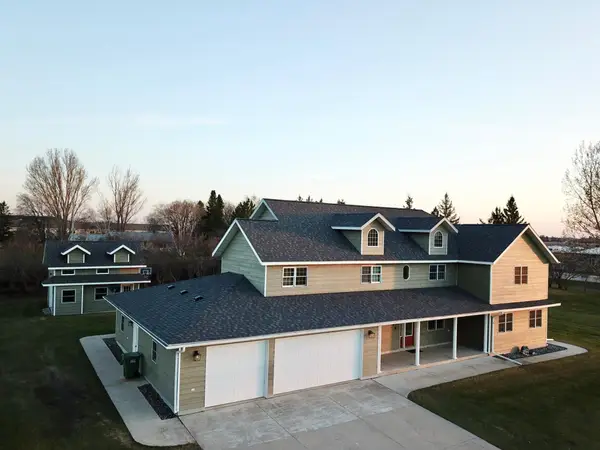 $479,000Pending5 beds 5 baths4,663 sq. ft.
310 7th Street Sw, Roseau, MN 56751
MLS# 7144453Listed by: TRU NORTH REALTY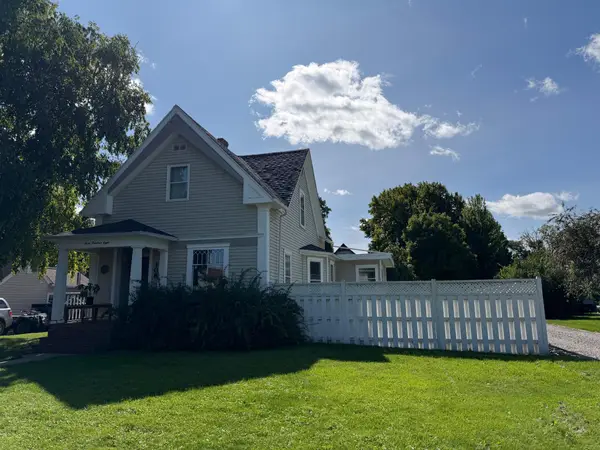 $144,500Active2 beds 2 baths1,395 sq. ft.
308 Center Street E, Roseau, MN 56751
MLS# 7141790Listed by: USA REALTY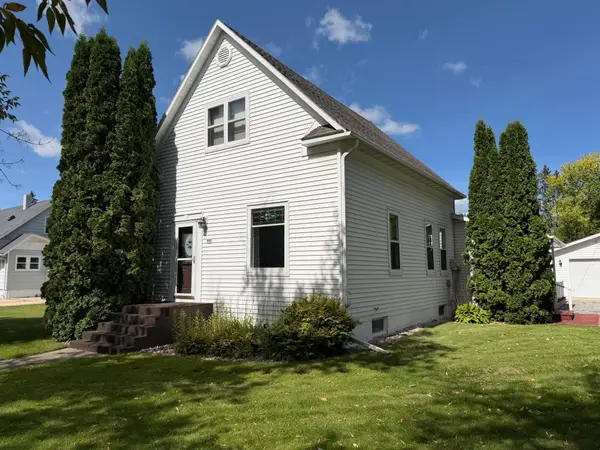 $163,100Pending3 beds 3 baths1,683 sq. ft.
501 Center Street E, Roseau, MN 56751
MLS# 7141568Listed by: USA REALTY $239,900Pending3 beds 1 baths1,248 sq. ft.
313 10th Avenue Ne, Roseau, MN 56751
MLS# 7139510Listed by: TRU NORTH REALTY $370,000Active4 beds 3 baths2,952 sq. ft.
40624 Highway 11, Roseau, MN 56751
MLS# 7137386Listed by: TRU NORTH REALTY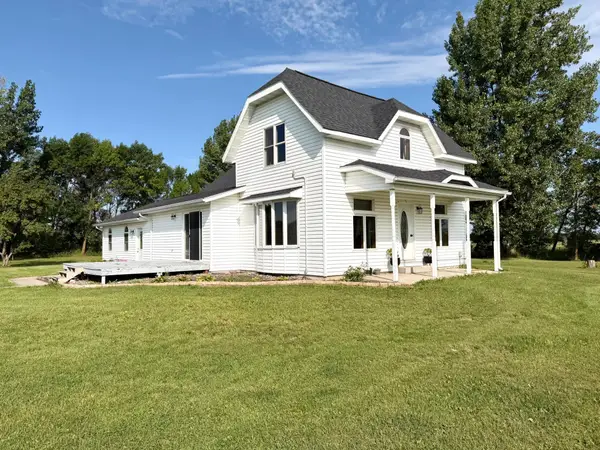 $199,900Pending4 beds 2 baths1,888 sq. ft.
28707 350th Avenue, Roseau, MN 56751
MLS# 7133026Listed by: USA REALTY


Protect your home and budget from life's surprises with an Assurant Home Warranty, backed by a partner that supports you through every step of homeownership. Explore Plans.
© 2023 - 2026 ERA Franchise Systems LLC. All rights reserved. ERA Franchise Systems LLC fully supports the principles of the Fair Housing Act and the Equal Opportunity Act. ERA, ERA Real Estate powered, and their respective logos are registered service marks of ERA Franchise Systems LLC. Each office is independently owned and operated.