
1227 Lower 143rd Street E, Rosemount, MN 55068
Local realty services provided by:ERA Gillespie Real Estate
Upcoming open houses
- Sat, Aug 0811:00 am - 12:30 pm
Listed by: sue e busch, kelsey riesgraf
Office: edina realty, inc.
MLS#:7116541
Source:NSMLS
Price summary
- Price:$339,812
- Price per sq. ft.:$189.63
- Monthly HOA dues:$314
About this home
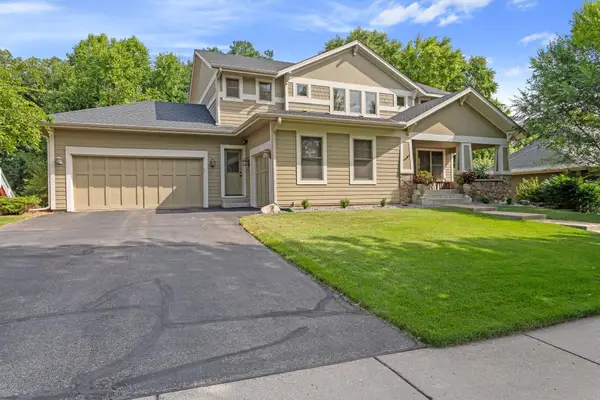
Welcome to this sun-filled end-unit townhome in the highly desirable Prestwick Place community, where thoughtful design, stylish finishes, featuring 3 bedrooms, 3 bathrooms, a spacious upper-level loft, and a private south-facing patio.. The open concept main level offers tons of natural light from the additional windows exclusive to the end unit location. Fantastic kitchen features an oversized quartz center island with snack bar seating, white cabinetry, timeless subway tile backsplash, and stainless-steel appliances. Spacious living and dining areas create an inviting space for any gathering.. Upstairs, the huge loft offers a great space to relax or use as a home office. Oversized primary suite serves as a private retreat with multiple windows, a custom-organized walk-in closet, and a luxurious ¾ en-suite bath complete with a dual sink vanity and linen storage. Two additional great sized bedrooms, a full bath with linen closet and convenient upper-level laundry complete the second floor. Step outside to enjoy the sunny south-facing patio and the added green space beside the home, providing a more open feel than many neighboring properties. An attached two-car garage adds everyday convenience. Enjoy an outstanding Rosemount location with neighborhood parks, scenic walking trails, and quick access to shopping, dining, and everyday conveniences. Just minutes away, Lifetime Fitness offers premier amenities including indoor and outdoor pools, pickleball courts, fitness classes, and more....
Contact an agent
Home facts
- Year built:2022
- Subdivision & Development:Prestwick Place 22nd Add
- Listing ID #:7116541
- Added:9 day(s) ago
- Updated:August 06, 2026 at 12:11 PM
Rooms and interior
- Bedrooms:3
- Total bathrooms:3
- Full bathrooms:1
- Half bathrooms:1
- Dining Description:Living/Dining Room
- Bathrooms Description:Main Floor 1/2 Bath, Upper Level Full Bath
- Kitchen Description:Disposal, Microwave, Range, Refrigerator, Stainless Steel Appliances
- Basement:Yes
- Living area:1,792 sq. ft.
Heating and cooling
- Cooling:Central Air
- Heating:Forced Air
- Central air:Yes
Structure and exterior
- Roof:Age 8 Years or Less
- Year built:2022
- Building area:1,792 sq. ft.
- Lot area:0.05 Acres
- Levels:2 Story
Utilities
- Water:City Water - Connected
- Sewer:City Sewer - Connected
Finances and disclosures
- Price:$339,812
- Price per sq. ft.:$189.63
- Tax amount:$3,442 (2026)
Features and amenities
- Appliances:Disposal, Microwave, Range, Refrigerator, Stainless Steel Appliances, Washer, Water Softener Owned
- Laundry features:Dryer, Washer
- Amenities:Air-To-Air Exchanger, ENERGY STAR Qualified Appliances, Electric Water Heater, Humidifier, Water Softener Owned
Parking
- Parking description:Asphalt, Attached Garage
- Garage:Yes
- Garage spaces:2
New listings near 1227 Lower 143rd Street E
- New
 $400,000Active3 beds 2 baths1,546 sq. ft.
12920 Biscayne Avenue W, Rosemount, MN 55068
MLS# 7118551Listed by: PRANDIUM GROUP REAL ESTATE - Coming SoonOpen Sat, 1 to 2:30pm
 $299,900Coming Soon2 beds 3 baths
15123 Cimarron Court, Rosemount, MN 55068
MLS# 7117914Listed by: RE/MAX ADVANTAGE PLUS - New
 $579,900Active5 beds 3 baths2,715 sq. ft.
12677 Ardmore Avenue, Rosemount, MN 55068
MLS# 7120785Listed by: EXP REALTY - New
 $624,900Active5 beds 3 baths2,760 sq. ft.
13566 Blackbird Way, Rosemount, MN 55068
MLS# 7120498Listed by: RE/MAX ADVANTAGE PLUS - Coming Soon
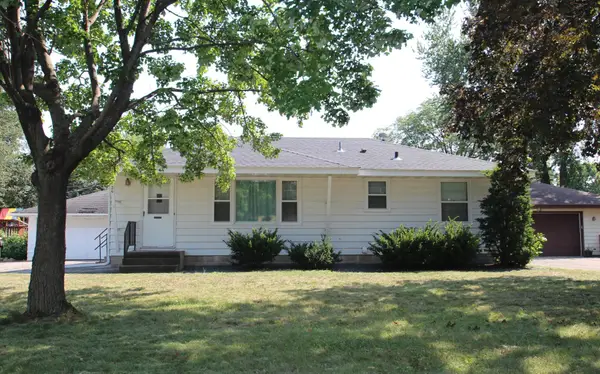 $339,900Coming Soon4 beds 2 baths
3320 Lower 147th Street W, Rosemount, MN 55068
MLS# 7120592Listed by: EDINA REALTY, INC. - Coming Soon
 $340,000Coming Soon3 beds 1 baths
3370 144th Street W, Rosemount, MN 55068
MLS# 7120373Listed by: CENTURY 21 ATWOOD - New
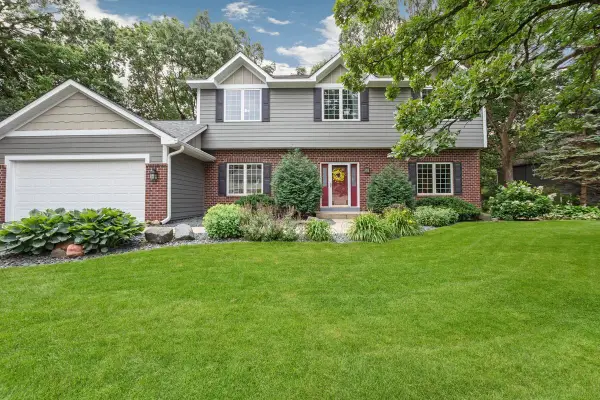 $630,000Active4 beds 4 baths3,315 sq. ft.
4150 137th Street W, Rosemount, MN 55068
MLS# 7120193Listed by: HOME AVENUE FLAT FEE REALTY - Coming SoonOpen Fri, 11am to 1pm
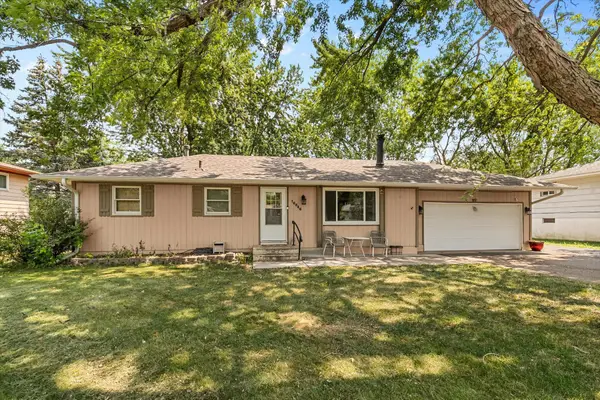 $369,900Coming Soon3 beds 2 baths
16546 Flagstaff Avenue W, Rosemount, MN 55068
MLS# 7119852Listed by: KELLER WILLIAMS PREFERRED RLTY - New
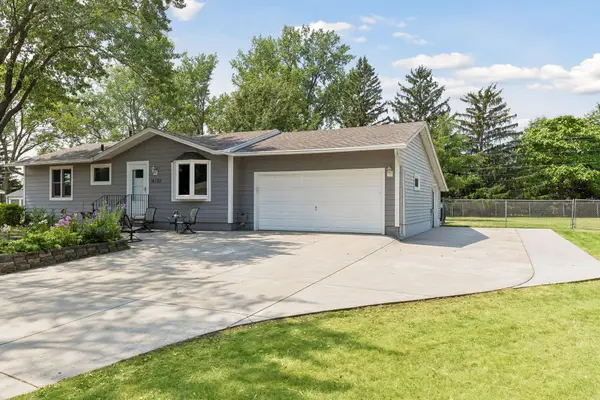 $379,000Active3 beds 2 baths1,956 sq. ft.
16125 Franchise Avenue W, Rosemount, MN 55068
MLS# 7116310Listed by: THE LEO AGENCY - New
 $659,900Active4 beds 3 baths3,093 sq. ft.
3457 Couchtown Path, Rosemount, MN 55068
MLS# 7114813Listed by: HOME AVENUE FLAT FEE REALTY


Protect your home and budget from life's surprises with an Assurant Home Warranty, backed by a partner that supports you through every step of homeownership. Explore Plans.
© 2023 - 2026 ERA Franchise Systems LLC. All rights reserved. ERA Franchise Systems LLC fully supports the principles of the Fair Housing Act and the Equal Opportunity Act. ERA, ERA Real Estate powered, and their respective logos are registered service marks of ERA Franchise Systems LLC. Each office is independently owned and operated.