
15123 Cimarron Court, Rosemount, MN 55068
Local realty services provided by:ERA Prospera Real Estate
Listed by: andy hentges, julie hentges
Office: re/max advantage plus
MLS#:7117914
Source:NSMLS
Price summary
- Price:$299,900
- Price per sq. ft.:$155.55
- Monthly HOA dues:$299
About this home
Welcome home to this beautiful, quality built, and updated townhome tucked away on a quiet cul-de-sac with a SPACIOUS yard off the deck with no homes behind you- unheard of for townhomes, extra guest parking, and unbeatable convenience.
This home may be a 2 bedroom, but with the egress in the lower level, you are one wall away from a 3 bedroom!
Inside, you'll find soaring vaulted ceilings, abundant natural light, and thoughtful updates throughout.
The home features so many updates including brand-new carpet, bamboo flooring, fresh paint, quartz countertops, real wood kitchen cabinetry, stainless steel appliances, updated lighting, and generous storage space. Two cozy gas fireplaces—one in the main living area and another in the lower level living room—creating warm, enjoyable spaces to relax.
The home is large enough to have two large living rooms for relaxing or entertaining.
Step outside onto your deck and enjoy the expansive green space behind the home.
The deck has been recently power cleaned, and the deck stairs have been replaced.
Major mechanical updates include a furnace and A/C (2022) and a gas water heater (approximately 2022), providing added peace of mind.
This move-in-ready home combines quality updates, amazing living space, a peaceful outdoor setting, and an exceptional location—don't miss your opportunity to make it yours!...
Contact an agent
Home facts
- Year built:1999
- Subdivision & Development:Wensmann 11th Add
- Listing ID #:7117914
- Added:54 day(s) ago
- Updated:September 28, 2026 at 08:37 AM
Rooms and interior
- Bedrooms:2
- Total bathrooms:3
- Full bathrooms:2
- Dining Description:Informal Dining Room, Living/Dining Room
- Bathrooms Description:3/4 Basement, Upper Level Full Bath
- Kitchen Description:Dishwasher, Disposal, Microwave, Range, Refrigerator, Stainless Steel Appliances
- Basement:Yes
- Basement Description:Block, Egress Window(s), Finished, Full
- Living area:1,808 sq. ft.
Heating and cooling
- Cooling:Central Air
- Heating:Fireplace(s), Forced Air
- Central air:Yes
Structure and exterior
- Roof:Age 8 Years or Less, Asphalt
- Year built:1999
- Building area:1,808 sq. ft.
- Lot area:0.04 Acres
- Construction Materials:Block
- Levels:4 or More Level Split
Utilities
- Water:City Water - Connected
- Sewer:City Sewer - Connected
Finances and disclosures
- Price:$299,900
- Price per sq. ft.:$155.55
- Tax amount:$2,942 (2026)
Features and amenities
- Appliances:Disposal, Microwave, Range, Refrigerator, Stainless Steel Appliances, Washer, Water Softener Owned
- Laundry features:Dryer, Washer
- Amenities:Gas Water Heater, Water Softener Owned
Parking
- Parking description:Asphalt, Attached Garage, Garage Door Opener, Guest Parking, Insulated Garage, Tuckunder Garage
- Garage:Yes
- Garage spaces:2
New listings near 15123 Cimarron Court
- Coming SoonOpen Sat, 12 to 3pm
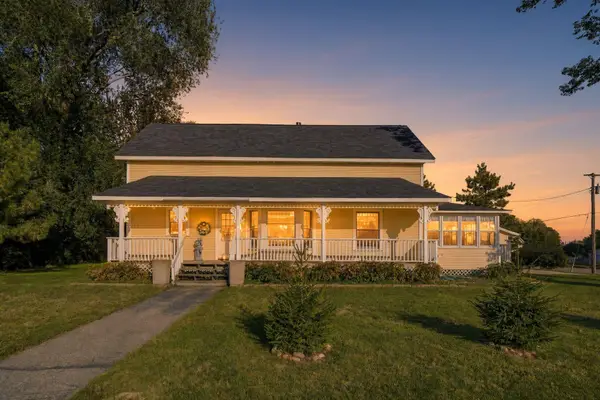 $354,900Coming Soon4 beds 2 baths1,704 sq. ft.
15974 Clayton Avenue E, Rosemount, MN 55068
MLS# 7149904Listed by: RES REALTY - Coming Soon
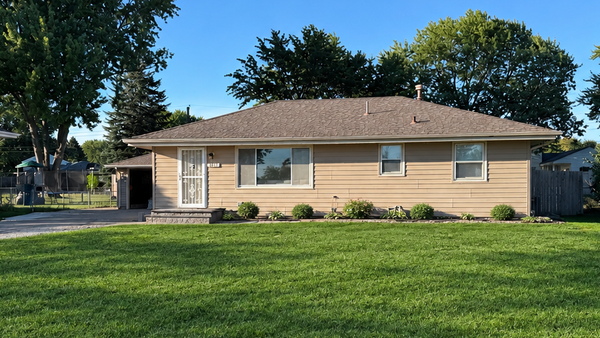 $363,631Coming Soon5 beds 2 baths1,680 sq. ft.
3631 Upper 149th Street W, Rosemount, MN 55068
MLS# 7147716Listed by: INSPIRE REALTY - New
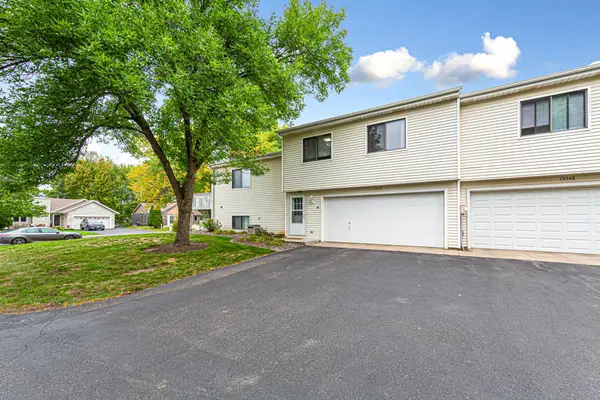 $249,900Active3 beds 2 baths1,268 sq. ft.
15552 Claret Avenue W, Rosemount, MN 55068
MLS# 7151054Listed by: WEICHERT, REALTORS-INTEGRITY - New
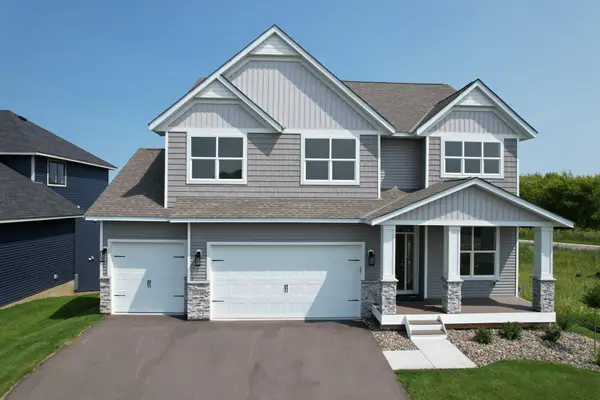 $739,990Active5 beds 4 baths3,702 sq. ft.
13722 Arrowhead Way, Rosemount, MN 55068
MLS# 7151114Listed by: KELLER WILLIAMS REALTY INTEGRITY - New
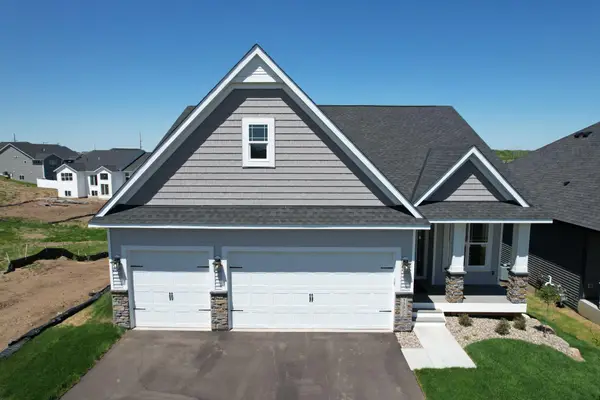 $658,990Active4 beds 3 baths3,054 sq. ft.
13822 Arrowhead Way, Rosemount, MN 55068
MLS# 7151119Listed by: KELLER WILLIAMS REALTY INTEGRITY - New
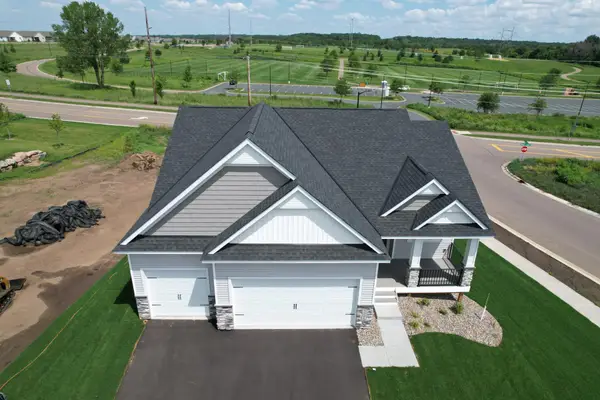 $655,990Active4 beds 3 baths3,038 sq. ft.
1225 136th Street E, Rosemount, MN 55068
MLS# 7150957Listed by: KELLER WILLIAMS REALTY INTEGRITY - New
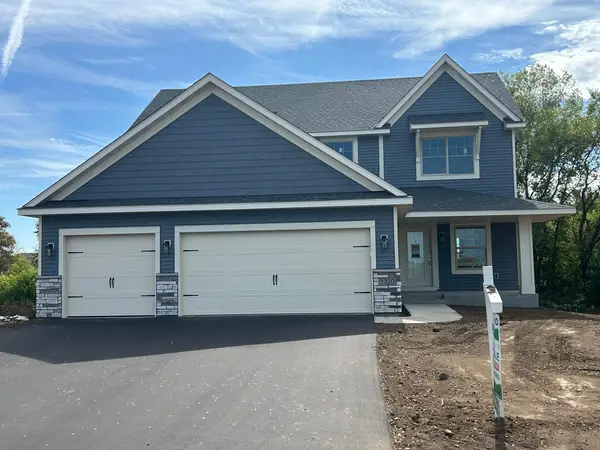 $695,000Active5 beds 4 baths3,454 sq. ft.
1320 136th Circle E, Rosemount, MN 55068
MLS# 7150664Listed by: KEYLAND REALTY, LLC - New
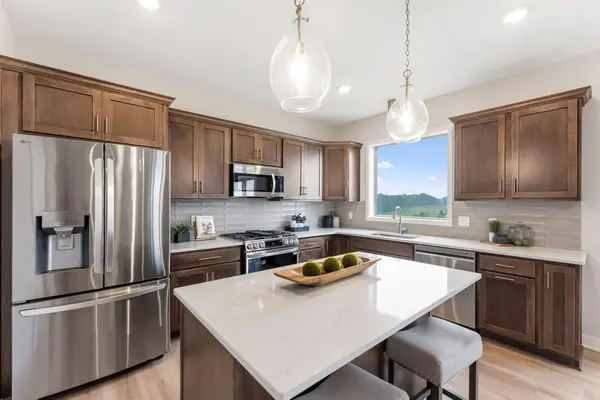 $595,000Active5 beds 4 baths2,981 sq. ft.
13721 Arrowhead Way, Rosemount, MN 55068
MLS# 7150675Listed by: KEYLAND REALTY, LLC - Open Fri, 12 to 5pmNew
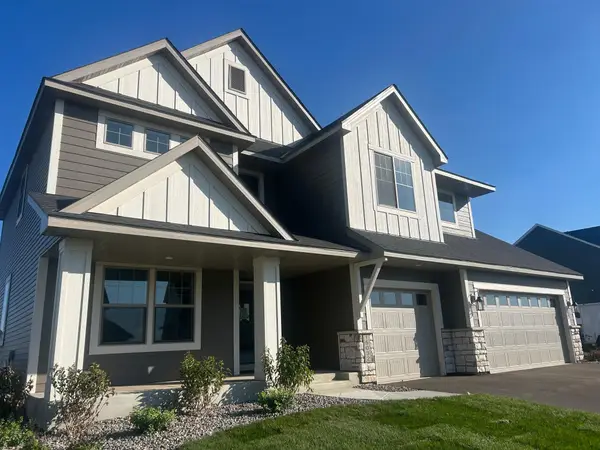 $695,000Active6 beds 4 baths3,474 sq. ft.
15032 Ardmullivan Lane, Rosemount, MN 55068
MLS# 7150677Listed by: KEYLAND REALTY, LLC - Open Fri, 12 to 5pmNew
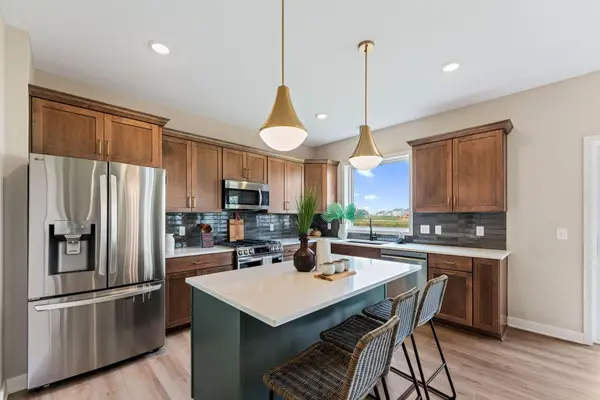 $595,000Active5 beds 4 baths2,975 sq. ft.
15029 Ardmullivan Lane, Rosemount, MN 55068
MLS# 7150680Listed by: KEYLAND REALTY, LLC


Protect your home and budget from life's surprises with an Assurant Home Warranty, backed by a partner that supports you through every step of homeownership. Explore Plans.
© 2023 - 2026 ERA Franchise Systems LLC. All rights reserved. ERA Franchise Systems LLC fully supports the principles of the Fair Housing Act and the Equal Opportunity Act. ERA, ERA Real Estate powered, and their respective logos are registered service marks of ERA Franchise Systems LLC. Each office is independently owned and operated.