
1345 136th Circle E, Rosemount, MN 55068
Local realty services provided by:ERA Gillespie Real Estate
1345 136th Circle E,Rosemount, MN 55068
$679,900
- 3 Beds
- 3 Baths
- 2,720 sq. ft.
- Single family
- Active
Upcoming open houses
- Thu, Aug 2003:00 pm - 06:00 pm
- Sat, Aug 2212:00 pm - 05:00 pm
- Sun, Aug 2312:00 pm - 05:00 pm
- Thu, Aug 2703:00 pm - 06:00 pm
- Sat, Aug 2912:00 pm - 05:00 pm
- Sun, Aug 3012:00 pm - 05:00 pm
- Thu, Sep 0303:00 pm - 06:00 pm
- Sat, Sep 0512:00 pm - 05:00 pm
- Sun, Sep 0612:00 pm - 05:00 pm
- Thu, Sep 1003:00 pm - 06:00 pm
- Sat, Sep 1212:00 pm - 05:00 pm
- Sun, Sep 1312:00 pm - 05:00 pm
- Thu, Sep 1703:00 pm - 06:00 pm
Listed by: andrew c. prasky, infinity homes team
Office: re/max advantage plus
MLS#:7044408
Source:NSMLS
Price summary
- Price:$679,900
- Price per sq. ft.:$197.3
About this home
Construction started with foundation poured and framing about to start! The Dallas Smart Build Rambler Plan offers the perfect blend of functionality and style with its spacious and open floor plan. This 3 bedroom, 3 bathroom home features main-floor living designed for convenience and comfort. The large kitchen is a highlight; complete with quartz countertops, stainless steel appliances, a center island with a breakfast bar, a corner pantry, and an informal dining room with a patio door leading to a future deck. The cozy, vaulted family room includes an electric fireplace, making it the perfect spot to relax. The main floor also includes a separate laundry and mudrooms and a storage closet and boot bench, as well as a private primary suite with an oversized walk-in closet that connects to the laundry room, a private bathroom with a double bowl vanity, and a spacious walk-in shower. An additional bedroom and full bathroom complete the main level. The walkout lower level is fully finished, offering a large family room, third bedrooms and a 3/4 bathroom, providing plenty of space for guests or additional family members. Located in the heart of Rosemount, this home is close to a variety of amenities, including top-rated schools, beautiful parks, and convenient shopping. Rosemount offers a strong sense of community, with annual events like Leprechaun Days, a vibrant arts scene, and access to outdoor attractions such as Lebanon Hills Regional Park and the Mississippi River Greenway. Dining options range from cozy local eateries to popular restaurants, while nearby entertainment and recreation opportunities make Rosemount the perfect place to call home. In addition to the Lakewood Rambler, we offer other move-in-ready inventory homes and customizable floor plans to help you build the home of your dreams. Visit us today and take the first step toward living in Bray Hill....
Contact an agent
Home facts
- Year built:2026
- Subdivision & Development:Bray Hill
- Listing ID #:7044408
- Added:137 day(s) ago
- Updated:August 19, 2026 at 12:10 PM
Rooms and interior
- Bedrooms:3
- Total bathrooms:3
- Full bathrooms:1
- Dining Description:Breakfast Bar, Informal Dining Room, Kitchen/Dining Room
- Bathrooms Description:3/4 Basement, Main Floor Full Bath
- Kitchen Description:Dishwasher, Disposal, Microwave, Range, Refrigerator
- Basement:Yes
- Basement Description:Concrete, Drain Tiled, Finished, Full, Sump Pump, Walkout
- Living area:2,720 sq. ft.
Heating and cooling
- Cooling:Central Air
- Heating:Fireplace(s), Forced Air
- Central air:Yes
Structure and exterior
- Roof:Age 8 Years or Less, Asphalt
- Year built:2026
- Building area:2,720 sq. ft.
- Lot area:0.27 Acres
- Levels:1 Story
Utilities
- Water:City Water - Connected
- Sewer:City Sewer - Connected
Finances and disclosures
- Price:$679,900
- Price per sq. ft.:$197.3
- Tax amount:$56 (2025)
Features and amenities
- Appliances:Disposal, Microwave, Range, Refrigerator
- Amenities:Air-To-Air Exchanger, Gas Water Heater, Humidifier
Parking
- Parking description:Asphalt, Attached Garage, Garage Door Opener
- Garage:Yes
- Garage spaces:3
New listings near 1345 136th Circle E
- Coming SoonOpen Sat, 12 to 2pm
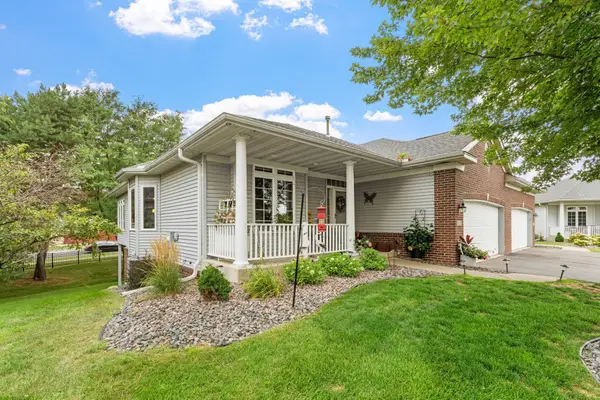 $424,900Coming Soon3 beds 3 baths
15135 Crestview Circle, Rosemount, MN 55068
MLS# 7128138Listed by: REAL BROKER, LLC - Coming Soon
 $340,000Coming Soon3 beds 1 baths
3370 144th Street W, Rosemount, MN 55068
MLS# 7120373Listed by: CENTURY 21 ATWOOD - Coming Soon
 $189,900Coming Soon2 beds 1 baths
6613 162nd Court #323, Rosemount, MN 55068
MLS# 7108119Listed by: EXP REALTY - New
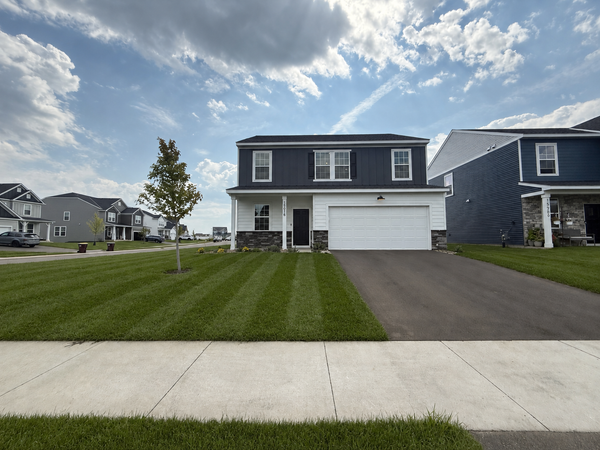 $489,990Active4 beds 3 baths2,062 sq. ft.
15016 Athenry Bay, Rosemount, MN 55068
MLS# 7129892Listed by: PULTE HOMES OF MINNESOTA, LLC - New
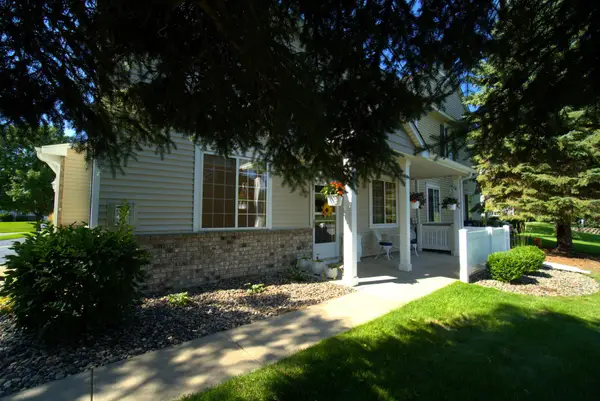 $308,900Active3 beds 2 baths1,701 sq. ft.
14219 Avalon Path #603, Rosemount, MN 55068
MLS# 7063133Listed by: PRANDIUM GROUP REAL ESTATE - New
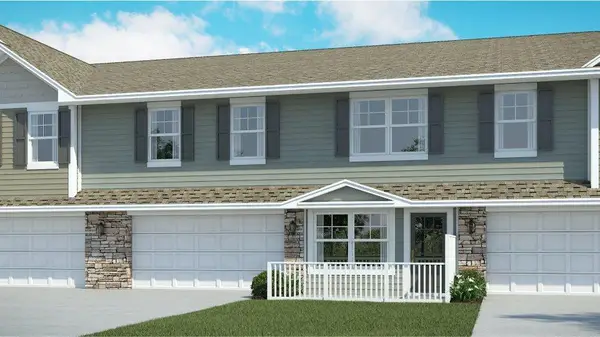 $344,985Active3 beds 3 baths1,769 sq. ft.
15011 Ahena Curve, Rosemount, MN 55068
MLS# 7129627Listed by: LENNAR SALES CORP - New
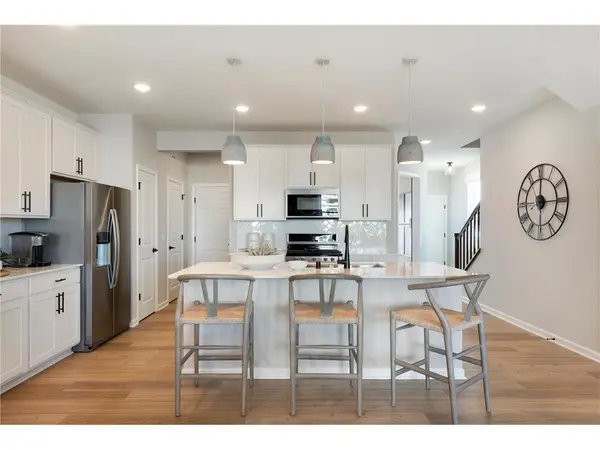 $379,990Active3 beds 3 baths1,883 sq. ft.
14936 Avondale View, Rosemount, MN 55068
MLS# 7129541Listed by: PULTE HOMES OF MINNESOTA, LLC - New
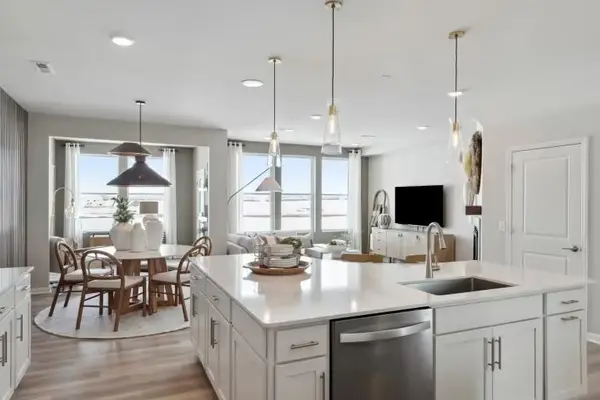 $409,990Active3 beds 3 baths1,883 sq. ft.
14932 Avondale View, Rosemount, MN 55068
MLS# 7129546Listed by: PULTE HOMES OF MINNESOTA, LLC - New
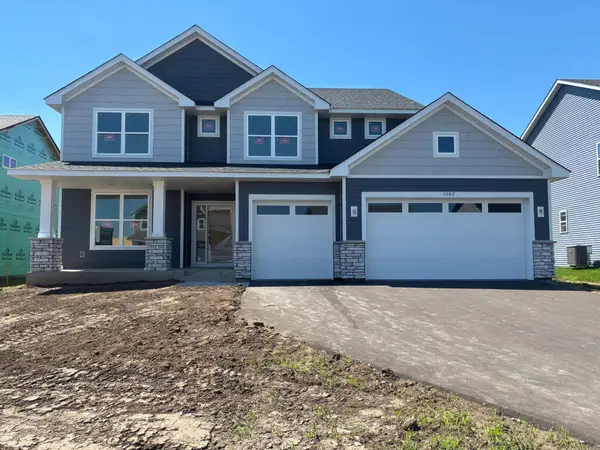 $599,905Active5 beds 3 baths2,692 sq. ft.
1082 Achilles Drive, Rosemount, MN 55068
MLS# 7129254Listed by: LENNAR SALES CORP - New
 $366,405Active3 beds 3 baths1,714 sq. ft.
1070 Anmeadle Row, Rosemount, MN 55068
MLS# 7129413Listed by: LENNAR SALES CORP


Protect your home and budget from life's surprises with an Assurant Home Warranty, backed by a partner that supports you through every step of homeownership. Explore Plans.
© 2023 - 2026 ERA Franchise Systems LLC. All rights reserved. ERA Franchise Systems LLC fully supports the principles of the Fair Housing Act and the Equal Opportunity Act. ERA, ERA Real Estate powered, and their respective logos are registered service marks of ERA Franchise Systems LLC. Each office is independently owned and operated.