
13564 Crossglenn Path, Rosemount, MN 55068
Local realty services provided by:ERA Viking Realty
Listed by: cynthia m. segna
Office: keller williams preferred rlty
MLS#:7164650
Source:NSMLS
Price summary
- Price:$499,900
- Price per sq. ft.:$126.75
- Monthly HOA dues:$305
About this home
Welcome to easy, one-level living in this beautifully maintained detached villa located in the desirable 55+ neighborhood of Evermoor in Rosemount! Cared for by its original owner, this home offers a hard-to-find floor plan with 3 bedrooms, 3 bathrooms, and plenty of space to spread out. The main level features a spacious eat-in kitchen, a separate formal dining area, living space with a fireplace for the upcoming cooler weather and a bright sunroom that's perfect for enjoying your morning coffee or relaxing with a good book. Step outside onto the maintenance-free composite deck and enjoy the outdoors without all the upkeep! Need additional space? The finished lower level offers a great area for entertaining, complete with a bar, additional bedroom, and bathroom. Whether you're looking to downsize without sacrificing space or simply enjoy a more maintenance-free lifestyle, this home has so much to offer! Evermoor is known for its beautifully maintained surroundings, miles of walking and biking trails, parks, green spaces, two community pools, and clubhouse. All of this in a fantastic Rosemount location with shopping, dining, and everyday conveniences nearby. Enjoy the space you want, the lifestyle you deserve, and less time worrying about maintenance!...
Contact an agent
Home facts
- Year built:2006
- Subdivision & Development:Evermoor 4th Add
- Listing ID #:7164650
- Added:1 day(s) ago
- Updated:October 29, 2026 at 10:43 PM
Rooms and interior
- Bedrooms:3
- Total bathrooms:3
- Full bathrooms:2
- Dining Description:Breakfast Area, Breakfast Bar, Eat In Kitchen, Informal Dining Room, Kitchen/Dining Room, Living/Dining Room
- Bathrooms Description:3/4 Basement, Jetted Tub, Main Floor Full Bath, Separate Shower and Tub
- Kitchen Description:Dishwasher, Disposal, Microwave, Range, Refrigerator
- Basement:Yes
- Basement Description:Block, Egress Window(s)
- Living area:3,372 sq. ft.
Heating and cooling
- Cooling:Central Air
- Heating:Fireplace(s), Forced Air
- Central air:Yes
Structure and exterior
- Year built:2006
- Building area:3,372 sq. ft.
- Lot area:0.2 Acres
- Levels:1 Story
Utilities
- Water:City Water - Connected
- Sewer:City Sewer - Connected
Finances and disclosures
- Price:$499,900
- Price per sq. ft.:$126.75
- Tax amount:$5,316 (2026)
Features and amenities
- Appliances:Disposal, Microwave, Range, Refrigerator, Washer
- Laundry features:Dryer, Washer
- Amenities:Air-To-Air Exchanger, Humidifier
- Pool features:Below Ground, Heated, Shared
Parking
- Parking description:Attached Garage
- Garage:Yes
- Garage spaces:2
New listings near 13564 Crossglenn Path
- New
 $359,900Active4 beds 2 baths1,536 sq. ft.
3696 Upper 149th Street W, Rosemount, MN 55068
MLS# 7165706Listed by: KELLER WILLIAMS SELECT REALTY - New
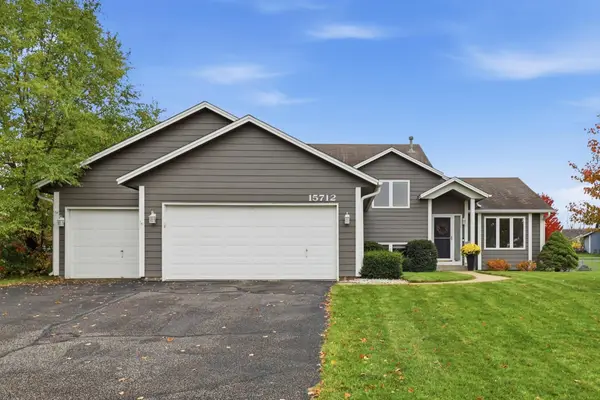 $439,000Active4 beds 3 baths2,152 sq. ft.
15712 Crocus Avenue W, Rosemount, MN 55068
MLS# 7166641Listed by: KELLER WILLIAMS SELECT REALTY - New
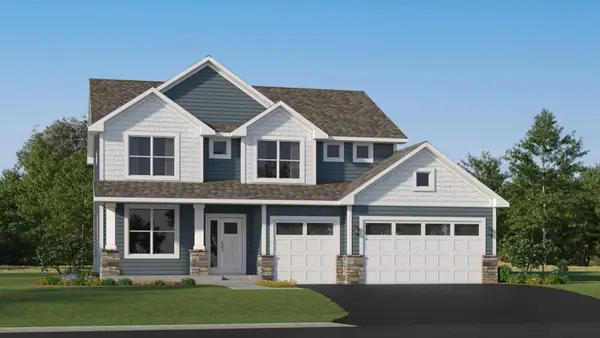 $609,565Active5 beds 3 baths2,692 sq. ft.
1088 Aster Boulevard, Rosemount, MN 55068
MLS# 7166229Listed by: LENNAR SALES CORP - New
 $210,000Active2 beds 2 baths1,288 sq. ft.
15566 Cornell Trail, Rosemount, MN 55068
MLS# 7166033Listed by: PRANDIUM GROUP REAL ESTATE - New
 $348,690Active3 beds 3 baths1,780 sq. ft.
953 Annagaire Curve, Rosemount, MN 55068
MLS# 7166045Listed by: LENNAR SALES CORP - New
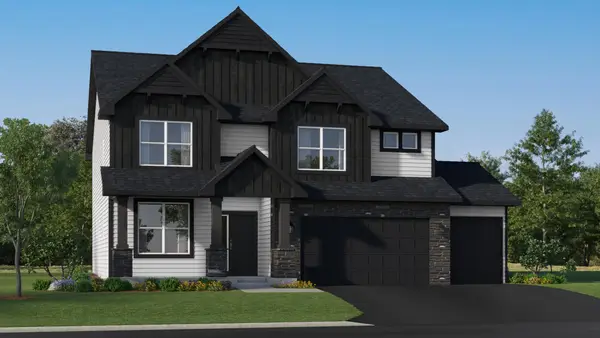 $673,050Active4 beds 4 baths3,328 sq. ft.
1090 Achilles Drive, Rosemount, MN 55068
MLS# 7166213Listed by: LENNAR SALES CORP - New
 $324,990Active3 beds 3 baths1,772 sq. ft.
1058 Anmeadle Row, Rosemount, MN 55068
MLS# 7165634Listed by: LENNAR SALES CORP - New
 $300,000Active4 beds 1 baths1,790 sq. ft.
14669 Danbury Avenue W, Rosemount, MN 55068
MLS# 7165554Listed by: KELLER WILLIAMS REALTY INTEGRITY LAKES - New
 $530,000Active3 beds 3 baths2,350 sq. ft.
13690 Atwood Trail, Rosemount, MN 55068
MLS# 7165284Listed by: EDINA REALTY, INC.


Protect your home and budget from life's surprises with an Assurant Home Warranty, backed by a partner that supports you through every step of homeownership. Explore Plans.
© 2023 - 2026 ERA Franchise Systems LLC. All rights reserved. ERA Franchise Systems LLC fully supports the principles of the Fair Housing Act and the Equal Opportunity Act. ERA, ERA Real Estate powered, and their respective logos are registered service marks of ERA Franchise Systems LLC. Each office is independently owned and operated.