
15566 Cornell Trail, Rosemount, MN 55068
Local realty services provided by:ERA Prospera Real Estate
15566 Cornell Trail,Rosemount, MN 55068
$210,000
- 2 Beds
- 2 Baths
- 1,288 sq. ft.
- Townhouse
- Active
Listed by: chuck paulson
Office: prandium group real estate
MLS#:7166033
Source:NSMLS
Price summary
- Price:$210,000
- Price per sq. ft.:$113.15
- Monthly HOA dues:$325
About this home
Welcome to 15566 Cornell Trail. This townhome offers two bedrooms, two bathrooms, 1288 finished square feet and an attached two car garage. Affordable living with a wonderful opportunity to build some equity with some home improvements. Schedule a showing today.
Contact an agent
Home facts
- Year built:1982
- Subdivision & Development:Valley Oak Add Rep
- Listing ID #:7166033
- Added:1 day(s) ago
- Updated:October 29, 2026 at 01:03 PM
Rooms and interior
- Bedrooms:2
- Total bathrooms:2
- Full bathrooms:1
- Half bathrooms:1
- Dining Description:Informal Dining Room
- Bathrooms Description:1/2 Basement, Upper Level Full Bath
- Basement:Yes
- Basement Description:Block, Daylight / Lookout Windows, Egress Window(s), Finished
- Living area:1,288 sq. ft.
Heating and cooling
- Cooling:Central Air
- Heating:Forced Air
- Central air:Yes
Structure and exterior
- Roof:Age Over 8 Years
- Year built:1982
- Building area:1,288 sq. ft.
- Lot area:0.12 Acres
- Levels:Bi/Split Level
Utilities
- Water:City Water - Connected, City Water - In Street
- Sewer:City Sewer - Connected, City Sewer - In Street
Finances and disclosures
- Price:$210,000
- Price per sq. ft.:$113.15
- Tax amount:$2,396 (2026)
Parking
- Parking description:Asphalt, Attached Garage, Tuckunder Garage
- Garage:Yes
- Garage spaces:2
New listings near 15566 Cornell Trail
- New
 $359,900Active4 beds 2 baths1,536 sq. ft.
3696 Upper 149th Street W, Rosemount, MN 55068
MLS# 7165706Listed by: KELLER WILLIAMS SELECT REALTY - New
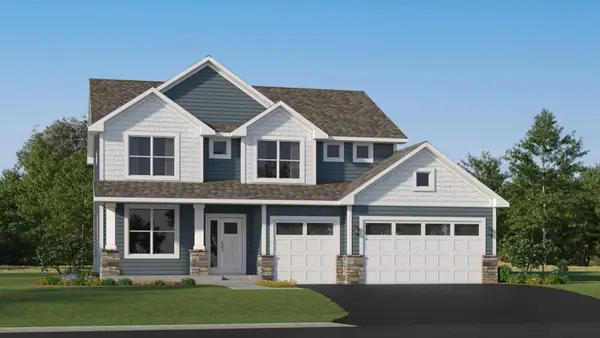 $609,565Active5 beds 3 baths2,692 sq. ft.
1088 Aster Boulevard, Rosemount, MN 55068
MLS# 7166229Listed by: LENNAR SALES CORP - New
 $499,900Active3 beds 3 baths3,372 sq. ft.
13564 Crossglenn Path, Rosemount, MN 55068
MLS# 7164650Listed by: KELLER WILLIAMS PREFERRED RLTY - New
 $348,690Active3 beds 3 baths1,780 sq. ft.
953 Annagaire Curve, Rosemount, MN 55068
MLS# 7166045Listed by: LENNAR SALES CORP - New
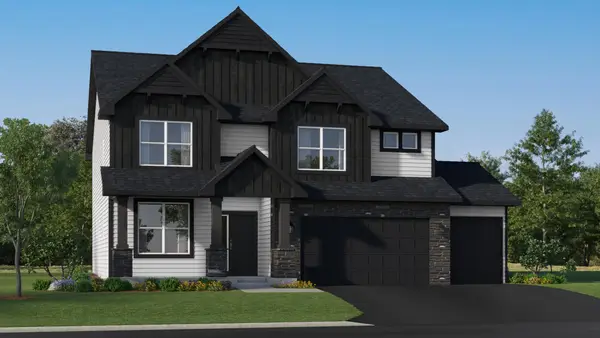 $673,050Active4 beds 4 baths3,328 sq. ft.
1090 Achilles Drive, Rosemount, MN 55068
MLS# 7166213Listed by: LENNAR SALES CORP - New
 $324,990Active3 beds 3 baths1,772 sq. ft.
1058 Anmeadle Row, Rosemount, MN 55068
MLS# 7165634Listed by: LENNAR SALES CORP - New
 $300,000Active4 beds 1 baths1,790 sq. ft.
14669 Danbury Avenue W, Rosemount, MN 55068
MLS# 7165554Listed by: KELLER WILLIAMS REALTY INTEGRITY LAKES - New
 $530,000Active3 beds 3 baths2,350 sq. ft.
13690 Atwood Trail, Rosemount, MN 55068
MLS# 7165284Listed by: EDINA REALTY, INC. - New
 $299,900Active2 beds 2 baths1,707 sq. ft.
14205 Avalon Path #501, Rosemount, MN 55068
MLS# 7157113Listed by: RE/MAX RESULTS


Protect your home and budget from life's surprises with an Assurant Home Warranty, backed by a partner that supports you through every step of homeownership. Explore Plans.
© 2023 - 2026 ERA Franchise Systems LLC. All rights reserved. ERA Franchise Systems LLC fully supports the principles of the Fair Housing Act and the Equal Opportunity Act. ERA, ERA Real Estate powered, and their respective logos are registered service marks of ERA Franchise Systems LLC. Each office is independently owned and operated.