
14131 Ailesbury Avenue, Rosemount, MN 55068
Local realty services provided by:ERA Prospera Real Estate
14131 Ailesbury Avenue,Rosemount, MN 55068
$575,000
- 5 Beds
- 4 Baths
- 3,232 sq. ft.
- Single family
- Active
Listed by: michael d bartus
Office: lakes sotheby's international
MLS#:7149176
Source:NSMLS
Price summary
- Price:$575,000
- Price per sq. ft.:$166.52
- Monthly HOA dues:$22
About this home
Welcome to 14131 Ailesbury Avenue in Rosemount! This beautiful five-bedroom, four-bathroom with three-car garage two story home is nicely situated on a .36 acre corner lot in 196 Schools! The main level features a private office with sliding barn door, living room with brand new carpet, gas fireplace, shiplap accent wall with built in media center, kitchen with stainless appliances, granite countertops and tiled backsplash, informal dining space, ½ bath and mudroom. Easy access to the oversized flat fully fenced backyard with large patio, pergola and inground sprinkler system. Spacious three-car garage. The upper level has luxury vinyl plank flooring throughout, laundry room, full bathroom with dual sinks and four bedrooms including a large private primary bedroom with walk-in closet and ¾ bath. The lower level has a gigantic family room, fifth bedroom and a full bath and tons of storage space in the utility room. Recently repainted and refreshed throughout. Newer architectural shingles means lower insurance costs. Move in ready. See 3D tour and video for your own private showing today!...
Contact an agent
Home facts
- Year built:2015
- Subdivision & Development:Prestwick Place 10th Add
- Listing ID #:7149176
- Added:2 day(s) ago
- Updated:September 28, 2026 at 06:31 PM
Rooms and interior
- Bedrooms:5
- Total bathrooms:4
- Full bathrooms:2
- Half bathrooms:1
- Dining Description:Informal Dining Room, Kitchen/Dining Room, Living/Dining Room
- Bathrooms Description:Basement, Full Basement, Main Floor 1/2 Bath, Upper Level Full Bath, Walk-In Shower Stall
- Kitchen Description:Dishwasher, Disposal, Microwave, Range, Refrigerator, Stainless Steel Appliances
- Basement:Yes
- Basement Description:Drain Tiled, Egress Window(s), Finished, Full, Sump Pump
- Living area:3,232 sq. ft.
Heating and cooling
- Cooling:Central Air
- Heating:Forced Air
- Central air:Yes
Structure and exterior
- Roof:Age 8 Years or Less, Asphalt
- Year built:2015
- Building area:3,232 sq. ft.
- Lot area:0.36 Acres
- Lot Features:Corner Lot, Underground Utilities
- Levels:2 Story
Utilities
- Water:City Water - Connected
- Sewer:City Sewer - Connected
Finances and disclosures
- Price:$575,000
- Price per sq. ft.:$166.52
- Tax amount:$5,572 (2026)
Features and amenities
- Appliances:Disposal, Microwave, Range, Refrigerator, Stainless Steel Appliances, Washer, Water Softener Owned
- Laundry features:Dryer, Washer
- Amenities:Water Softener Owned
Parking
- Parking description:Asphalt, Attached Garage, Garage Door Opener
- Garage:Yes
- Garage spaces:3
New listings near 14131 Ailesbury Avenue
- Coming Soon
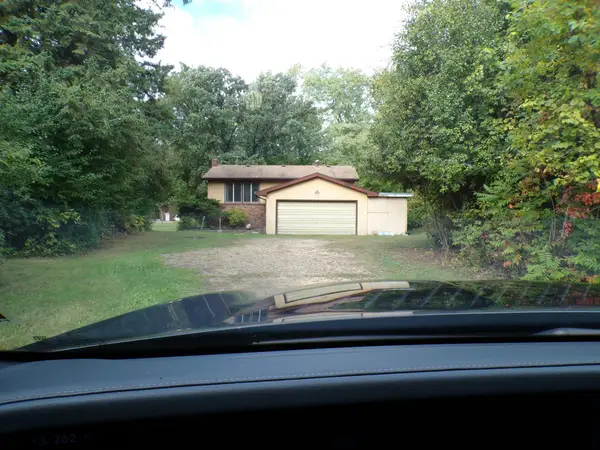 $359,900Coming Soon4 beds 2 baths1,804 sq. ft.
12235 S Robert Trail, Rosemount, MN 55068
MLS# 7151261Listed by: RE/MAX ADVANTAGE PLUS - Coming SoonOpen Sat, 12 to 3pm
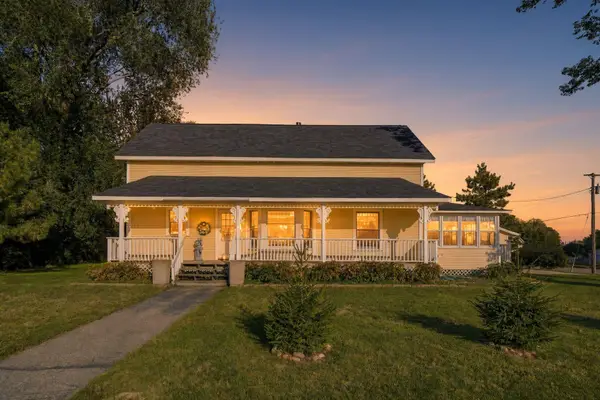 $354,900Coming Soon4 beds 2 baths1,704 sq. ft.
15974 Clayton Avenue E, Rosemount, MN 55068
MLS# 7149904Listed by: RES REALTY - Coming Soon
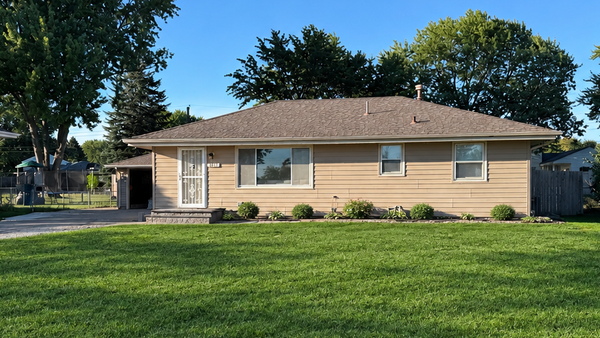 $363,631Coming Soon5 beds 2 baths1,680 sq. ft.
3631 Upper 149th Street W, Rosemount, MN 55068
MLS# 7147716Listed by: INSPIRE REALTY - Open Tue, 2 to 3pmNew
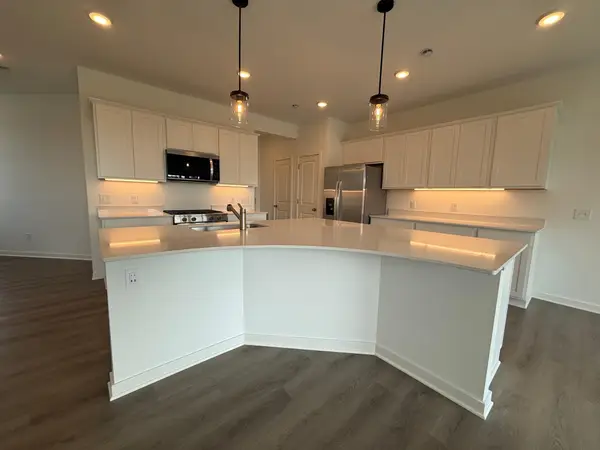 $344,990Active3 beds 3 baths1,883 sq. ft.
14943 Avondale View, Rosemount, MN 55068
MLS# 7151190Listed by: PULTE HOMES OF MINNESOTA, LLC - New
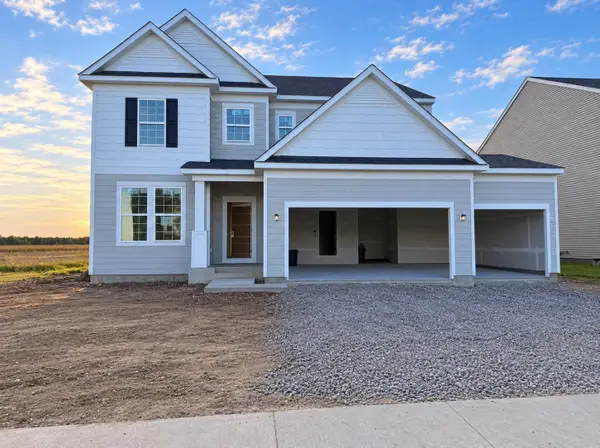 $599,990Active4 beds 3 baths3,008 sq. ft.
15144 Amber Fields Boulevard W, Rosemount, MN 55068
MLS# 7151192Listed by: PULTE HOMES OF MINNESOTA, LLC - New
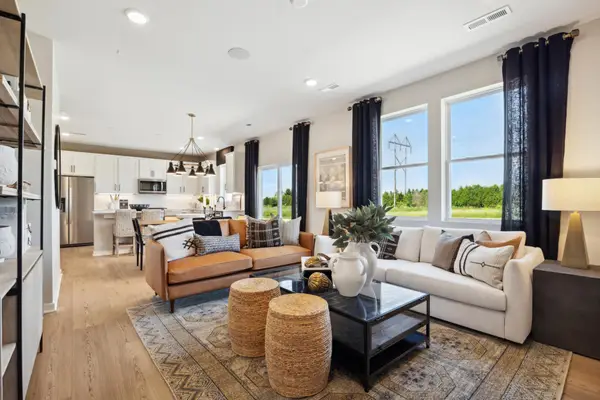 $511,990Active4 beds 3 baths2,170 sq. ft.
15180 Amber Fields Boulevard, Rosemount, MN 55068
MLS# 7151193Listed by: PULTE HOMES OF MINNESOTA, LLC - New
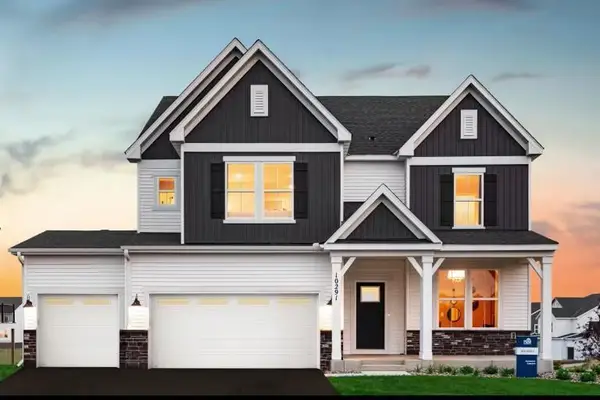 $689,990Active4 beds 3 baths3,290 sq. ft.
15136 Amber Fields Boulevard, Rosemount, MN 55068
MLS# 7151194Listed by: PULTE HOMES OF MINNESOTA, LLC - New
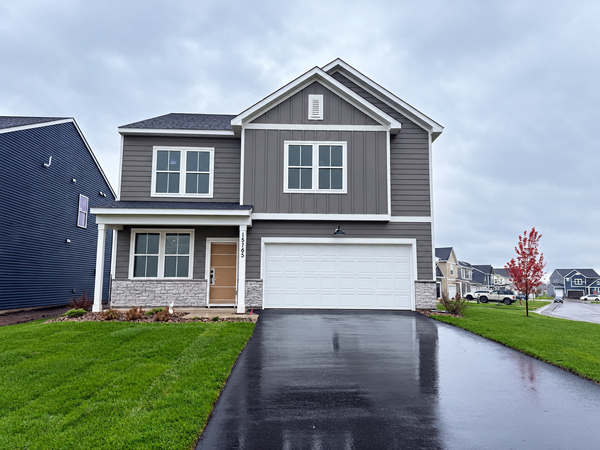 $489,990Active4 beds 3 baths2,515 sq. ft.
15165 Amber Fields Boulevard, Rosemount, MN 55068
MLS# 7151191Listed by: PULTE HOMES OF MINNESOTA, LLC - New
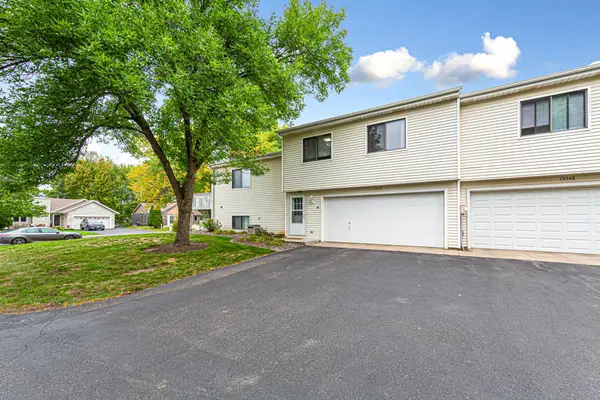 $249,900Active3 beds 2 baths1,268 sq. ft.
15552 Claret Avenue W, Rosemount, MN 55068
MLS# 7151054Listed by: WEICHERT, REALTORS-INTEGRITY - New
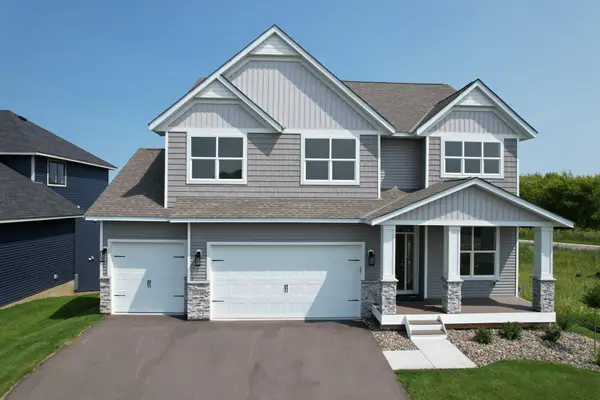 $739,990Active5 beds 4 baths3,702 sq. ft.
13722 Arrowhead Way, Rosemount, MN 55068
MLS# 7151114Listed by: KELLER WILLIAMS REALTY INTEGRITY


Protect your home and budget from life's surprises with an Assurant Home Warranty, backed by a partner that supports you through every step of homeownership. Explore Plans.
© 2023 - 2026 ERA Franchise Systems LLC. All rights reserved. ERA Franchise Systems LLC fully supports the principles of the Fair Housing Act and the Equal Opportunity Act. ERA, ERA Real Estate powered, and their respective logos are registered service marks of ERA Franchise Systems LLC. Each office is independently owned and operated.