
14205 Avalon Path #501, Rosemount, MN 55068
Local realty services provided by:ERA Prospera Real Estate
14205 Avalon Path #501,Rosemount, MN 55068
$299,900
- 2 Beds
- 2 Baths
- 1,707 sq. ft.
- Townhouse
- Active
Listed by: sierra a bethea
Office: re/max results
MLS#:7157113
Source:NSMLS
Price summary
- Price:$299,900
- Price per sq. ft.:$175.69
- Monthly HOA dues:$344
About this home
Welcome to this beautifully updated end-unit townhome filled with natural light and featuring an open-concept floor plan! Enjoy two spacious bedrooms, two bathrooms, and an oversized loft perfect for a home office or additional living space. The kitchen boasts stainless steel appliances, a large pantry, and a wraparound breakfast bar overlooking the dining area and cozy family room. Fresh paint adds a crisp, move-in-ready feel, while the convenient upstairs laundry is located on the same level as the bedrooms. Complete with a two-car attached garage and located in award-winning School District 196, this home is the perfect blend of comfort, style, and convenience!
Contact an agent
Home facts
- Year built:2002
- Subdivision & Development:Bloomfield 4th Add
- Listing ID #:7157113
- Added:2 day(s) ago
- Updated:October 27, 2026 at 03:43 PM
Rooms and interior
- Bedrooms:2
- Total bathrooms:2
- Full bathrooms:1
- Half bathrooms:1
- Living area:1,707 sq. ft.
Heating and cooling
- Cooling:Central Air
- Heating:Forced Air
- Central air:Yes
Structure and exterior
- Year built:2002
- Building area:1,707 sq. ft.
- Levels:2 Story
Utilities
- Water:City Water - Connected
- Sewer:City Sewer - Connected
Finances and disclosures
- Price:$299,900
- Price per sq. ft.:$175.69
- Tax amount:$2,806 (2026)
Parking
- Parking description:Asphalt, Attached Garage
- Garage:Yes
- Garage spaces:2
New listings near 14205 Avalon Path #501
- New
 $300,000Active4 beds 1 baths1,790 sq. ft.
14669 Danbury Avenue W, Rosemount, MN 55068
MLS# 7165554Listed by: KELLER WILLIAMS REALTY INTEGRITY LAKES - New
 $530,000Active3 beds 3 baths2,350 sq. ft.
13690 Atwood Trail, Rosemount, MN 55068
MLS# 7165284Listed by: EDINA REALTY, INC. - New
 $540,000Active4 beds 4 baths3,084 sq. ft.
15660 Cumberland Avenue W, Rosemount, MN 55068
MLS# 7153906Listed by: EDINA REALTY, INC. - New
 $985,000Active4 beds 3 baths3,112 sq. ft.
4180 120th Street W, Rosemount, MN 55068
MLS# 7164099Listed by: TWIN CITY HOMES - New
 $399,900Active3 beds 2 baths1,950 sq. ft.
14213 Davenport Court, Rosemount, MN 55068
MLS# 7164142Listed by: RE/MAX ADVANTAGE PLUS - New
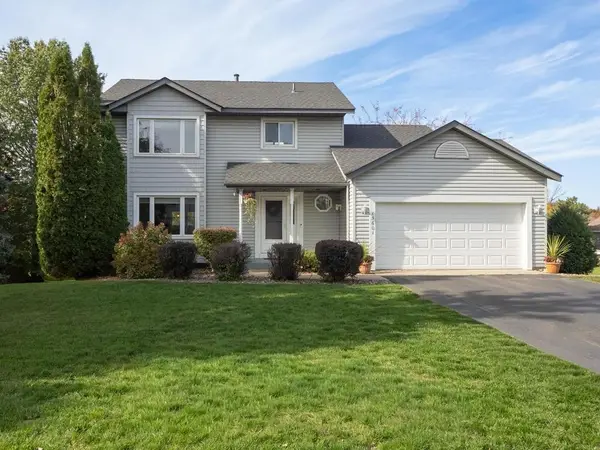 $459,900Active4 beds 4 baths2,573 sq. ft.
15601 Claret Avenue W, Rosemount, MN 55068
MLS# 7160015Listed by: REALTY EXECUTIVES ASSOCIATES - New
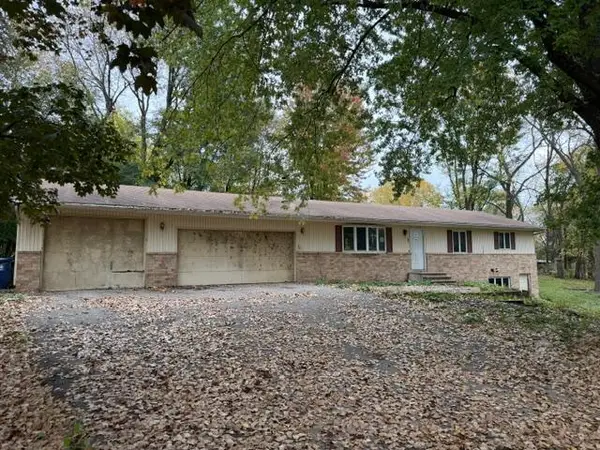 $190,000Active3 beds 2 baths1,280 sq. ft.
2575 130th Street W, Rosemount, MN 55068
MLS# 7164108Listed by: RE/MAX PROFESSIONALS - New
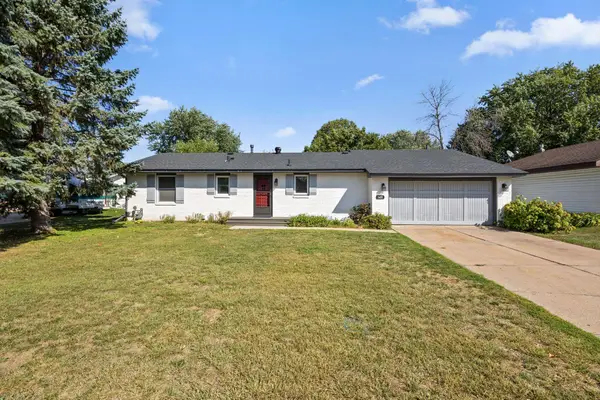 $399,900Active4 beds 2 baths1,938 sq. ft.
3455 146th Street W, Rosemount, MN 55068
MLS# 7163939Listed by: REDFIN CORPORATION - New
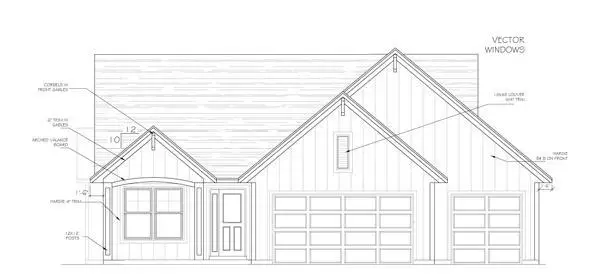 $898,490Active4 beds 3 baths3,350 sq. ft.
19734 Boise Circle, Farmington, MN 55024
MLS# 7163446Listed by: KELLER WILLIAMS REALTY INTEGRITY


Protect your home and budget from life's surprises with an Assurant Home Warranty, backed by a partner that supports you through every step of homeownership. Explore Plans.
© 2023 - 2026 ERA Franchise Systems LLC. All rights reserved. ERA Franchise Systems LLC fully supports the principles of the Fair Housing Act and the Equal Opportunity Act. ERA, ERA Real Estate powered, and their respective logos are registered service marks of ERA Franchise Systems LLC. Each office is independently owned and operated.