
14213 Davenport Court, Rosemount, MN 55068
Local realty services provided by:ERA Prospera Real Estate
14213 Davenport Court,Rosemount, MN 55068
$399,900
- 3 Beds
- 2 Baths
- 1,950 sq. ft.
- Single family
- Active
Listed by: zach skattum
Office: re/max advantage plus
MLS#:7164142
Source:NSMLS
Price summary
- Price:$399,900
- Price per sq. ft.:$177.73
- Monthly HOA dues:$5.83
About this home
Fantastic opportunity to own this tastefully updated four-level split in a wonderful neighborhood near downtown Rosemount! Situated on a corner lot, this bright and inviting home offers convenient access to parks, trails, the Minnesota Zoo, and major roadways. Recent updates include new carpet, fresh paint, and newer appliances. The spacious kitchen provides a welcoming place to gather for everyday meals or entertaining. The main-level sunroom is a standout feature, filled with natural light and offering the perfect spot for morning coffee, reading, or relaxing. Step outside to enjoy the patio overlooking the beautifully manicured lawn, an ideal setting for outdoor dining and summer gatherings. The upper level features an additional family room, two bedrooms, and a full bathroom. On the lower level, a cozy family room with a gas fireplace creates the perfect setting for movie nights or watching your favorite team. An additional bedroom and bathroom complete this level. The unfinished lowest level provides ample storage and opportunities for a future home gym, hobby area, or additional finished living space. With thoughtful updates, multiple gathering spaces, and a convenient Rosemount location, do not miss out on the great home!...
Contact an agent
Home facts
- Year built:1987
- Subdivision & Development:Country Hills 1st Add
- Listing ID #:7164142
- Added:4 day(s) ago
- Updated:October 28, 2026 at 12:56 PM
Rooms and interior
- Bedrooms:3
- Total bathrooms:2
- Full bathrooms:2
- Dining Description:Breakfast Area, Eat In Kitchen, Informal Dining Room, Kitchen/Dining Room
- Bathrooms Description:Full Basement, Jetted Tub, Main Floor Full Bath
- Kitchen Description:Dishwasher, Disposal, Range, Refrigerator, Stainless Steel Appliances, Tankless Water Heater
- Basement:Yes
- Basement Description:Daylight / Lookout Windows, Drain Tiled, Egress Window(s), Finished, Full
- Living area:1,950 sq. ft.
Heating and cooling
- Cooling:Central Air
- Heating:Forced Air
- Central air:Yes
Structure and exterior
- Roof:Age 8 Years or Less, Asphalt
- Year built:1987
- Building area:1,950 sq. ft.
- Lot area:0.23 Acres
- Lot Features:Corner Lot, Tree Coverage - Light
- Levels:4 or More Level Split
Utilities
- Water:City Water - Connected
- Sewer:City Sewer - Connected
Finances and disclosures
- Price:$399,900
- Price per sq. ft.:$177.73
- Tax amount:$4,212 (2026)
Features and amenities
- Appliances:Disposal, Range, Refrigerator, Stainless Steel Appliances, Tankless Water Heater, Washer
- Laundry features:Dryer, Washer
- Amenities:Central Vacuum, Tankless Water Heater
Parking
- Parking description:Asphalt, Attached Garage, Garage Door Opener
- Garage:Yes
- Garage spaces:2
New listings near 14213 Davenport Court
- New
 $324,990Active3 beds 3 baths1,772 sq. ft.
1058 Anmeadle Row, Rosemount, MN 55068
MLS# 7165634Listed by: LENNAR SALES CORP - New
 $300,000Active4 beds 1 baths1,790 sq. ft.
14669 Danbury Avenue W, Rosemount, MN 55068
MLS# 7165554Listed by: KELLER WILLIAMS REALTY INTEGRITY LAKES - New
 $530,000Active3 beds 3 baths2,350 sq. ft.
13690 Atwood Trail, Rosemount, MN 55068
MLS# 7165284Listed by: EDINA REALTY, INC. - New
 $299,900Active2 beds 2 baths1,707 sq. ft.
14205 Avalon Path #501, Rosemount, MN 55068
MLS# 7157113Listed by: RE/MAX RESULTS - New
 $540,000Active4 beds 4 baths3,084 sq. ft.
15660 Cumberland Avenue W, Rosemount, MN 55068
MLS# 7153906Listed by: EDINA REALTY, INC. - New
 $985,000Active4 beds 3 baths3,112 sq. ft.
4180 120th Street W, Rosemount, MN 55068
MLS# 7164099Listed by: TWIN CITY HOMES - New
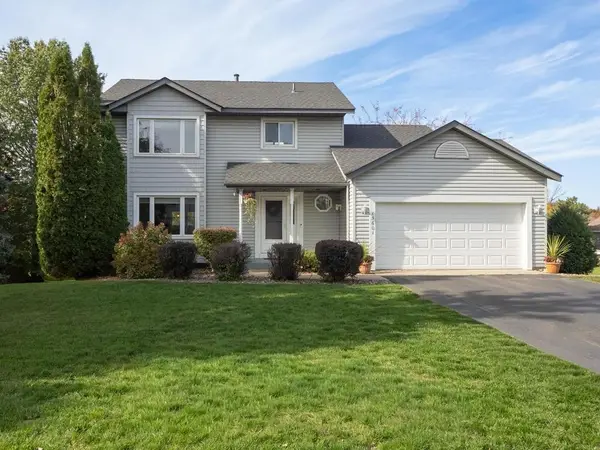 $459,900Active4 beds 4 baths2,573 sq. ft.
15601 Claret Avenue W, Rosemount, MN 55068
MLS# 7160015Listed by: REALTY EXECUTIVES ASSOCIATES - New
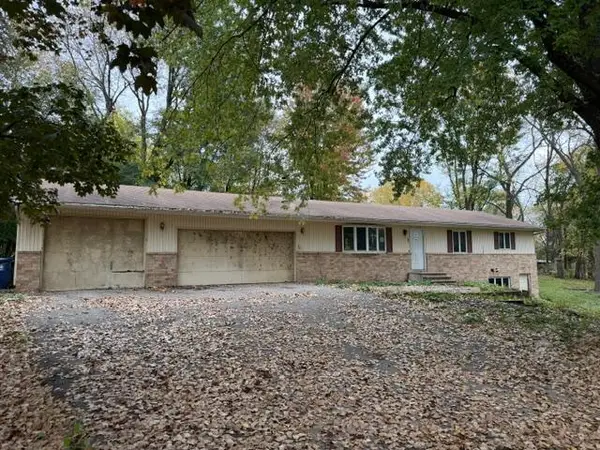 $190,000Active3 beds 2 baths1,280 sq. ft.
2575 130th Street W, Rosemount, MN 55068
MLS# 7164108Listed by: RE/MAX PROFESSIONALS - New
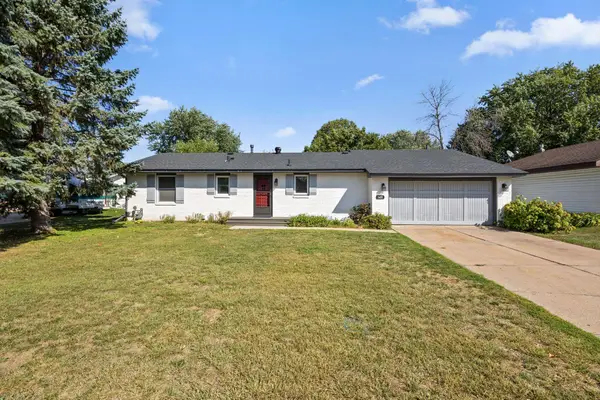 $399,900Active4 beds 2 baths1,938 sq. ft.
3455 146th Street W, Rosemount, MN 55068
MLS# 7163939Listed by: REDFIN CORPORATION


Protect your home and budget from life's surprises with an Assurant Home Warranty, backed by a partner that supports you through every step of homeownership. Explore Plans.
© 2023 - 2026 ERA Franchise Systems LLC. All rights reserved. ERA Franchise Systems LLC fully supports the principles of the Fair Housing Act and the Equal Opportunity Act. ERA, ERA Real Estate powered, and their respective logos are registered service marks of ERA Franchise Systems LLC. Each office is independently owned and operated.