
14361 Cormorant Way, Rosemount, MN 55068
Local realty services provided by:ERA Viking Realty
14361 Cormorant Way,Rosemount, MN 55068
$465,000
- 5 Beds
- 3 Baths
- - sq. ft.
- Single family
- Coming Soon
Listed by: jon mclaughlin
Office: re/max advantage plus
MLS#:7125789
Source:NSMLS
Price summary
- Price:$465,000
About this home
Welcome to this inviting 5-bedroom, 3-bath home in a quiet Rosemount neighborhood, where comfortable living meets a beautiful natural setting. Thoughtfully designed for everyday life, this home offers a functional layout, inviting spaces, and a peaceful pond view that makes coming home something to look forward to.
Step inside to a welcoming main level filled with natural light and an easy flow between the living, dining, and kitchen areas. The kitchen provides a comfortable gathering space for everyday meals and entertaining, while the adjoining living areas offer plenty of flexibility for relaxing with family and friends. A main-level bedroom adds valuable practicality for guests, a home office, playroom, or those who prefer single-level living, while convenient main-level laundry adds to the home’s functionality.
Upstairs, you’ll find three bedrooms, including the primary bedroom and bath with pond views. The rooms provide comfortable spaces for family members, guests, or a home office. The home’s thoughtful layout provides flexibility that can adapt to a variety of lifestyles and needs.
The lower level features the home’s fifth bedroom/recreation space providing an excellent option for a guest room, home office, or hobby space. With a bedroom on each level, this home offers unique versatility.
One of the home’s most appealing features is the peaceful outlook toward the pond and surrounding natural landscape. Enjoy the scenic view from the home and outdoor spaces, creating a relaxing backdrop for everyday living. Whether you’re enjoying your morning coffee, unwinding after a long day, or gathering with friends, the setting provides a beautiful connection to the outdoors.
The attached 3 stall garage offers convenient parking and storage, while the home’s Rosemount location places you close to parks, schools, shopping, dining, and everyday amenities.
Comfortable, inviting, and wonderfully situated with a quaint pond view, 14361 Cormorant Way offers a flexible five-bedroom layout and a setting you’ll be proud to call home....
Contact an agent
Home facts
- Year built:1992
- Subdivision & Development:Shannon Hills 2nd Add
- Listing ID #:7125789
- Updated:August 14, 2026 at 12:33 PM
Rooms and interior
- Bedrooms:5
- Total bathrooms:3
- Full bathrooms:2
- Half bathrooms:1
- Dining Description:Informal Dining Room
- Kitchen Description:Dishwasher, Disposal, Microwave, Range, Refrigerator, Tankless Water Heater
- Basement:Yes
- Basement Description:Block, Daylight / Lookout Windows, Egress Window(s), Finished, Partially Finished
Heating and cooling
- Cooling:Central Air
- Heating:Forced Air
- Central air:Yes
Structure and exterior
- Roof:Asphalt
- Year built:1992
- Levels:Modified 2 Story
Utilities
- Water:City Water - Connected
- Sewer:City Sewer - Connected
Finances and disclosures
- Price:$465,000
- Tax amount:$5,350 (2026)
Features and amenities
- Appliances:Disposal, Microwave, Range, Refrigerator, Tankless Water Heater, Washer, Water Softener Owned
- Laundry features:Dryer, Washer
- Amenities:Air-To-Air Exchanger, Tankless Water Heater, Water Softener Owned
Parking
- Parking description:Attached Garage
- Garage:Yes
- Garage spaces:3
New listings near 14361 Cormorant Way
- New
 $475,000Active4 beds 3 baths2,378 sq. ft.
14108 Dearborn Path, Rosemount, MN 55068
MLS# 7127066Listed by: REAL BROKER, LLC - Coming Soon
 $329,900Coming Soon3 beds 3 baths
1212 Lower 143rd Street E, Rosemount, MN 55068
MLS# 7060053Listed by: EXP REALTY - Open Sat, 10am to 12pmNew
 $400,000Active3 beds 3 baths1,679 sq. ft.
3661 152nd Street W, Rosemount, MN 55068
MLS# 7123394Listed by: PEDERSON REALTY INC - New
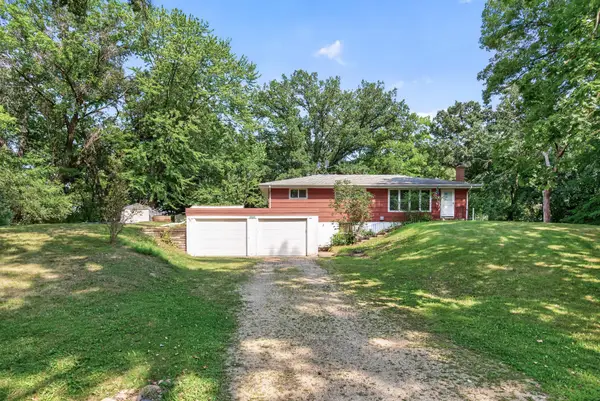 $369,900Active4 beds 2 baths1,651 sq. ft.
12850 Blanca Avenue W, Rosemount, MN 55068
MLS# 7124995Listed by: NORTHSTAR REAL ESTATE ASSOCIATES - Open Sun, 1 to 3pmNew
 $525,000Active3 beds 3 baths2,992 sq. ft.
13869 Addison Avenue, Rosemount, MN 55068
MLS# 7126677Listed by: RE/MAX RESULTS - New
 $350,985Active3 beds 3 baths1,782 sq. ft.
15000 Archdale Lane, Rosemount, MN 55068
MLS# 7126582Listed by: LENNAR SALES CORP - New
 $373,985Active3 beds 3 baths1,791 sq. ft.
15015 Ahena Curve, Rosemount, MN 55068
MLS# 7126586Listed by: LENNAR SALES CORP - New
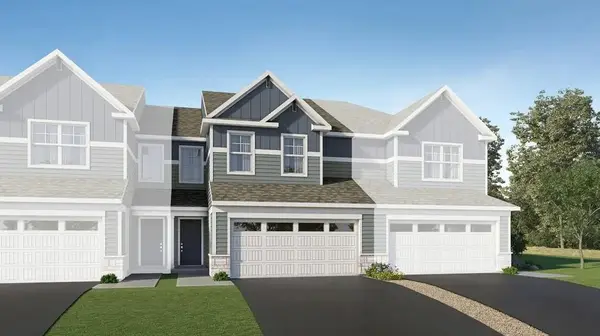 $368,650Active3 beds 3 baths1,714 sq. ft.
1062 Anmeadle Row, Rosemount, MN 55068
MLS# 7126589Listed by: LENNAR SALES CORP - New
 $985,000Active4 beds 5 baths4,529 sq. ft.
13401 Cormack Circle, Rosemount, MN 55068
MLS# 7125862Listed by: EXP REALTY - Coming Soon
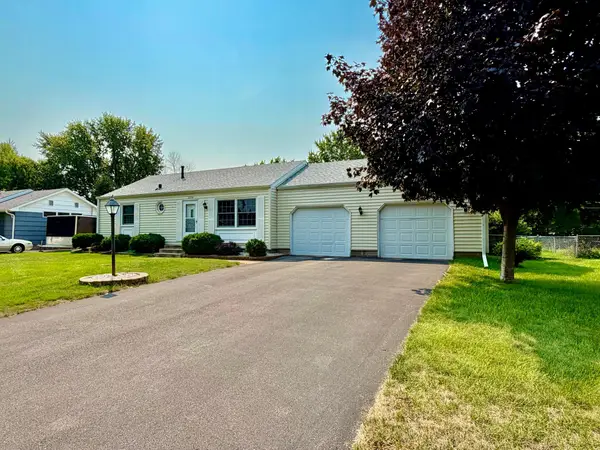 $334,900Coming Soon3 beds 2 baths
6796 161st Street W, Rosemount, MN 55068
MLS# 7126433Listed by: RE/MAX ADVANTAGE PLUS


Protect your home and budget from life's surprises with an Assurant Home Warranty, backed by a partner that supports you through every step of homeownership. Explore Plans.
© 2023 - 2026 ERA Franchise Systems LLC. All rights reserved. ERA Franchise Systems LLC fully supports the principles of the Fair Housing Act and the Equal Opportunity Act. ERA, ERA Real Estate powered, and their respective logos are registered service marks of ERA Franchise Systems LLC. Each office is independently owned and operated.