
14804 Ardgillan Road, Rosemount, MN 55068
Local realty services provided by:ERA Viking Realty
14804 Ardgillan Road,Rosemount, MN 55068
$474,900
- 3 Beds
- 3 Baths
- - sq. ft.
- Single family
- Coming Soon
Listed by: tracy farkas
Office: national realty guild
MLS#:7081226
Source:NSMLS
Price summary
- Price:$474,900
- Monthly HOA dues:$44
About this home
Beautifully maintained and like new, this stunning 2024 built home is packed with over 60k in thoughtful upgrades, and ready for you to move in and Enjoy! From the moment you arrive, you'll appreciate the care and attention poured into every detail, including a fully fenced
backyard with an expansive patio perfect for relaxing evenings, weekend gatherings, or morning coffee. Inside the home- luxury vinyl plank flooring flows seamlessly throughout the entire home, creating a modern feel with both style and durability. The upgraded 42 in cabinetry features soft-close doors/drawers,and conveinent roll out drawers in the kitchen- blending elegance with functionality. The homeowners have already completed the big-ticket extras often overlooked in new construction costs including a water softener, gutters, window treatments and even an EV Tesla charger in the garage! The owners suite has a spa-inspired bathroom with soaking tub, and mosaic tile in the shower. You will love the expansive windows in every room of the home. Don't wait to build, or spend thousands in upgrades this turn-key home delivers the benefits of new construction without the added expense, stress or unfinished projects- just move right in and Enjoy!...
Contact an agent
Home facts
- Year built:2024
- Listing ID #:7081226
- Added:1 day(s) ago
- Updated:May 28, 2026 at 12:13 PM
Rooms and interior
- Bedrooms:3
- Total bathrooms:3
- Full bathrooms:2
- Half bathrooms:1
- Dining Description:Breakfast Bar, Eat In Kitchen, Informal Dining Room, Kitchen/Dining Room, Separate/Formal Dining Room
- Bathrooms Description:Bathroom Ensuite, Main Floor 1/2 Bath, Separate Shower and Tub, Upper Level Full Bath, Walk-In Shower Stall
- Kitchen Description:Dishwasher, Disposal, Exhaust Fan, Microwave, Range, Refrigerator, Stainless Steel Appliances
- Basement:Yes
Heating and cooling
- Cooling:Central Air
- Heating:Forced Air
- Central air:Yes
Structure and exterior
- Roof:Age 8 Years or Less
- Year built:2024
- Lot Features:Corner Lot, Tree Coverage - Light
- Levels:2 Story
Utilities
- Water:City Water - Connected
- Sewer:City Sewer - Connected
Finances and disclosures
- Price:$474,900
- Tax amount:$1,352 (2025)
Features and amenities
- Appliances:Disposal, Exhaust Fan, Microwave, Range, Refrigerator, Stainless Steel Appliances, Washer, Water Softener Owned
- Laundry features:Dryer, Washer
- Amenities:ENERGY STAR Qualified Appliances, Water Softener Owned
Parking
- Parking description:Asphalt, Attached Garage, Electric Vehicle Charging Station(s)
- Garage:Yes
- Garage spaces:2
New listings near 14804 Ardgillan Road
- Coming Soon
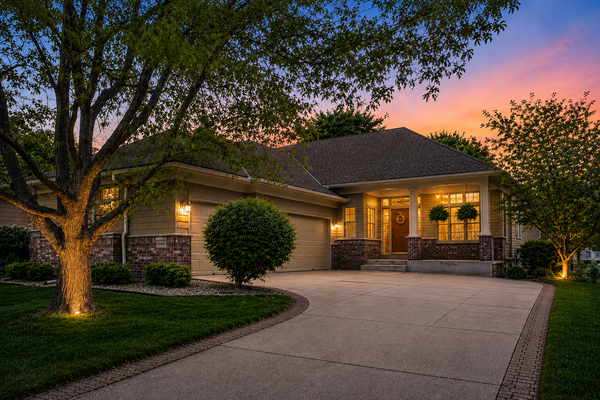 $695,000Coming Soon3 beds 3 baths
13644 Crompton Avenue, Rosemount, MN 55068
MLS# 6770648Listed by: PEMBERTON RE - Coming Soon
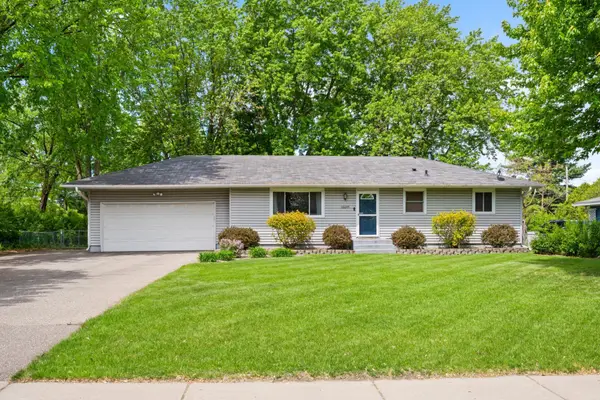 $395,000Coming Soon4 beds 2 baths
16645 Flagstaff Avenue W, Rosemount, MN 55068
MLS# 7058353Listed by: EDINA REALTY, INC. - Coming SoonOpen Sat, 10 to 11:30am
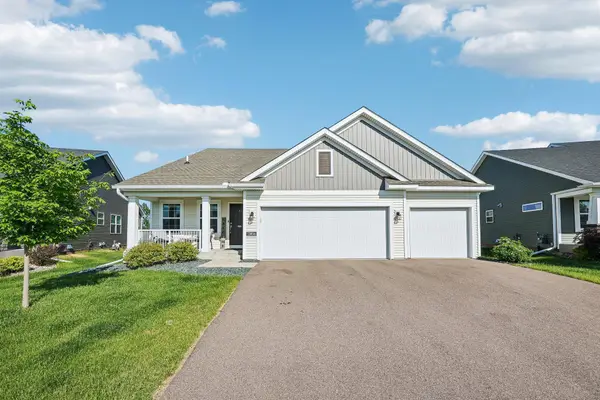 $525,000Coming Soon4 beds 4 baths
13856 Anderson Drive, Rosemount, MN 55068
MLS# 7077870Listed by: RE/MAX RESULTS - New
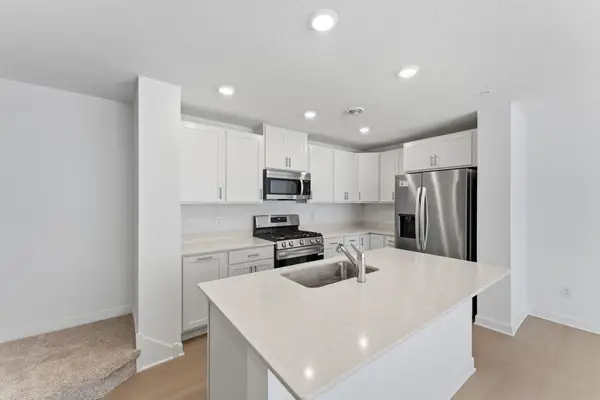 $324,985Active3 beds 3 baths1,769 sq. ft.
10056 Adare Way, Rosemount, MN 55068
MLS# 7081570Listed by: LENNAR SALES CORP - New
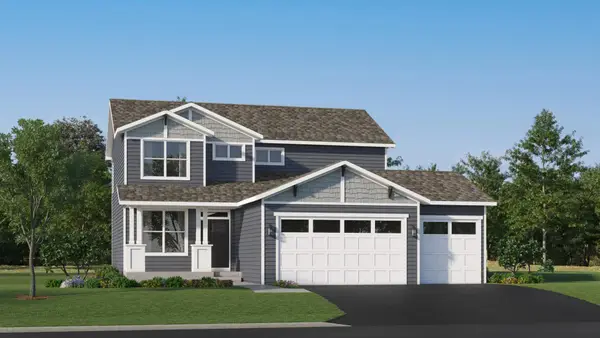 $549,975Active4 beds 3 baths2,185 sq. ft.
1083 Adamstown Drive, Rosemount, MN 55068
MLS# 7081602Listed by: LENNAR SALES CORP - Coming Soon
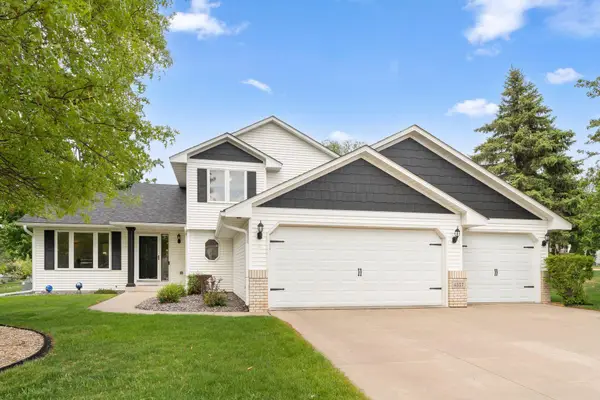 $500,000Coming Soon4 beds 3 baths
4317 143rd Street W, Rosemount, MN 55068
MLS# 7078176Listed by: REDFIN CORPORATION - Coming Soon
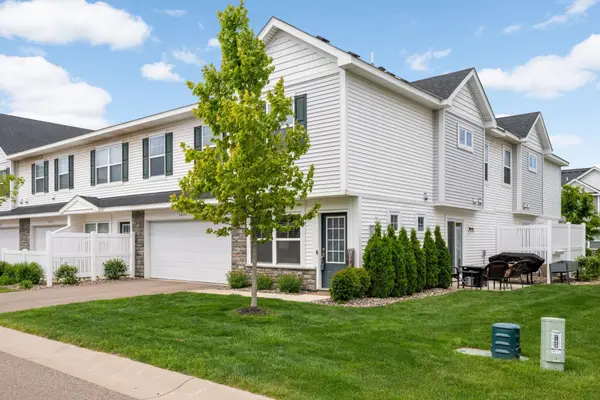 $350,000Coming Soon3 beds 3 baths
1227 Lower 143rd Street E, Rosemount, MN 55068
MLS# 7074368Listed by: EDINA REALTY, INC. - Coming SoonOpen Fri, 4:30 to 6:30pm
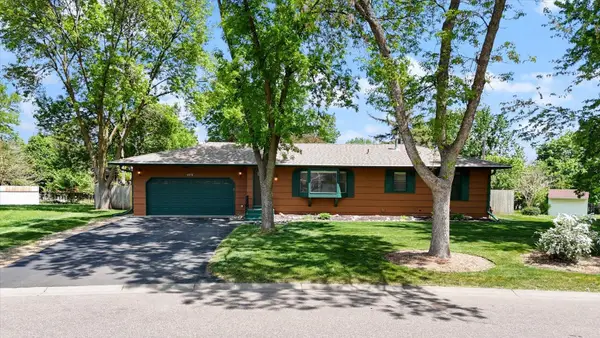 $375,000Coming Soon4 beds 2 baths
6975 Upper 164th Street W, Rosemount, MN 55068
MLS# 7039214Listed by: RE/MAX ADVANTAGE PLUS - Coming SoonOpen Sun, 11am to 1pm
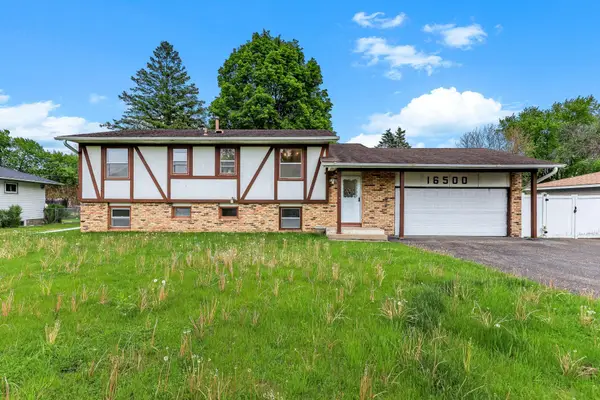 $355,000Coming Soon4 beds 2 baths
16500 Foliage Avenue W, Rosemount, MN 55068
MLS# 7078924Listed by: KRIS LINDAHL REAL ESTATE


Protect your home and budget from life's surprises with an Assurant Home Warranty, backed by a partner that supports you through every step of homeownership. Explore Plans.
© 2023 - 2026 ERA Franchise Systems LLC. All rights reserved. ERA Franchise Systems LLC fully supports the principles of the Fair Housing Act and the Equal Opportunity Act. ERA, ERA Real Estate powered, and their respective logos are registered service marks of ERA Franchise Systems LLC. Each office is independently owned and operated.