
14952 Avondale View, Rosemount, MN 55068
Local realty services provided by:ERA Gillespie Real Estate
14952 Avondale View,Rosemount, MN 55068
$357,990
- 3 Beds
- 3 Baths
- 2,020 sq. ft.
- Townhouse
- Active
Upcoming open houses
- Tue, Jul 0712:00 pm - 05:00 pm
- Wed, Jul 0812:00 pm - 05:00 pm
Listed by: blake van vleet, timothy andrew levy
Office: pulte homes of minnesota, llc.
MLS#:7102840
Source:NSMLS
Price summary
- Price:$357,990
- Price per sq. ft.:$177.22
- Monthly HOA dues:$284
About this home
Rare move-in-ready opportunity in Pulte's popular Freedom Series! The Duncan, the largest floorplan in Pulte's Freedom Series, offers an open-concept layout designed for the way homeowners live, featuring a spacious kitchen with white cabinetry, quartz countertops, a large center island, and luxury vinyl plank flooring throughout the main level. Enjoy a true foyer entry, 9-foot ceilings, a dedicated laundry room, abundant storage, whole-house blinds, water softener, and an insulated garage. Relax on your private rear patio with maintenance-free privacy fencing overlooking community green space. Located in Avondale at Amber Fields, the only community offering thoughtfully designed townhomes with direct access to a 100-acre park featuring trails, pickleball courts, playgrounds, a dog park, and more—all while delivering the privacy, functionality, and comfort of a home designed around homeowner priorities.
Contact an agent
Home facts
- Year built:2026
- Listing ID #:7102840
- Added:5 day(s) ago
- Updated:July 07, 2026 at 12:15 PM
Rooms and interior
- Bedrooms:3
- Total bathrooms:3
- Full bathrooms:2
- Half bathrooms:1
- Dining Description:Informal Dining Room
- Bathrooms Description:Bathroom Ensuite, Main Floor 1/2 Bath, Upper Level Full Bath, Walk-In Shower Stall
- Kitchen Description:Dishwasher, Disposal, Exhaust Fan, Microwave, Range, Refrigerator
- Basement:Yes
- Living area:2,020 sq. ft.
Heating and cooling
- Cooling:Central Air
- Heating:Forced Air
- Central air:Yes
Structure and exterior
- Roof:Age 8 Years or Less, Asphalt, Pitched
- Year built:2026
- Building area:2,020 sq. ft.
- Lot area:0.04 Acres
- Exterior Features:In-Ground Sprinkler System
- Levels:2 Story
Utilities
- Water:City Water - Connected
- Sewer:City Sewer - Connected
Finances and disclosures
- Price:$357,990
- Price per sq. ft.:$177.22
Features and amenities
- Appliances:Disposal, Exhaust Fan, Microwave, Range, Refrigerator, Washer
- Laundry features:Dryer, Washer
- Amenities:Air-To-Air Exchanger, Electric Water Heater, Fire Sprinkler System
Parking
- Parking description:Asphalt, Attached Garage
- Garage:Yes
- Garage spaces:2
New listings near 14952 Avondale View
- Coming Soon
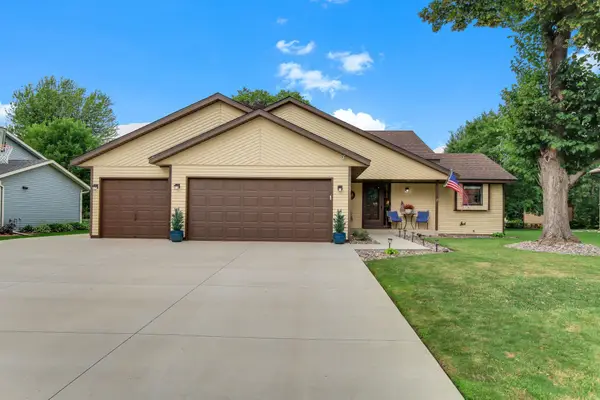 $449,900Coming Soon3 beds 2 baths
15475 Danville Avenue W, Rosemount, MN 55068
MLS# 7104676Listed by: KELLER WILLIAMS PREMIER REALTY - New
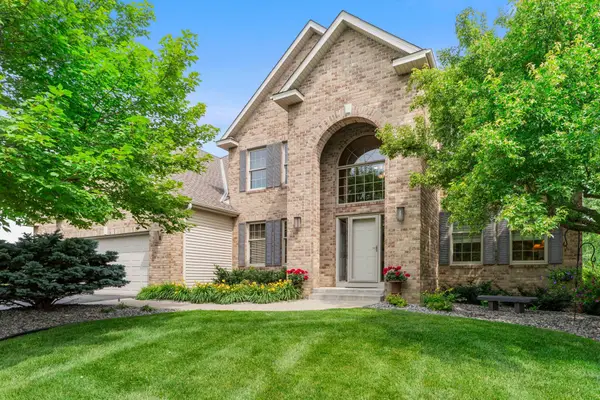 $724,900Active5 beds 5 baths4,518 sq. ft.
13831 Clare Downs Way, Rosemount, MN 55068
MLS# 7089029Listed by: RE/MAX ADVANTAGE PLUS - New
 $660,000Active5 beds 4 baths3,261 sq. ft.
3486 Crosslough Trail, Rosemount, MN 55068
MLS# 7103438Listed by: EXP REALTY - New
 $359,990Active3 beds 3 baths1,722 sq. ft.
1032 130th Court E, Rosemount, MN 55068
MLS# 7104586Listed by: M/I HOMES - New
 $359,990Active3 beds 3 baths1,722 sq. ft.
1036 130th Court E, Rosemount, MN 55068
MLS# 7104657Listed by: M/I HOMES  $450,000Pending3 beds 3 baths2,122 sq. ft.
1110 Annagaire Curve, Rosemount, MN 55068
MLS# 7104693Listed by: M/I HOMES- Coming SoonOpen Sat, 1 to 3pm
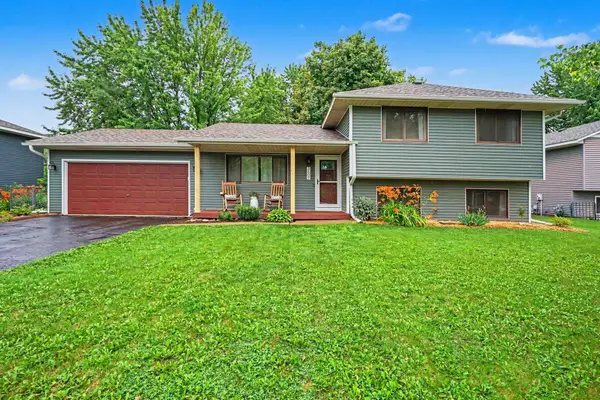 $375,000Coming Soon3 beds 2 baths
3607 152nd Street W, Rosemount, MN 55068
MLS# 7097314Listed by: KELLER WILLIAMS PREFERRED RLTY - Coming Soon
 $345,000Coming Soon3 beds 3 baths
14909 Archdale Lane, Rosemount, MN 55068
MLS# 7090818Listed by: EXCELSIOR REALTY - New
 $382,845Active3 beds 3 baths1,667 sq. ft.
1028 130th Court E, Rosemount, MN 55068
MLS# 7104089Listed by: M/I HOMES 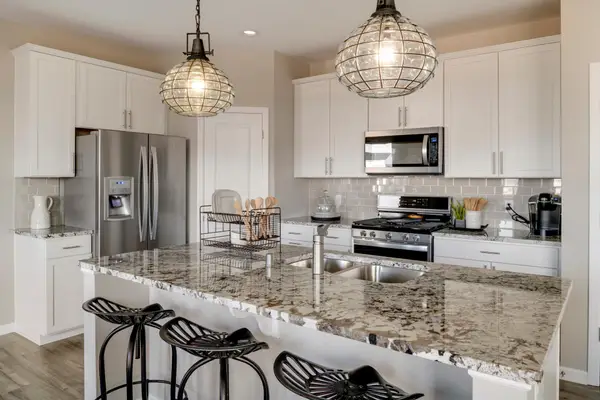 $606,790Pending3 beds 3 baths2,508 sq. ft.
15024 Ashtown Lane, Rosemount, MN 55068
MLS# 7104153Listed by: PULTE HOMES OF MINNESOTA, LLC


Protect your home and budget from life's surprises with an Assurant Home Warranty, backed by a partner that supports you through every step of homeownership. Explore Plans.
© 2023 - 2026 ERA Franchise Systems LLC. All rights reserved. ERA Franchise Systems LLC fully supports the principles of the Fair Housing Act and the Equal Opportunity Act. ERA, ERA Real Estate powered, and their respective logos are registered service marks of ERA Franchise Systems LLC. Each office is independently owned and operated.