
13722 Arrowhead Way, Rosemount, MN 55068
Local realty services provided by:ERA Viking Realty
13722 Arrowhead Way,Rosemount, MN 55068
$739,990
- 5 Beds
- 4 Baths
- 3,702 sq. ft.
- Single family
- Active
Listed by: sheri moberg, chuck ryan
Office: keller williams realty integrity
MLS#:7151114
Source:NSMLS
Price summary
- Price:$739,990
- Price per sq. ft.:$184.58
About this home
Step into elevated living with this stunning, move-in-ready two-story home by Distinctive Design Build in Rosemount. Offering 3,702 finished square feet, this thoughtfully
designed home pairs exceptional craftsmanship with upscale finishes and an inviting modern floor plan.
The bright, open-concept great room, kitchen, and dining area create an impressive setting for everyday
living and entertaining. The kitchen shines with quartz countertops, custom soft-close cabinetry,
stainless steel appliances, and crisp onsite-finished white-enamel trim and baseboards. Retreat to the
spacious primary suite, complete with a generous walk-in closet and a beautifully tiled shower that
extends to the ceiling. Enjoy walking and biking paths, a playground, and a nearby soccer field—all with
Rosemount’s new Lifetime fitness center close by. This exceptional home is ready to impress—schedule
your private showing and experience it for yourself
Contact an agent
Home facts
- Year built:2025
- Subdivision & Development:Bray Hill
- Listing ID #:7151114
- Added:1 day(s) ago
- Updated:September 28, 2026 at 04:02 PM
Rooms and interior
- Bedrooms:5
- Total bathrooms:4
- Full bathrooms:2
- Half bathrooms:1
- Dining Description:Kitchen/Dining Room
- Bathrooms Description:Bathroom Ensuite, Full Basement, Main Floor 1/2 Bath, Upper Level Full Bath, Walk-In Shower Stall
- Kitchen Description:Dishwasher, Disposal, Exhaust Fan, Microwave, Range, Refrigerator, Stainless Steel Appliances
- Basement:Yes
- Basement Description:Daylight / Lookout Windows, Finished, Storage Space, Walkout
- Living area:3,702 sq. ft.
Heating and cooling
- Cooling:Central Air
- Heating:Forced Air
- Central air:Yes
Structure and exterior
- Year built:2025
- Building area:3,702 sq. ft.
- Lot area:0.18 Acres
- Lot Features:Sod Included in Price
- Levels:2 Story
Utilities
- Water:City Water - Connected
- Sewer:City Sewer - Connected
Finances and disclosures
- Price:$739,990
- Price per sq. ft.:$184.58
- Tax amount:$56 (2026)
Features and amenities
- Appliances:Disposal, Exhaust Fan, Microwave, Range, Refrigerator, Stainless Steel Appliances
- Amenities:Air-To-Air Exchanger, Gas Water Heater
Parking
- Parking description:Asphalt, Attached Garage, Garage Door Opener
- Garage:Yes
- Garage spaces:3
New listings near 13722 Arrowhead Way
- Coming Soon
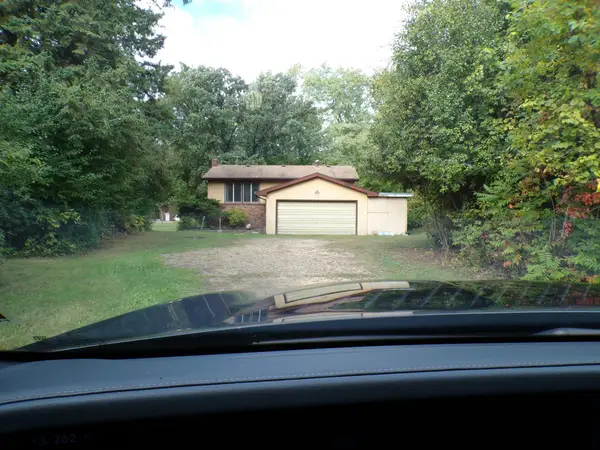 $359,900Coming Soon4 beds 2 baths1,804 sq. ft.
12235 S Robert Trail, Rosemount, MN 55068
MLS# 7151261Listed by: RE/MAX ADVANTAGE PLUS - Coming SoonOpen Sat, 12 to 3pm
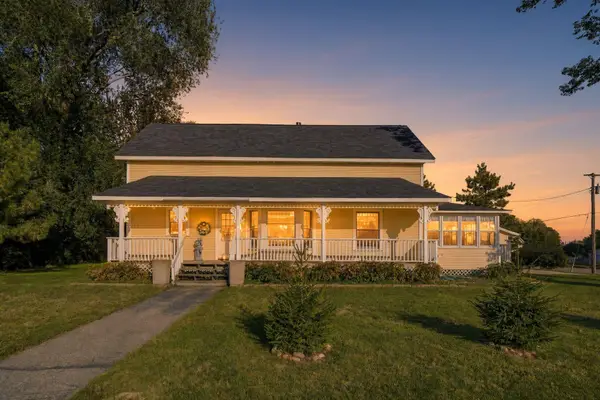 $354,900Coming Soon4 beds 2 baths1,704 sq. ft.
15974 Clayton Avenue E, Rosemount, MN 55068
MLS# 7149904Listed by: RES REALTY - Coming Soon
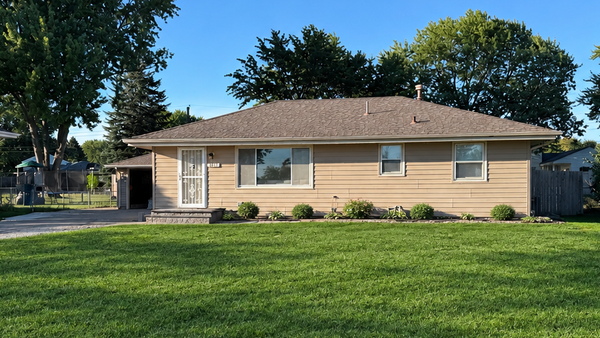 $363,631Coming Soon5 beds 2 baths1,680 sq. ft.
3631 Upper 149th Street W, Rosemount, MN 55068
MLS# 7147716Listed by: INSPIRE REALTY - Open Mon, 2 to 3pmNew
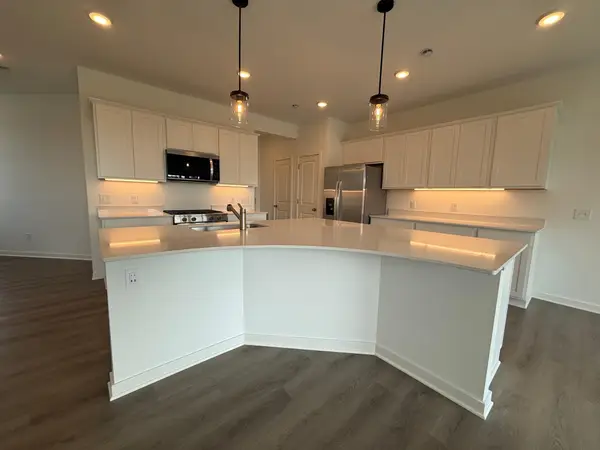 $344,990Active3 beds 3 baths1,883 sq. ft.
14943 Avondale View, Rosemount, MN 55068
MLS# 7151190Listed by: PULTE HOMES OF MINNESOTA, LLC - New
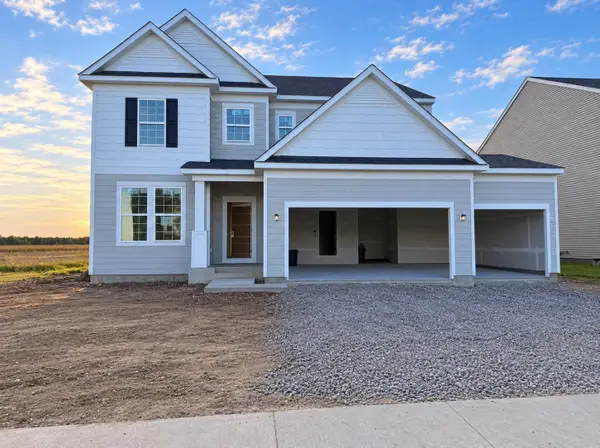 $599,990Active4 beds 3 baths3,008 sq. ft.
15144 Amber Fields Boulevard W, Rosemount, MN 55068
MLS# 7151192Listed by: PULTE HOMES OF MINNESOTA, LLC - New
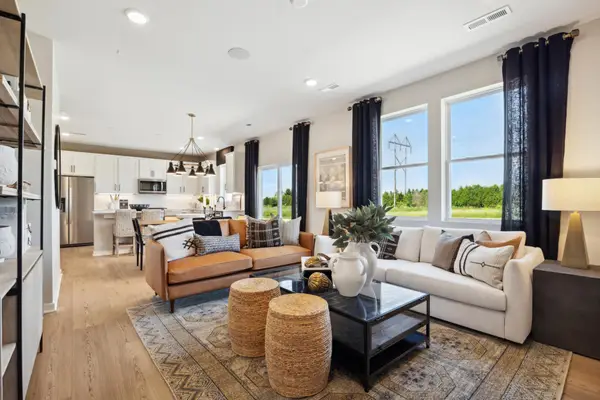 $511,990Active4 beds 3 baths2,170 sq. ft.
15180 Amber Fields Boulevard, Rosemount, MN 55068
MLS# 7151193Listed by: PULTE HOMES OF MINNESOTA, LLC - New
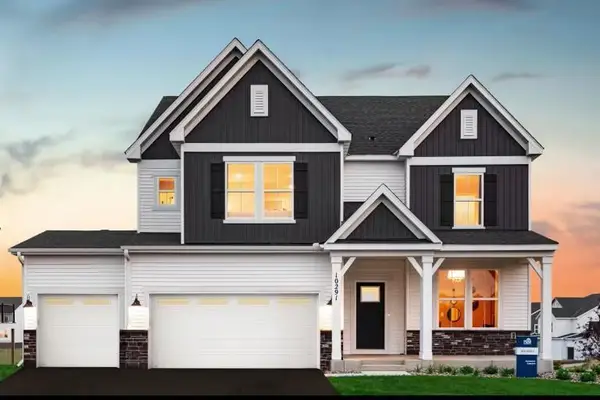 $689,990Active4 beds 3 baths3,290 sq. ft.
15136 Amber Fields Boulevard, Rosemount, MN 55068
MLS# 7151194Listed by: PULTE HOMES OF MINNESOTA, LLC - New
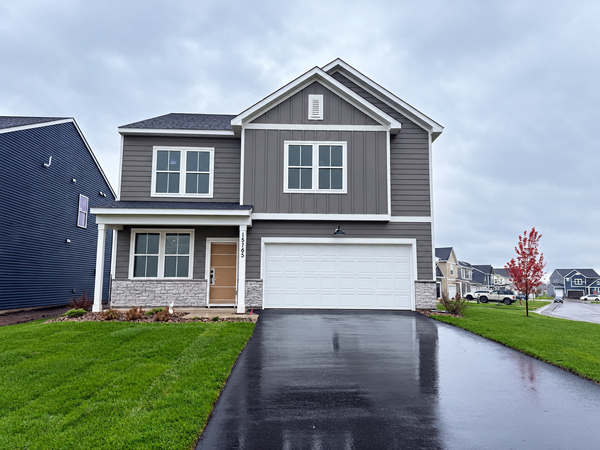 $489,990Active4 beds 3 baths2,515 sq. ft.
15165 Amber Fields Boulevard, Rosemount, MN 55068
MLS# 7151191Listed by: PULTE HOMES OF MINNESOTA, LLC - New
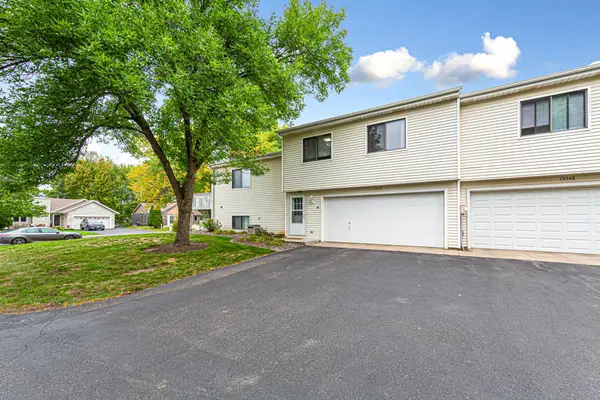 $249,900Active3 beds 2 baths1,268 sq. ft.
15552 Claret Avenue W, Rosemount, MN 55068
MLS# 7151054Listed by: WEICHERT, REALTORS-INTEGRITY


Protect your home and budget from life's surprises with an Assurant Home Warranty, backed by a partner that supports you through every step of homeownership. Explore Plans.
© 2023 - 2026 ERA Franchise Systems LLC. All rights reserved. ERA Franchise Systems LLC fully supports the principles of the Fair Housing Act and the Equal Opportunity Act. ERA, ERA Real Estate powered, and their respective logos are registered service marks of ERA Franchise Systems LLC. Each office is independently owned and operated.