
15804 Cicerone Path, Rosemount, MN 55068
Local realty services provided by:ERA Prospera Real Estate
Listed by: brian r amiot, joseph f sorenson
Office: joe sorenson realty
MLS#:7173897
Source:NSMLS
Price summary
- Price:$340,000
- Price per sq. ft.:$167.98
- Monthly HOA dues:$374
About this home
Discover the ease and comfort of everyday living in this lovely townhome in a highly sought after neighborhood of Rosemount. You enter into a welcoming foyer, with a view of the dining room and the spacious living room beyond, where large windows and tall ceilings create a warm, welcoming atmosphere. The kitchen is beautiful and open to the dining room, with plenty of countertop and cabinet space, so cooking is a pleasure here. The upper level offers a huge primary bedroom featuring a walk-in closet and convenient vanity, and a generous walk-through primary bathroom, plus a comfortable second bedroom, along with the living room featuring soaring ceilings and a sliding door out to your deck. The lower level walks out to your own private outdoor oasis, and includes a large family room with a cozy gas corner fireplace, a wet bar complete with beverage fridge and sink, a third bedroom, another well appointed bathroom featuring stunning tilework and in-floor heat, and a laundry room, plus tons of storage. Outside, you can relax on your elevated deck or tuck into the patio below. Don’t forget about the two car garage! With versatile living spaces, and a location close to parks, shopping, and dining, this home truly has it all. Simply move in, and enjoy....
Contact an agent
Home facts
- Year built:2000
- Subdivision & Development:Geronime Pond 2nd Add
- Listing ID #:7173897
- Updated:November 19, 2026 at 02:57 AM
Rooms and interior
- Bedrooms:3
- Total bathrooms:2
- Full bathrooms:1
- Dining Description:Informal Dining Room
- Bathrooms Description:3/4 Basement, Basement, Upper Level Full Bath
- Kitchen Description:Dishwasher, Microwave, Range, Refrigerator, Stainless Steel Appliances
- Basement:Yes
- Basement Description:Finished, Full, Walkout
- Living area:1,940 sq. ft.
Heating and cooling
- Cooling:Central Air
- Heating:Forced Air
- Central air:Yes
Structure and exterior
- Roof:Asphalt
- Year built:2000
- Building area:1,940 sq. ft.
- Lot area:0.16 Acres
- Lot Features:Tree Coverage - Light
- Levels:2 Story
Utilities
- Water:City Water - Connected
- Sewer:City Sewer - Connected
Finances and disclosures
- Price:$340,000
- Price per sq. ft.:$167.98
- Tax amount:$3,518 (2026)
Features and amenities
- Appliances:Microwave, Range, Refrigerator, Stainless Steel Appliances, Washer
- Laundry features:Dryer, Washer
Parking
- Parking description:Asphalt, Attached Garage, Garage Door Opener
- Garage:Yes
- Garage spaces:2
New listings near 15804 Cicerone Path
- Coming Soon
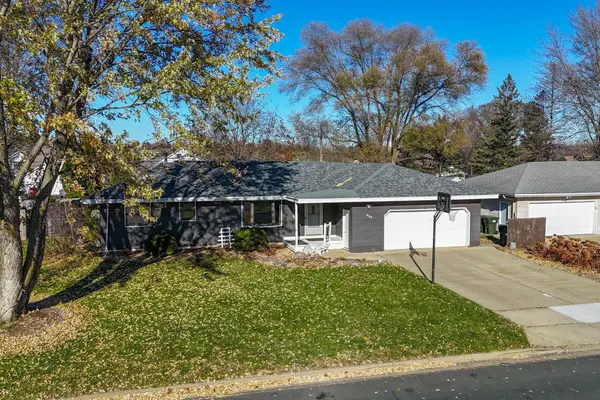 $325,000Coming Soon3 beds 2 baths2,032 sq. ft.
4185 Upper 145th Street W, Rosemount, MN 55068
MLS# 7173499Listed by: KELLER WILLIAMS SELECT REALTY - Coming Soon
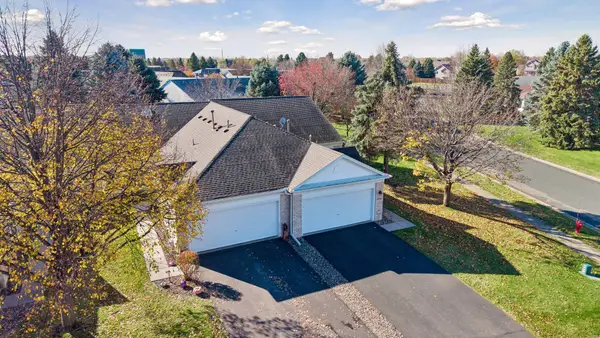 $325,000Coming Soon2 beds 2 baths1,578 sq. ft.
14754 Bloomfield Way, Rosemount, MN 55068
MLS# 7173311Listed by: LAKES SOTHEBY'S INTERNATIONAL - New
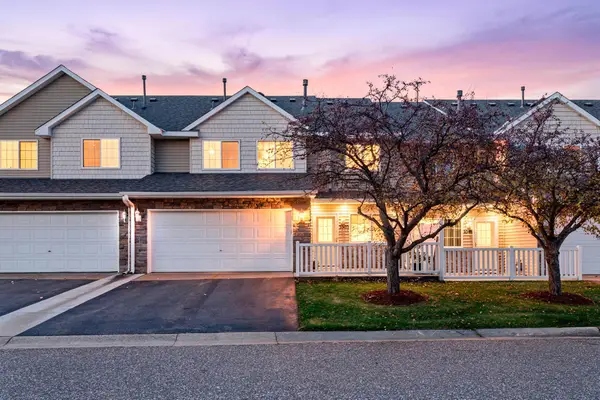 $260,000Active3 beds 2 baths1,472 sq. ft.
3340 136th Street W, Rosemount, MN 55068
MLS# 7173835Listed by: RE/MAX ADVANTAGE PLUS - New
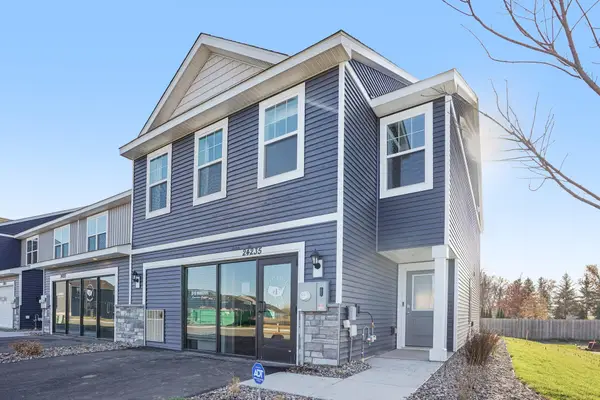 $377,140Active4 beds 3 baths1,798 sq. ft.
13696 Kaylemore Trail, Rosemount, MN 55068
MLS# 7173397Listed by: D.R. HORTON, INC. - New
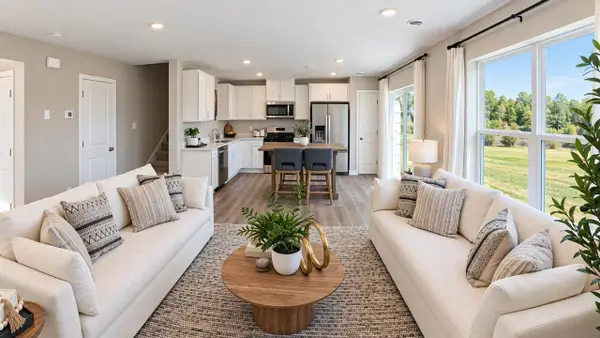 $357,140Active3 beds 3 baths1,665 sq. ft.
13700 Kaylemore Trail, Rosemount, MN 55068
MLS# 7173404Listed by: D.R. HORTON, INC. - Open Sun, 11am to 1pmNew
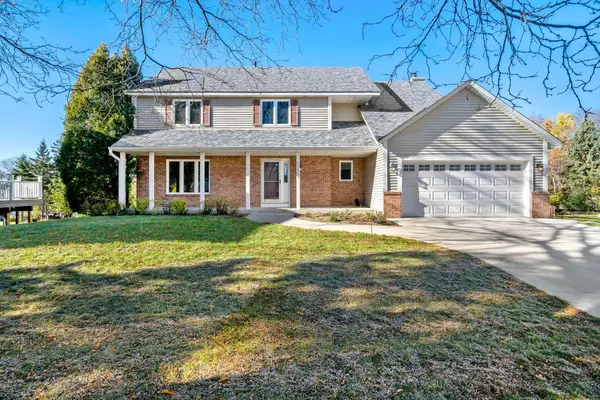 $575,000Active5 beds 4 baths3,024 sq. ft.
13923 Dallas Court, Rosemount, MN 55068
MLS# 7172203Listed by: EDINA REALTY, INC. - New
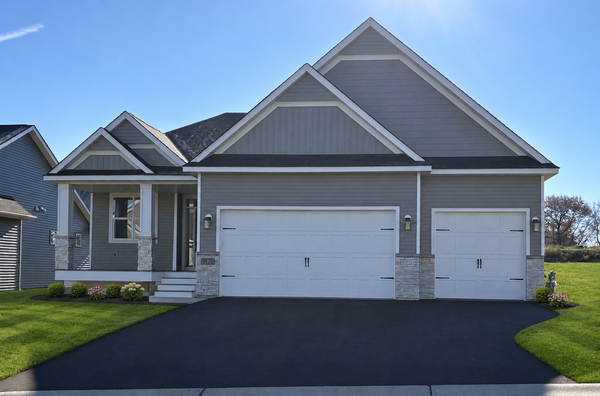 $667,990Active4 beds 3 baths3,038 sq. ft.
1170 136th Street E, Rosemount, MN 55068
MLS# 7172639Listed by: KELLER WILLIAMS REALTY INTEGRITY - New
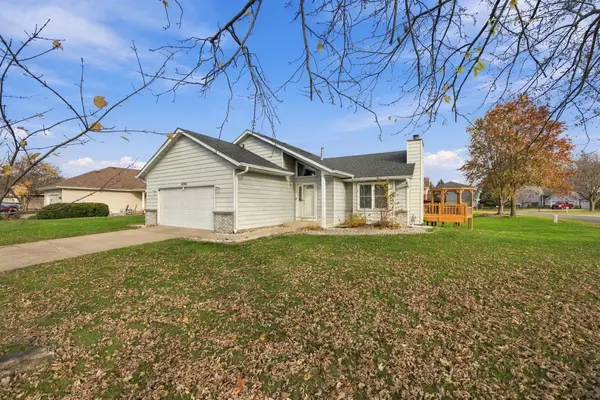 $429,900Active4 beds 2 baths1,955 sq. ft.
14942 Covington Avenue, Rosemount, MN 55068
MLS# 7172563Listed by: COLDWELL BANKER REALTY - SOUTHWEST REGIONAL - Open Sun, 12 to 2pmNew
 $399,900Active4 beds 2 baths1,691 sq. ft.
15105 Dunbar Court, Apple Valley, MN 55124
MLS# 7172602Listed by: WALLIN RESIDENTIAL PROPERTIES


Protect your home and budget from life's surprises with an Assurant Home Warranty, backed by a partner that supports you through every step of homeownership. Explore Plans.
© 2023 - 2026 ERA Franchise Systems LLC. All rights reserved. ERA Franchise Systems LLC fully supports the principles of the Fair Housing Act and the Equal Opportunity Act. ERA, ERA Real Estate powered, and their respective logos are registered service marks of ERA Franchise Systems LLC. Each office is independently owned and operated.