
15824 Cicerone Path, Rosemount, MN 55068
Local realty services provided by:ERA Prospera Real Estate
15824 Cicerone Path,Rosemount, MN 55068
$450,000
- 2 Beds
- 3 Baths
- 2,347 sq. ft.
- Townhouse
- Active
Listed by: john r. rohan, isaac rohan
Office: red wing homes for sale
MLS#:7102976
Source:NSMLS
Price summary
- Price:$450,000
- Price per sq. ft.:$173.14
- Monthly HOA dues:$374
About this home
Welcome to this completely remodeled, turn-key 2-bed, 3-bath townhome! This light and spacious property stands out with a total main-floor renovation completed in 2023. The gorgeous kitchen features premium soft-close cabinetry, top-tier Cambria quartz countertops, a touch faucet, high-end stainless steel appliances, and a sunny eating area framed by a beautiful bay window. High-end, scratch-resistant flooring flows throughout the main living areas. You’ll love the primary bedroom suite attached to a luxurious 3/4 bathroom, walk-in closet, and laundry room. Relax across all seasons in the sunroom, on the maintenance-free deck, or down on the private lower-level patio with views of the pond. The basement includes a generous family room with a bar, full bathroom, and additional bedroom. Substantial mechanical and structural upgrades provide ultimate peace of mind, including a new roof (2025), a brand-new heating and air conditioning system (2023), and an extra-long, extra-wide garage equipped with a separate electrical panel for an EV charger hookup. Enjoy the space and feel of a single-family home alongside the low-maintenance ease of association-managed snow and lawn care!...
Contact an agent
Home facts
- Year built:2002
- Listing ID #:7102976
- Added:1 day(s) ago
- Updated:July 09, 2026 at 06:04 PM
Rooms and interior
- Bedrooms:2
- Total bathrooms:3
- Full bathrooms:1
- Half bathrooms:1
- Dining Description:Breakfast Area
- Bathrooms Description:Full Basement, Main Floor 1/2 Bath, Main Floor 3/4 Bath
- Kitchen Description:Dishwasher, Microwave, Range, Refrigerator, Stainless Steel Appliances
- Basement:Yes
- Basement Description:Finished, Walkout
- Living area:2,347 sq. ft.
Heating and cooling
- Cooling:Central Air
- Heating:Forced Air
- Central air:Yes
Structure and exterior
- Roof:Age 8 Years or Less, Asphalt
- Year built:2002
- Building area:2,347 sq. ft.
- Lot area:0.17 Acres
- Levels:1 Story
Utilities
- Water:City Water - Connected
- Sewer:City Sewer - Connected
Finances and disclosures
- Price:$450,000
- Price per sq. ft.:$173.14
- Tax amount:$4,616 (2026)
Features and amenities
- Appliances:Microwave, Range, Refrigerator, Stainless Steel Appliances, Washer, Water Softener Owned
- Laundry features:Dryer, Washer
- Amenities:Water Softener Owned
Parking
- Parking description:Attached Garage
- Garage:Yes
- Garage spaces:2
New listings near 15824 Cicerone Path
- Open Sun, 12 to 2pmNew
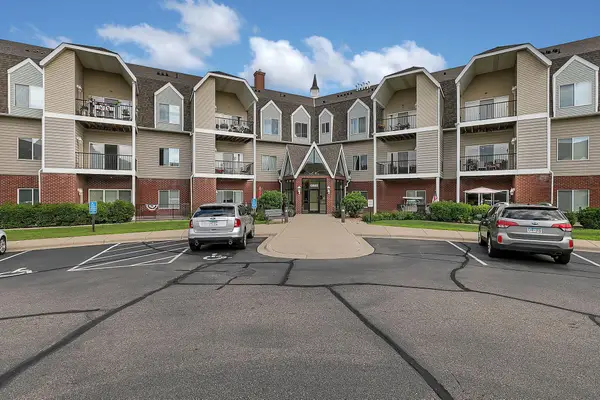 $310,000Active2 beds 2 baths1,267 sq. ft.
13665 Carrach Avenue #250, Rosemount, MN 55068
MLS# 7105873Listed by: COLDWELL BANKER REALTY - New
 $365,705Active3 beds 3 baths1,772 sq. ft.
1066 Anmeadle Row, Rosemount, MN 55068
MLS# 7106052Listed by: LENNAR SALES CORP - New
 $385,000Active4 beds 2 baths1,550 sq. ft.
12850 Blanca Avenue W, Rosemount, MN 55068
MLS# 7106588Listed by: JEFF HAGEL - New
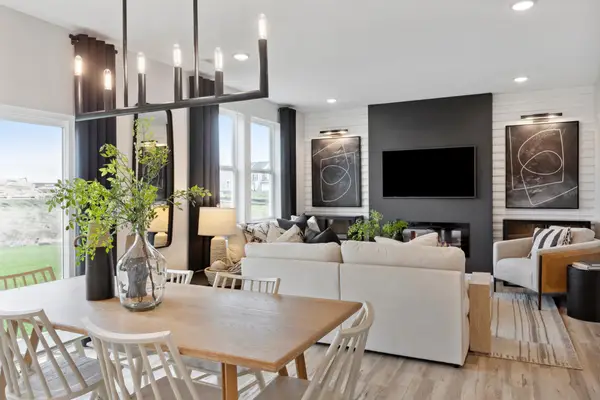 $505,990Active4 beds 3 baths2,062 sq. ft.
15169 Amber Fields Boulevard, Rosemount, MN 55068
MLS# 7106330Listed by: PULTE HOMES OF MINNESOTA, LLC - New
 $511,990Active4 beds 3 baths2,170 sq. ft.
15180 Amber Fields Boulevard, Rosemount, MN 55068
MLS# 7106352Listed by: PULTE HOMES OF MINNESOTA, LLC - New
 $351,200Active3 beds 3 baths1,719 sq. ft.
14461 Allerton Way, Rosemount, MN 55068
MLS# 7106186Listed by: LENNAR SALES CORP - New
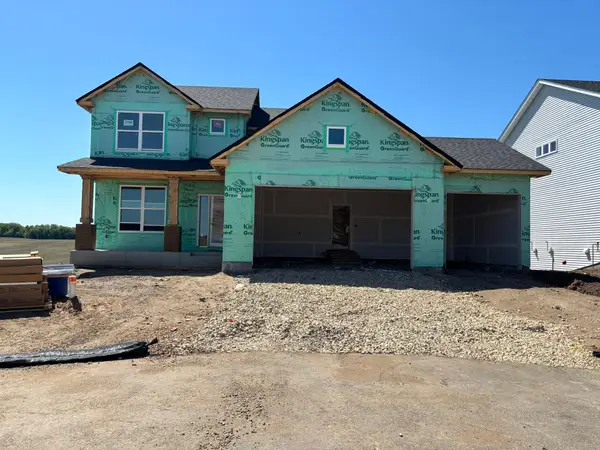 $580,300Active4 beds 3 baths2,271 sq. ft.
1750 Upper 141st Street E, Rosemount, MN 55068
MLS# 7105498Listed by: LENNAR SALES CORP - New
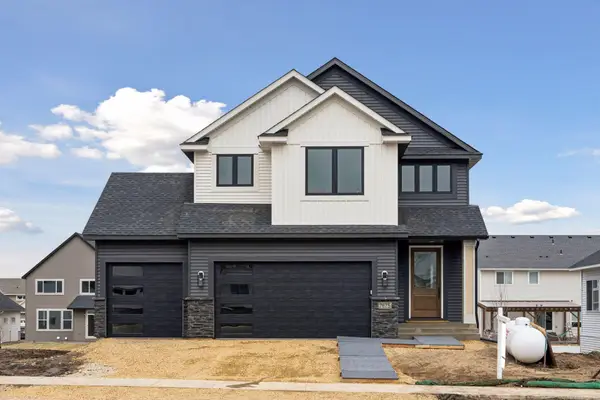 $675,900Active4 beds 3 baths2,479 sq. ft.
13311 Cadogan Way, Rosemount, MN 55068
MLS# 7105433Listed by: PFH REAL ESTATE GROUP - New
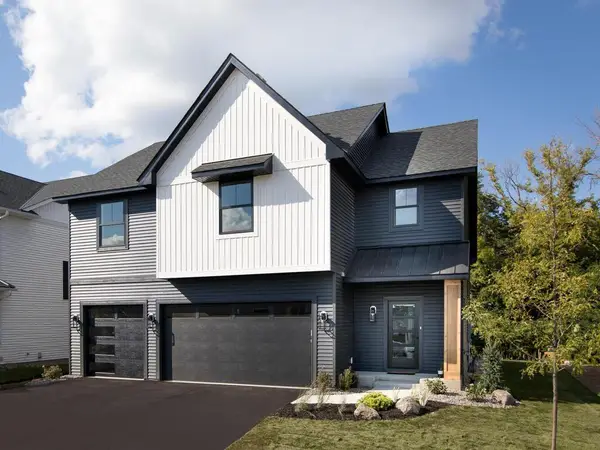 $651,500Active4 beds 3 baths2,875 sq. ft.
13290 Cadogan Way, Rosemount, MN 55068
MLS# 7105435Listed by: PFH REAL ESTATE GROUP


Protect your home and budget from life's surprises with an Assurant Home Warranty, backed by a partner that supports you through every step of homeownership. Explore Plans.
© 2023 - 2026 ERA Franchise Systems LLC. All rights reserved. ERA Franchise Systems LLC fully supports the principles of the Fair Housing Act and the Equal Opportunity Act. ERA, ERA Real Estate powered, and their respective logos are registered service marks of ERA Franchise Systems LLC. Each office is independently owned and operated.