
13665 Carrach Avenue #250, Rosemount, MN 55068
Local realty services provided by:ERA Prospera Real Estate
13665 Carrach Avenue #250,Rosemount, MN 55068
$310,000
- 2 Beds
- 2 Baths
- 1,267 sq. ft.
- Condominium
- Pending
Listed by: dona lamphere
Office: coldwell banker realty
MLS#:7105873
Source:NSMLS
Price summary
- Price:$310,000
- Price per sq. ft.:$244.67
- Monthly HOA dues:$610
About this home
Welcome home to this beautifully maintained premium corner unit condo in the highly desirable 55+ Bards Crossing community! Perfectly positioned on the second floor with sought-after south- and west-facing exposure, this exceptional home is filled with natural light and offers spectacular sunset views. In the spring, the mature trees bloom to create a peaceful, park-like setting with outstanding privacy.
The spacious open-concept floor plan features 9 ft ceilings, raised panel doors, beautiful maple hardwood floors throughout the living room and kitchen, creating a warm and inviting atmosphere. The kitchen is sure to impress with an oversized center island with seating for four, granite countertops, stainless steel appliances, a window over the sink, and brand-new dishwasher and microwave (July 2026). The adjoining dining area and comfortable living room make entertaining effortless.
Step through the three-panel sliding glass doors onto the private deck, where you'll enjoy relaxing with your morning coffee or evening sunsets while surrounded by tranquil, tree-lined views.
The generous primary suite offers ample space for a king-size bedroom set, a large walk-in closet, and a private bath. A second bedroom and full bath provide comfortable accommodations for guests or a home office. The oversized laundry room includes a newer washer and dryer (approximately one year old) along with abundant storage space.
This move-in-ready condo has been professionally painted throughout the living room, dining room, laundry room, both bathrooms, and primary bedroom. Located just steps from the elevator, (there are 3 elevators in this building), you'll appreciate the convenience of two heated underground parking spaces, a private storage unit, and easy access to all the community amenities.
Residents of Bards Crossing enjoy outstanding amenities, including a community room, exercise room, library, hobby workshop, car wash bay, and heated underground parking. Outdoor enthusiasts will appreciate being just minutes from parks, walking trails, shopping, restaurants, grocery stores, and the community center.
This is carefree, maintenance-free living at its finest in one of Rosemount's most sought-after active adult communities....
Contact an agent
Home facts
- Year built:2005
- Subdivision & Development:Bards Crossing
- Listing ID #:7105873
- Added:45 day(s) ago
- Updated:August 24, 2026 at 11:43 AM
Rooms and interior
- Bedrooms:2
- Total bathrooms:2
- Full bathrooms:1
- Dining Description:Kitchen/Dining Room
- Bathrooms Description:Main Floor Full Bath
- Kitchen Description:Dishwasher, Disposal, Exhaust Fan, Microwave, Range, Refrigerator, Stainless Steel Appliances
- Basement:Yes
- Living area:1,267 sq. ft.
Heating and cooling
- Cooling:Central Air
- Heating:Forced Air
- Central air:Yes
Structure and exterior
- Year built:2005
- Building area:1,267 sq. ft.
- Levels:2+ Story
Utilities
- Water:City Water - Connected
- Sewer:City Sewer - Connected
Finances and disclosures
- Price:$310,000
- Price per sq. ft.:$244.67
- Tax amount:$3,086 (2026)
Features and amenities
- Appliances:Disposal, Exhaust Fan, Microwave, Range, Refrigerator, Stainless Steel Appliances, Washer
- Laundry features:Dryer, Washer
- Amenities:Car Wash, Elevator(s), Fire Sprinkler System, Lobby Entrance
Parking
- Parking description:Underground
- Garage:Yes
- Garage spaces:2
New listings near 13665 Carrach Avenue #250
- Coming Soon
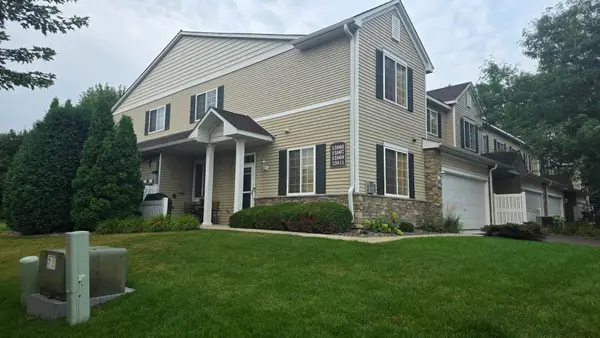 $265,000Coming Soon2 beds 2 baths1,483 sq. ft.
13805 Atwood Avenue #1608, Rosemount, MN 55068
MLS# 7130289Listed by: KELLER WILLIAMS SELECT REALTY - Coming Soon
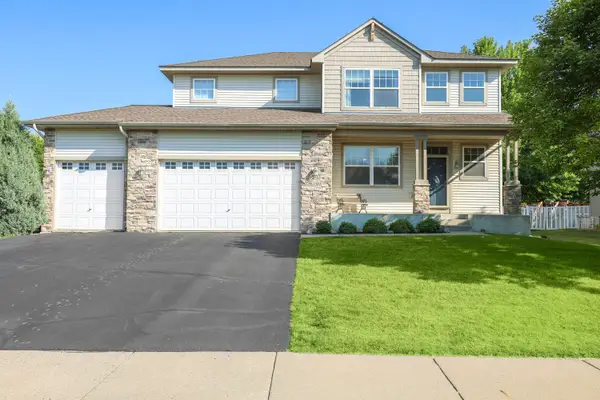 $539,900Coming Soon3 beds 3 baths2,450 sq. ft.
1591 140th Street W, Rosemount, MN 55068
MLS# 7129991Listed by: RE/MAX PREFERRED - Coming SoonOpen Sat, 12 to 2pm
 $340,000Coming Soon3 beds 1 baths1,433 sq. ft.
3370 144th Street W, Rosemount, MN 55068
MLS# 7120373Listed by: CENTURY 21 ATWOOD - Coming Soon
 $189,900Coming Soon2 beds 1 baths960 sq. ft.
6613 162nd Court #323, Rosemount, MN 55068
MLS# 7108119Listed by: EXP REALTY 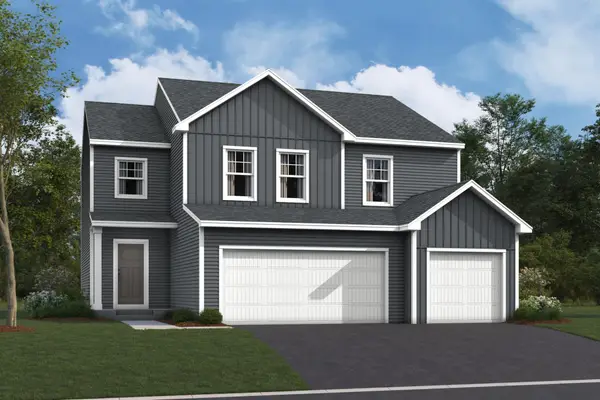 $644,945Pending5 beds 4 baths3,507 sq. ft.
1157 Annagaire Curve, Rosemount, MN 55068
MLS# 7132025Listed by: M/I HOMES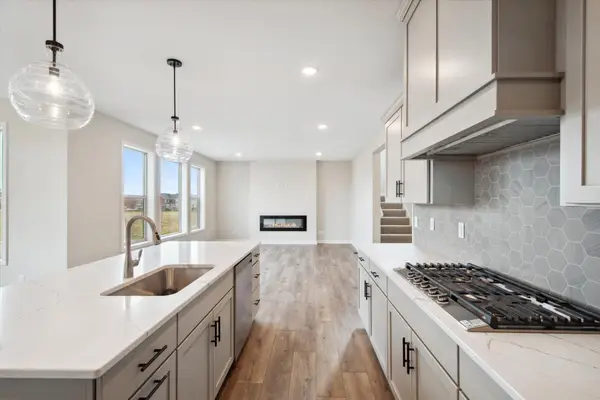 $778,981Pending5 beds 5 baths3,671 sq. ft.
1267 Ardara Ridge Road, Rosemount, MN 55068
MLS# 7127237Listed by: KEYLAND REALTY, LLC- $778,981Pending5 beds 5 baths3,671 sq. ft.
1267 Ardara Ridge Road, Rosemount, MN 55068
MLS# 7127237Listed by: KEYLAND REALTY, LLC 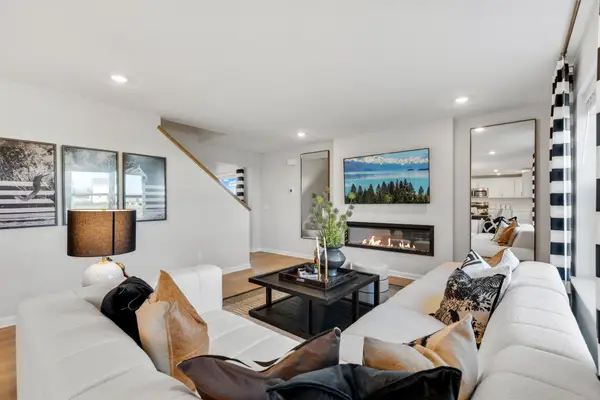 $558,430Pending4 beds 4 baths2,996 sq. ft.
1173 Annagaire Curve, Rosemount, MN 55068
MLS# 7132026Listed by: M/I HOMES- New
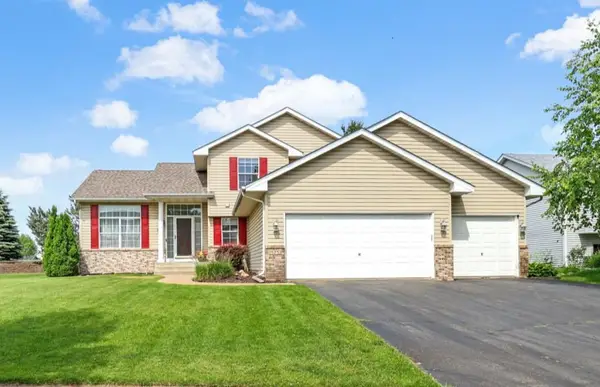 $469,000Active4 beds 3 baths2,066 sq. ft.
15751 Cicerone Path, Rosemount, MN 55068
MLS# 7132010Listed by: NELSON FAMILY REALTY - New
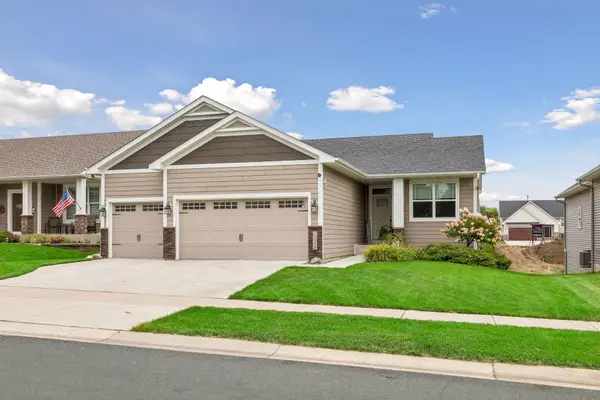 $574,900Active4 beds 3 baths2,574 sq. ft.
13358 Caffrey Avenue, Rosemount, MN 55068
MLS# 7131253Listed by: PEMBERTON RE


Protect your home and budget from life's surprises with an Assurant Home Warranty, backed by a partner that supports you through every step of homeownership. Explore Plans.
© 2023 - 2026 ERA Franchise Systems LLC. All rights reserved. ERA Franchise Systems LLC fully supports the principles of the Fair Housing Act and the Equal Opportunity Act. ERA, ERA Real Estate powered, and their respective logos are registered service marks of ERA Franchise Systems LLC. Each office is independently owned and operated.