
3366 137th Street W, Rosemount, MN 55068
Local realty services provided by:ERA Viking Realty
3366 137th Street W,Rosemount, MN 55068
$385,000
- 3 Beds
- 4 Baths
- 2,420 sq. ft.
- Townhouse
- Active
Listed by: christopher j ames
Office: re/max results
MLS#:7170953
Source:NSMLS
Price summary
- Price:$385,000
- Price per sq. ft.:$153.69
- Monthly HOA dues:$430
About this home
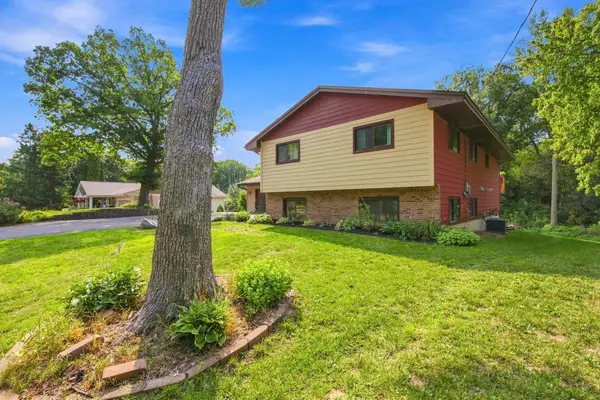
Exceptional Roundstone at Evermoor end-unit surrounded by woods and tucked into the corner of the development, this beautiful townhome feels like your own private retreat. This is arguably the best unit in the development with the largest floor plan and best location! An open, inviting layout brings together comfortable everyday living and effortless entertaining spaces. A beautiful gas fireplace anchors the gathering space, while the adjoining dining area opens to a private deck overlooking the trees. It is the perfect spot for morning coffee or a quiet evening outdoors. The kitchen keeps everyone connected with generous cabinetry and casual seating. Upstairs, the spacious owner's suite offers a walk-in closet and private bath, complemented by a second bedroom, full bath and convenient laundry. The finished lower level extends the living space with a family room, third bedroom and additional bath, offering flexibility for guests, hobbies or a home office. An attached two-car garage adds everyday convenience. With its welcoming spaces and exceptional wooded setting, this townhome offers a beautiful place to gather, unwind and call home. Don’t miss your opportunity to purchase this beautiful home!...
Contact an agent
Home facts
- Year built:2004
- Subdivision & Development:Roundstone
- Listing ID #:7170953
- Added:1 day(s) ago
- Updated:November 12, 2026 at 02:04 PM
Rooms and interior
- Bedrooms:3
- Total bathrooms:4
- Full bathrooms:2
- Half bathrooms:1
- Dining Description:Breakfast Bar, Eat In Kitchen, Informal Dining Room
- Bathrooms Description:3/4 Basement, Main Floor 1/2 Bath, Upper Level Full Bath
- Kitchen Description:Dishwasher, Disposal, Exhaust Fan, Microwave, Range, Refrigerator, Stainless Steel Appliances
- Basement:Yes
- Basement Description:Block, Daylight / Lookout Windows, Egress Window(s), Finished, Full, Walkout
- Living area:2,420 sq. ft.
Heating and cooling
- Cooling:Central Air
- Heating:Forced Air
- Central air:Yes
Structure and exterior
- Roof:Age 8 Years or Less, Asphalt, Pitched
- Year built:2004
- Building area:2,420 sq. ft.
- Lot area:0.06 Acres
- Lot Features:Corner Lot, Tree Coverage - Heavy, Underground Utilities
- Construction Materials:Block
- Levels:2 Story
Utilities
- Water:City Water - Connected
- Sewer:City Sewer - Connected
Finances and disclosures
- Price:$385,000
- Price per sq. ft.:$153.69
- Tax amount:$4,024 (2026)
Features and amenities
- Appliances:Disposal, Exhaust Fan, Microwave, Range, Refrigerator, Stainless Steel Appliances, Washer, Water Softener Owned
- Laundry features:Dryer, Washer
- Amenities:Gas Water Heater, Water Softener Owned
Parking
- Parking description:Asphalt, Attached Garage, Garage Door Opener
- Garage:Yes
- Garage spaces:2
New listings near 3366 137th Street W
- Coming Soon
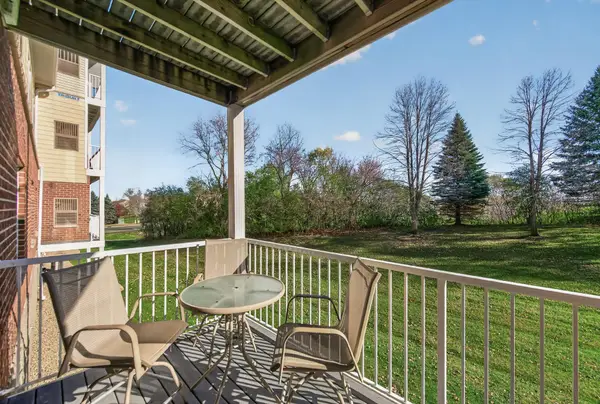 $340,000Coming Soon2 beds 2 baths1,508 sq. ft.
13670 Carrach Avenue #113, Rosemount, MN 55068
MLS# 7168269Listed by: RE/MAX ADVANTAGE PLUS - Coming Soon
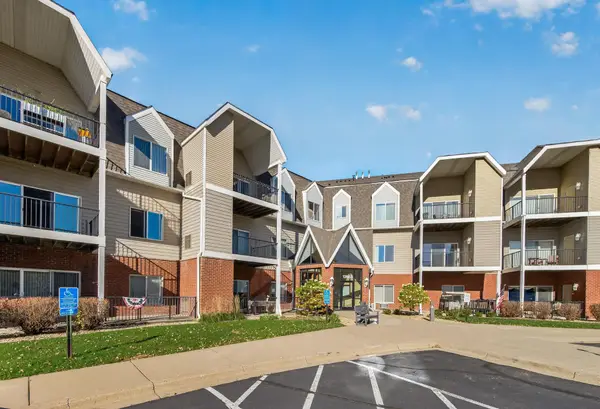 $215,000Coming Soon1 beds 1 baths851 sq. ft.
13665 Carrach Avenue #255, Rosemount, MN 55068
MLS# 7161964Listed by: RE/MAX ADVANTAGE PLUS - New
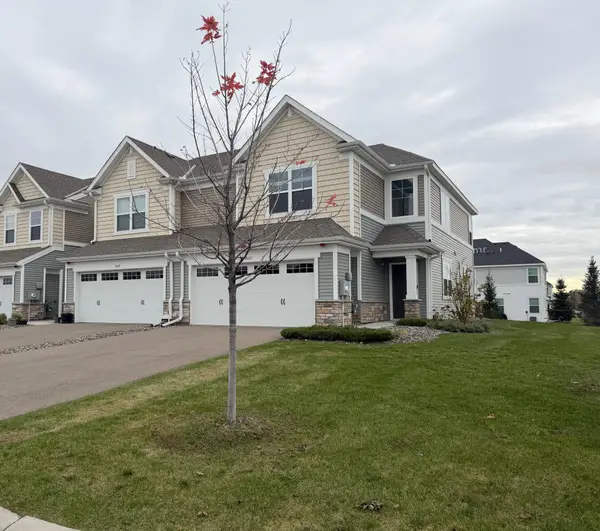 $371,950Active3 beds 3 baths1,714 sq. ft.
1602 144th Street E, Rosemount, MN 55068
MLS# 7171865Listed by: LENNAR SALES CORP - New
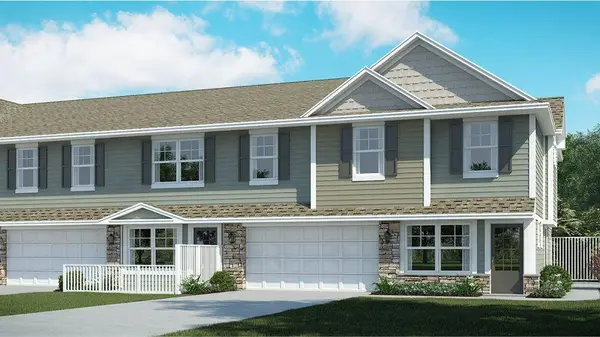 $345,485Active3 beds 3 baths1,791 sq. ft.
15021 Archdale Lane, Rosemount, MN 55068
MLS# 7171435Listed by: LENNAR SALES CORP - New
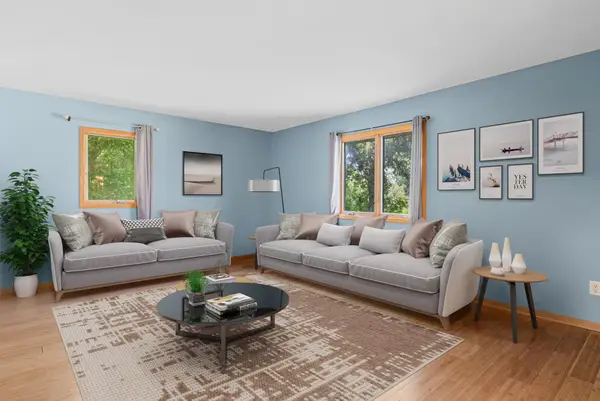 $398,999Active4 beds 2 baths2,167 sq. ft.
12238 S Robert Trail, Rosemount, MN 55068
MLS# 7170752Listed by: RE/MAX RESULTS - Open Fri, 1 to 5pmNew
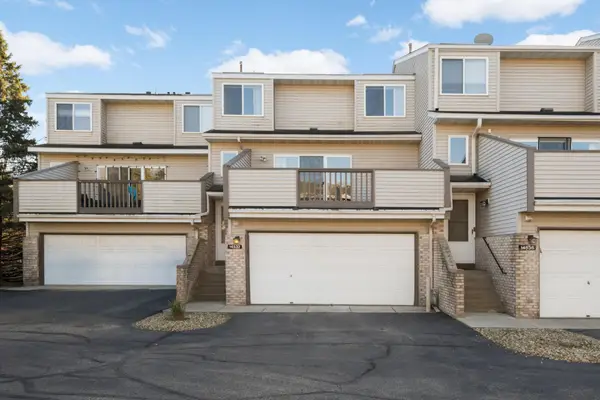 $229,900Active2 beds 2 baths1,250 sq. ft.
14532 Cobalt Avenue #54, Rosemount, MN 55068
MLS# 7170766Listed by: RE/MAX RESULTS - Open Sun, 11:30am to 1pmNew
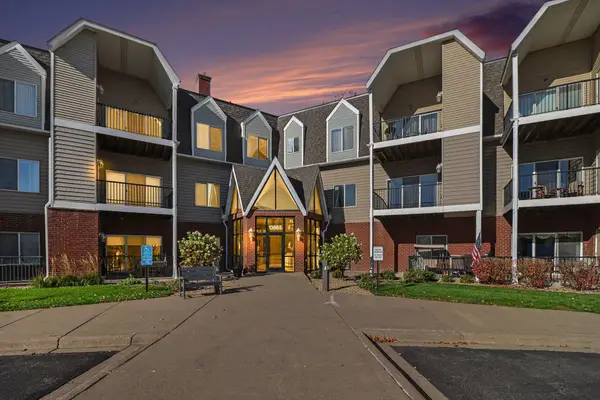 $220,000Active1 beds 1 baths851 sq. ft.
13665 Carrach Avenue #257, Rosemount, MN 55068
MLS# 7165496Listed by: COLDWELL BANKER REALTY - New
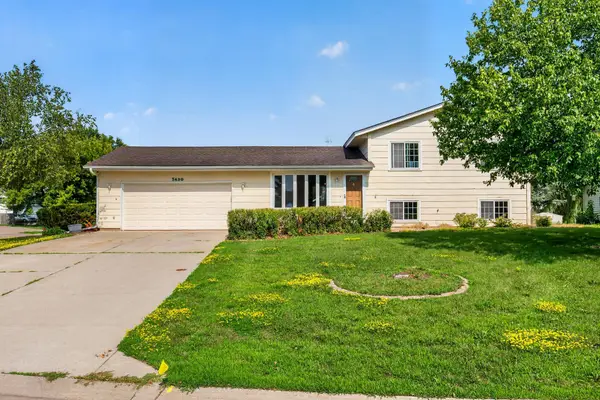 $314,000Active3 beds 2 baths1,529 sq. ft.
7430 170th Court W, Rosemount, MN 55068
MLS# 7169999Listed by: ROOTS REALTY, LLC - New
 $450,000Active5 beds 2 baths2,742 sq. ft.
2056 128th Street W, Rosemount, MN 55068
MLS# 7170596Listed by: RIGHT MOVE REALTY


Protect your home and budget from life's surprises with an Assurant Home Warranty, backed by a partner that supports you through every step of homeownership. Explore Plans.
© 2023 - 2026 ERA Franchise Systems LLC. All rights reserved. ERA Franchise Systems LLC fully supports the principles of the Fair Housing Act and the Equal Opportunity Act. ERA, ERA Real Estate powered, and their respective logos are registered service marks of ERA Franchise Systems LLC. Each office is independently owned and operated.