
13670 Carrach Avenue #113, Rosemount, MN 55068
Local realty services provided by:ERA Prospera Real Estate
13670 Carrach Avenue #113,Rosemount, MN 55068
$340,000
- 2 Beds
- 2 Baths
- 1,508 sq. ft.
- Condominium
- Active
Upcoming open houses
- Sat, Nov 1411:00 am - 01:00 pm
Listed by: laura keogan
Office: re/max advantage plus
MLS#:7168269
Source:NSMLS
Price summary
- Price:$340,000
- Price per sq. ft.:$225.46
- Monthly HOA dues:$501
About this home
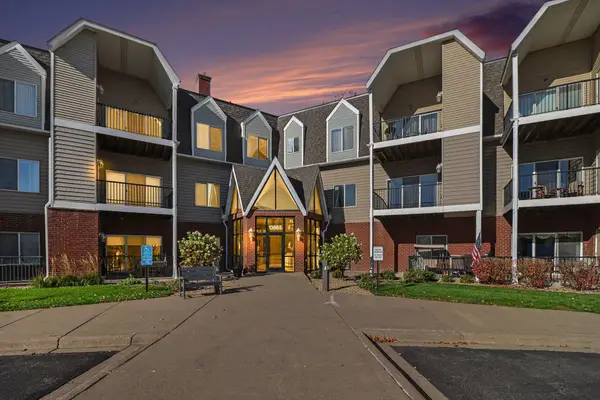
Unique 55+ condo alert! This LARGE 2-bedroom condo has a one-of-a-kind floor plan. More than 1500 finished square feet, south-facing with beautiful views of green space & trees! True one-level living, no stairs required inside or outside this building with elevator. Units of this size in this building typically have 2 bedrooms plus an office/den. This unit was customized - instead of having an office, this home has an amazing, extra-large living room that is filled with sunlight. There is no other unit like this one in the building. What a wonderful space for gatherings or simply enjoying the lovely views and deer meandering by. The dining area has ample room to seat 8 or more. The kitchen is unusually spacious for a condo, with incredible cabinet and counter space. Notice the split bedroom floor plan - the bedrooms are on opposite ends of the home. The primary bedroom boasts a generous full bath with step-in shower, separate jetted tub and a large double vanity. This bedroom also has a large walk-in closet. On the other end of the home, the second bedroom has a nice size closet and a large window overlooking green space. The second bedroom would also make a great office or den. Next to the 2nd bedroom, you will find another full bath. Next to this bathroom, you will find an amazing laundry room with extra-large cabinets for storage and full-size washer & dryer. All this with the convenience of a 1st floor condo, in a portion of the building where first floor is above ground level. This home comes with an underground parking spot and a storage room. This building is meticulously maintained and has a variety of amenities: A community room for community gatherings or that you may reserve for private events. The community room spills out onto a wonderful, shared deck with grill. There is a craft room equipped with sewing machines, a guest suite you may rent to accommodate guests, a well-stocked library with cozy seating, a billiard room, a fitness room, the "hideaway" lounge, and a car wash bay in the heated garage. Dues include a generous cable tv package & internet, gas for heat and utilities other than electric and phone. Located near downtown Rosemount restaurants & shops. Bedroom photos include virtual staging....
Contact an agent
Home facts
- Year built:2003
- Subdivision & Development:Bards Crossing
- Listing ID #:7168269
- Added:1 day(s) ago
- Updated:November 12, 2026 at 10:00 PM
Rooms and interior
- Bedrooms:2
- Total bathrooms:2
- Full bathrooms:2
- Dining Description:Living/Dining Room
- Bathrooms Description:Jetted Tub, Main Floor 3/4 Bath, Main Floor Full Bath, Separate Shower and Tub
- Kitchen Description:Dishwasher, Disposal, Microwave, Range, Refrigerator
- Living area:1,508 sq. ft.
Heating and cooling
- Cooling:Central Air
- Heating:Forced Air
- Central air:Yes
Structure and exterior
- Roof:Age 8 Years or Less
- Year built:2003
- Building area:1,508 sq. ft.
- Exterior Features:Deck, In-Ground Sprinkler System
- Levels:1 Story
Utilities
- Water:City Water - Connected
- Sewer:City Sewer - Connected
Finances and disclosures
- Price:$340,000
- Price per sq. ft.:$225.46
- Tax amount:$3,190 (2026)
Features and amenities
- Appliances:Disposal, Microwave, Range, Refrigerator, Washer
- Laundry features:Dryer, Washer
- Amenities:Car Wash, Elevator(s), Fire Sprinkler System, Lobby Entrance
Parking
- Parking description:Assigned, Garage Door Opener, Guest Parking, Heated Garage, Parking Garage, Secured, Storage, Underground
- Garage:Yes
- Garage spaces:1
New listings near 13670 Carrach Avenue #113
- New
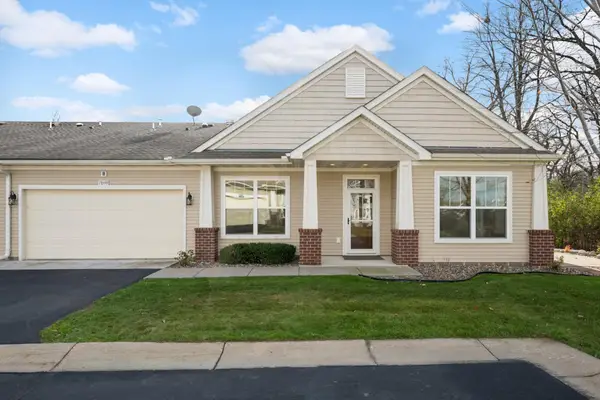 $330,000Active2 beds 2 baths1,513 sq. ft.
13599 Bronze Parkway #2004, Rosemount, MN 55068
MLS# 7172301Listed by: LAKES SOTHEBY'S INTERNATIONAL REALTY - Open Sat, 11am to 1pmNew
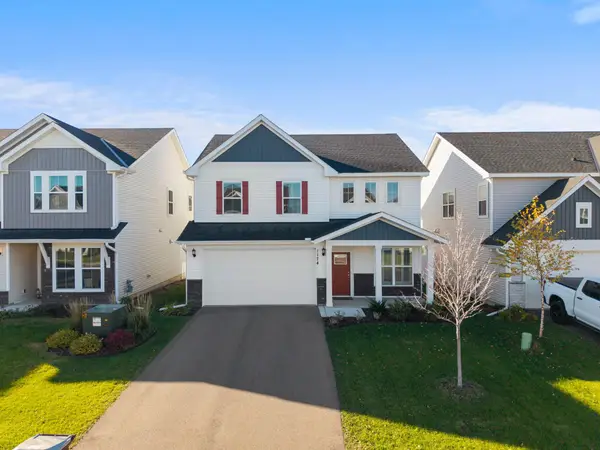 $417,500Active3 beds 3 baths2,359 sq. ft.
1174 150th Street W, Rosemount, MN 55068
MLS# 7166787Listed by: EXP REALTY - Open Sun, 11am to 1pmNew
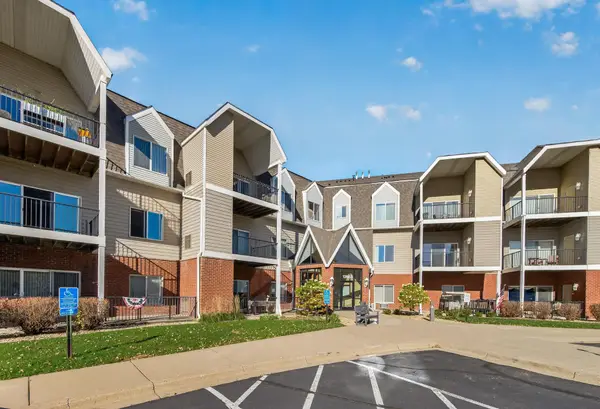 $215,000Active1 beds 1 baths851 sq. ft.
13665 Carrach Avenue #255, Rosemount, MN 55068
MLS# 7161964Listed by: RE/MAX ADVANTAGE PLUS - New
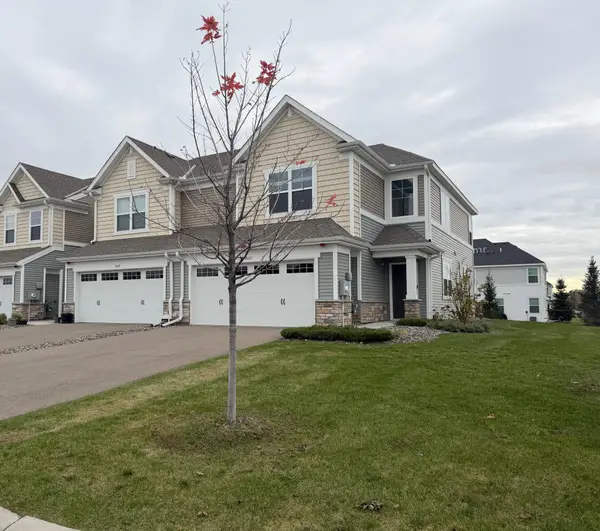 $371,950Active3 beds 3 baths1,714 sq. ft.
1602 144th Street E, Rosemount, MN 55068
MLS# 7171865Listed by: LENNAR SALES CORP - New
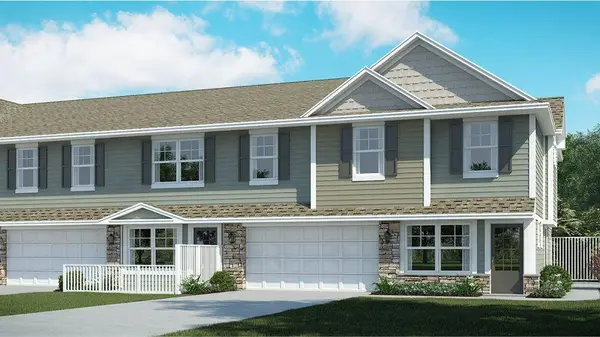 $345,485Active3 beds 3 baths1,791 sq. ft.
15021 Archdale Lane, Rosemount, MN 55068
MLS# 7171435Listed by: LENNAR SALES CORP - New
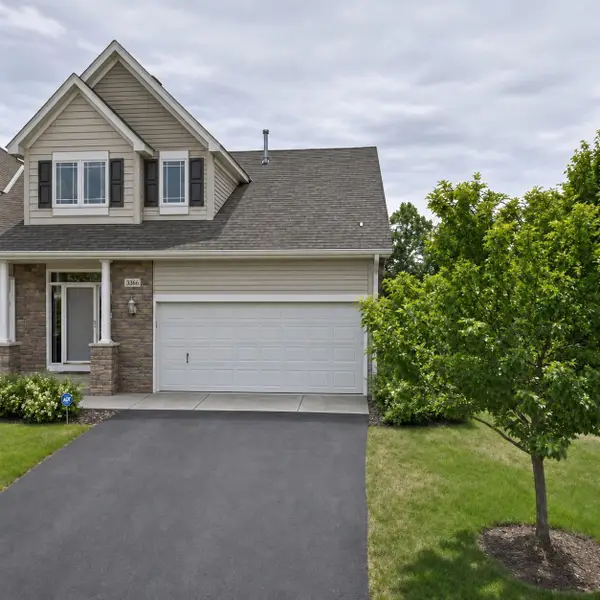 $385,000Active3 beds 4 baths2,420 sq. ft.
3366 137th Street W, Rosemount, MN 55068
MLS# 7170953Listed by: RE/MAX RESULTS - New
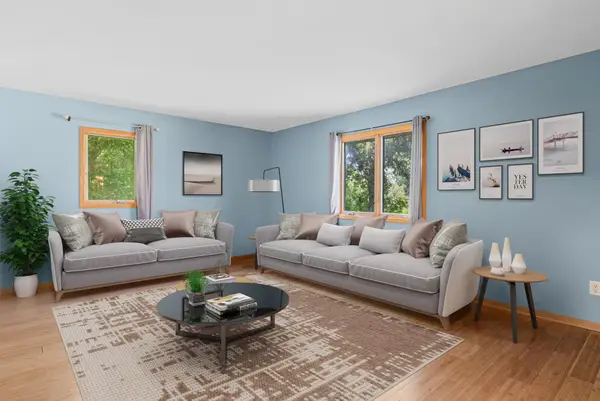 $398,999Active4 beds 2 baths2,167 sq. ft.
12238 S Robert Trail, Rosemount, MN 55068
MLS# 7170752Listed by: RE/MAX RESULTS - Open Fri, 1 to 5pmNew
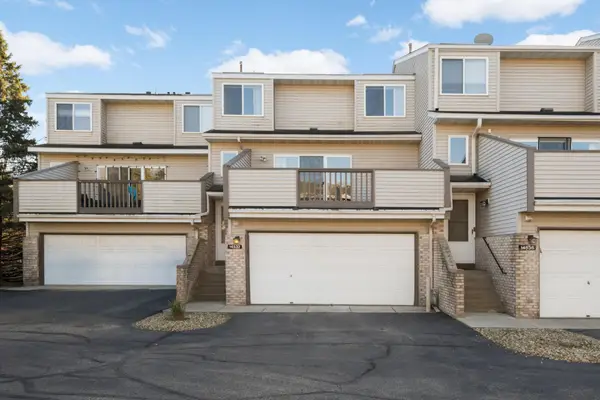 $229,900Active2 beds 2 baths1,250 sq. ft.
14532 Cobalt Avenue #54, Rosemount, MN 55068
MLS# 7170766Listed by: RE/MAX RESULTS - Open Sun, 11:30am to 1pmNew
 $220,000Active1 beds 1 baths851 sq. ft.
13665 Carrach Avenue #257, Rosemount, MN 55068
MLS# 7165496Listed by: COLDWELL BANKER REALTY


Protect your home and budget from life's surprises with an Assurant Home Warranty, backed by a partner that supports you through every step of homeownership. Explore Plans.
© 2023 - 2026 ERA Franchise Systems LLC. All rights reserved. ERA Franchise Systems LLC fully supports the principles of the Fair Housing Act and the Equal Opportunity Act. ERA, ERA Real Estate powered, and their respective logos are registered service marks of ERA Franchise Systems LLC. Each office is independently owned and operated.