
3626 155th Street W, Rosemount, MN 55068
Local realty services provided by:ERA Prospera Real Estate
3626 155th Street W,Rosemount, MN 55068
$385,000
- 4 Beds
- 2 Baths
- 1,700 sq. ft.
- Single family
- Active
Listed by: david e delay
Office: edina realty, inc.
MLS#:7122274
Source:NSMLS
Price summary
- Price:$385,000
- Price per sq. ft.:$226.47
About this home
WELL CARED FOR HOME IN GREAT NEIGHBORHOOD, BRIGHT OPEN FLOOR PLAN WITH VAULTED CEILINGS AND LOTS OF NATURAL LIGHT. GORGEOUS NEW KITCHEN CABINETS WITH NEW QUARTZ COUNTERTOPS AND CUSTOM TILED BACKSPLASH. NEWER FINISHED LOWER LEVEL WITH 3/4 BATHROOM. LARGE DECK WITH MAINTENANCE FREE DECKING. OVERLOOKING PARK-LIKE SETTING BACKYARD WITH MATURE TREES. LARGER SHEETROCKED GARAGE WITH INSULATED WALLS. NEWER FLOORING AND FRESH PAINT. FENCED IN BACKYARD GREAT FOR KIDS AND PETS. TRULY A GREAT BUY AND ONE THAT DOESN'T DISAPPOINT. QUICK CLOSING POSSIBLE. CONVENIENT LOCATION CLOSE TO ALL THE CONVENIENCES. SHOW AND SELL!!!
Contact an agent
Home facts
- Year built:1984
- Subdivision & Development:Olearys Hills
- Listing ID #:7122274
- Added:3 day(s) ago
- Updated:August 14, 2026 at 12:33 PM
Rooms and interior
- Bedrooms:4
- Total bathrooms:2
- Full bathrooms:1
- Dining Description:Eat In Kitchen, Kitchen/Dining Room, Living/Dining Room
- Bathrooms Description:3/4 Basement, Main Floor Full Bath
- Kitchen Description:Dishwasher, Microwave, Range, Refrigerator
- Basement:Yes
- Basement Description:Block, Daylight / Lookout Windows, Finished, Full
- Living area:1,700 sq. ft.
Heating and cooling
- Cooling:Central Air
- Heating:Forced Air
- Central air:Yes
Structure and exterior
- Year built:1984
- Building area:1,700 sq. ft.
- Lot area:0.23 Acres
- Lot Features:Tree Coverage - Medium
- Levels:Bi/Split Level
Utilities
- Water:City Water - Connected, City Water - In Street
- Sewer:City Sewer - Connected, City Sewer - In Street
Finances and disclosures
- Price:$385,000
- Price per sq. ft.:$226.47
- Tax amount:$3,436 (2026)
Features and amenities
- Appliances:Microwave, Range, Refrigerator, Washer
- Laundry features:Dryer, Washer
Parking
- Parking description:Asphalt, Attached Garage, Garage Door Opener
- Garage:Yes
- Garage spaces:2
New listings near 3626 155th Street W
- New
 $475,000Active4 beds 3 baths2,378 sq. ft.
14108 Dearborn Path, Rosemount, MN 55068
MLS# 7127066Listed by: REAL BROKER, LLC - Coming Soon
 $329,900Coming Soon3 beds 3 baths
1212 Lower 143rd Street E, Rosemount, MN 55068
MLS# 7060053Listed by: EXP REALTY - Open Sat, 10am to 12pmNew
 $400,000Active3 beds 3 baths1,679 sq. ft.
3661 152nd Street W, Rosemount, MN 55068
MLS# 7123394Listed by: PEDERSON REALTY INC - New
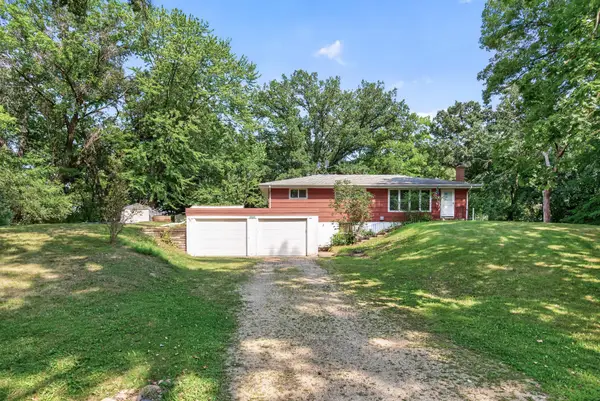 $369,900Active4 beds 2 baths1,651 sq. ft.
12850 Blanca Avenue W, Rosemount, MN 55068
MLS# 7124995Listed by: NORTHSTAR REAL ESTATE ASSOCIATES - Open Sun, 1 to 3pmNew
 $525,000Active3 beds 3 baths2,992 sq. ft.
13869 Addison Avenue, Rosemount, MN 55068
MLS# 7126677Listed by: RE/MAX RESULTS - New
 $350,985Active3 beds 3 baths1,782 sq. ft.
15000 Archdale Lane, Rosemount, MN 55068
MLS# 7126582Listed by: LENNAR SALES CORP - New
 $373,985Active3 beds 3 baths1,791 sq. ft.
15015 Ahena Curve, Rosemount, MN 55068
MLS# 7126586Listed by: LENNAR SALES CORP - New
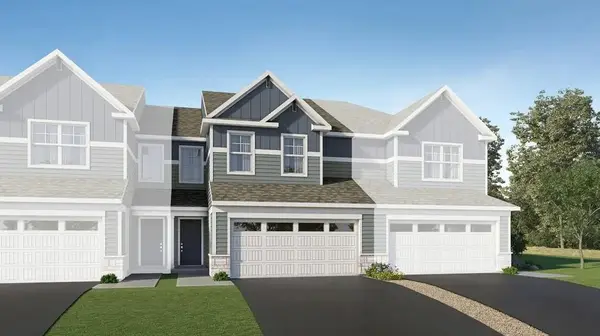 $368,650Active3 beds 3 baths1,714 sq. ft.
1062 Anmeadle Row, Rosemount, MN 55068
MLS# 7126589Listed by: LENNAR SALES CORP - New
 $985,000Active4 beds 5 baths4,529 sq. ft.
13401 Cormack Circle, Rosemount, MN 55068
MLS# 7125862Listed by: EXP REALTY - Coming Soon
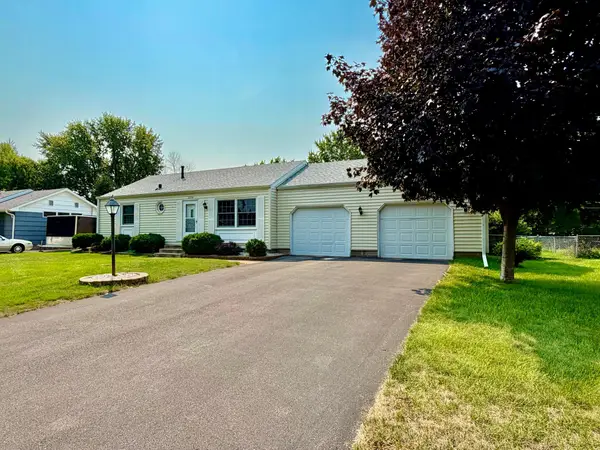 $334,900Coming Soon3 beds 2 baths
6796 161st Street W, Rosemount, MN 55068
MLS# 7126433Listed by: RE/MAX ADVANTAGE PLUS


Protect your home and budget from life's surprises with an Assurant Home Warranty, backed by a partner that supports you through every step of homeownership. Explore Plans.
© 2023 - 2026 ERA Franchise Systems LLC. All rights reserved. ERA Franchise Systems LLC fully supports the principles of the Fair Housing Act and the Equal Opportunity Act. ERA, ERA Real Estate powered, and their respective logos are registered service marks of ERA Franchise Systems LLC. Each office is independently owned and operated.