
1735 Malvern Street, Roseville, MN 55113
Local realty services provided by:ERA Gillespie Real Estate
1735 Malvern Street,Roseville, MN 55113
$325,000
- 2 Beds
- 1 Baths
- 1,196 sq. ft.
- Single family
- Coming Soon
Upcoming open houses
- Thu, Sep 0305:00 pm - 07:00 pm
Listed by: stephanie eagle
Office: keller williams classic rlty nw
MLS#:7113112
Source:NSMLS
Price summary
- Price:$325,000
- Price per sq. ft.:$271.74
About this home
Welcome to this beautifully maintained two-story home in Lauderdale, where timeless character meets creative, functional living. Hardwood floors, natural woodwork, and a charming brick fireplace create a warm and inviting main level featuring a spacious living room, formal dining room, and kitchen with an oversized pantry. Upstairs, you’ll find two bedrooms and a full bath with distinctive tile details and convenient nearby storage. One bedroom offers an adjoining flex space with custom wood accents and shelving, ideal for a home office, sitting area, or creative retreat. Outside, enjoy a beautifully landscaped backyard with mature trees, a tranquil garden pond, decorative stonework, and inviting outdoor spaces. An exceptional oversized detached three-car garage offers abundant workshop and storage space, plus a separate enclosed studio perfect for a home office, hobby room, or creative workspace. Conveniently located near neighborhood parks, shopping, restaurants, the University of Minnesota, and major highways. A unique opportunity to own a home full of charm, versatility, and standout spaces! Quick close if possible....
Contact an agent
Home facts
- Year built:1927
- Listing ID #:7113112
- Updated:August 27, 2026 at 12:20 PM
Rooms and interior
- Bedrooms:2
- Total bathrooms:1
- Full bathrooms:1
- Basement:Yes
- Basement Description:Full
- Living area:1,196 sq. ft.
Heating and cooling
- Cooling:Central Air, Window Unit(s)
- Heating:Forced Air
- Central air:Yes
Structure and exterior
- Year built:1927
- Building area:1,196 sq. ft.
- Lot area:0.15 Acres
- Levels:2 Story
Utilities
- Water:City Water - Connected
- Sewer:City Sewer - Connected
Finances and disclosures
- Price:$325,000
- Price per sq. ft.:$271.74
- Tax amount:$4,282 (2026)
Parking
- Parking description:Detached Garage
- Garage:Yes
- Garage spaces:3
New listings near 1735 Malvern Street
- Coming SoonOpen Fri, 4 to 6pm
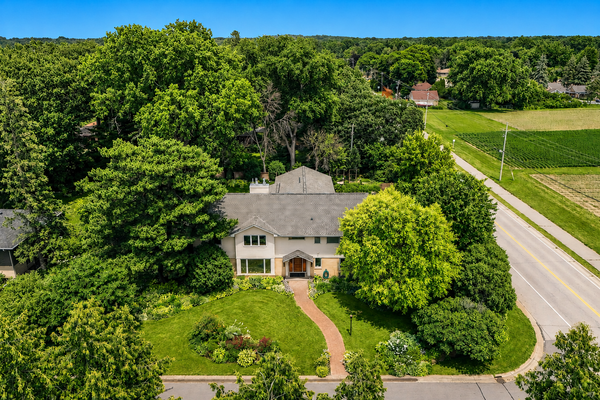 $750,000Coming Soon7 beds 4 baths5,250 sq. ft.
14 Mid Oaks Road, Roseville, MN 55113
MLS# 7054763Listed by: EDINA REALTY, INC. - Coming SoonOpen Sat, 3 to 6pm
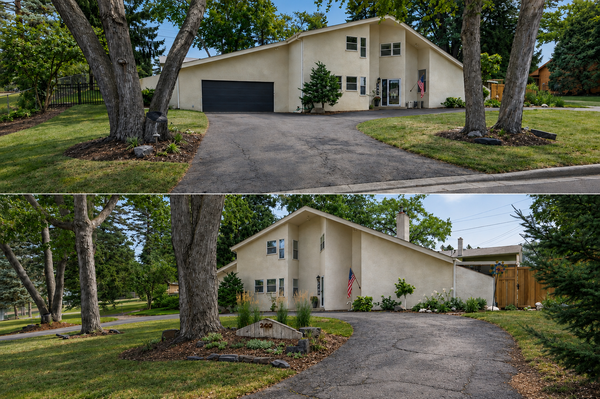 $599,000Coming Soon3 beds 4 baths2,531 sq. ft.
2420 Simpson Street, Roseville, MN 55113
MLS# 7124225Listed by: EXP REALTY - Coming Soon
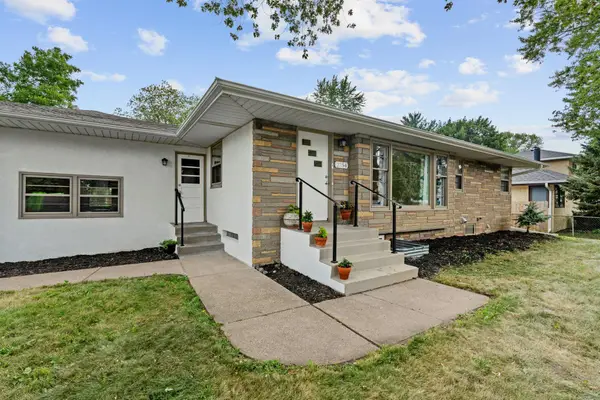 $419,900Coming Soon3 beds 2 baths2,108 sq. ft.
2754 Hamline Avenue N, Roseville, MN 55113
MLS# 7132355Listed by: LPT REALTY, LLC - Coming SoonOpen Sun, 1 to 2:30pm
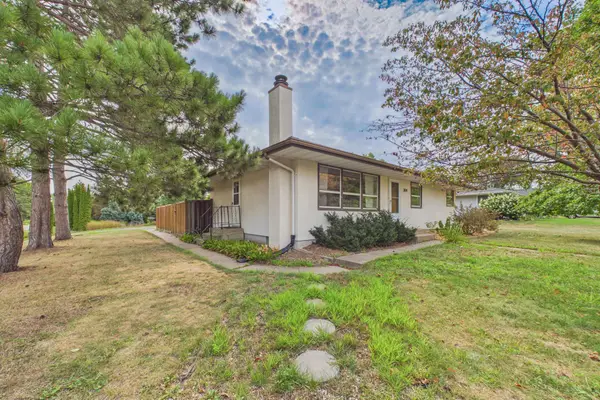 $325,000Coming Soon3 beds 2 baths1,742 sq. ft.
2874 Virginia Avenue, Roseville, MN 55113
MLS# 7096113Listed by: THE REAL ESTATE COLLABORATIVE - Coming SoonOpen Sat, 11am to 1pm
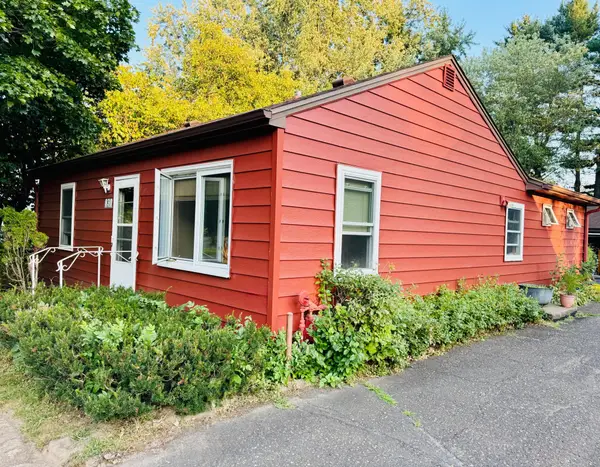 $328,000Coming Soon2 beds 1 baths1,292 sq. ft.
830 Sandhurst Drive W, Roseville, MN 55113
MLS# 7131630Listed by: BRIDGE REALTY, LLC - New
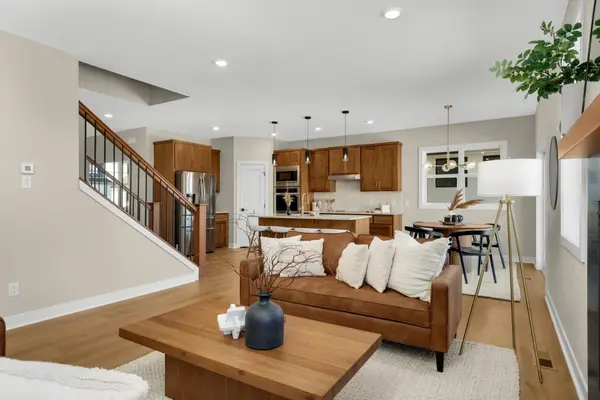 $910,000Active5 beds 4 baths3,250 sq. ft.
2164 Eustis, Roseville, MN 55113
MLS# 7134181Listed by: COLDWELL BANKER REALTY - Open Sun, 11am to 12pmNew
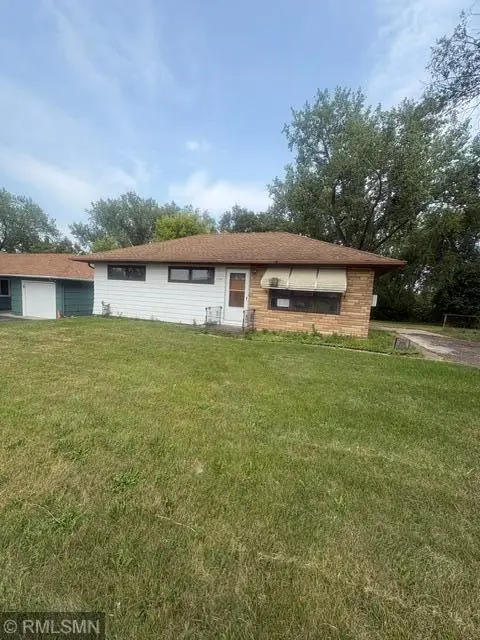 $250,000Active3 beds 1 baths980 sq. ft.
2594 Fairview Avenue N, Roseville, MN 55113
MLS# 7133291Listed by: LEADING EDGE REALTY - New
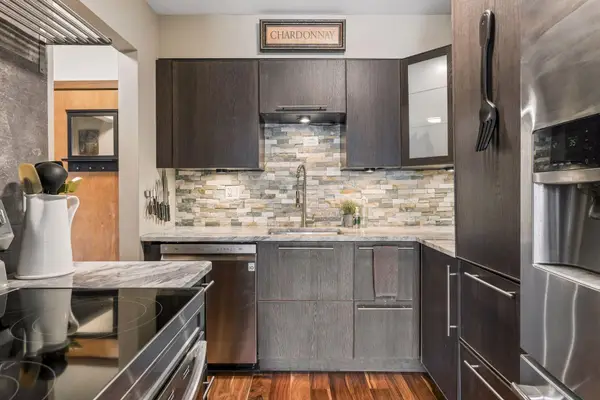 $95,000Active1 beds 1 baths587 sq. ft.
3155 Old Highway 8 #306, Roseville, MN 55418
MLS# 7133047Listed by: ENGEL & VOLKERS MINNEAPOLIS - New
 $324,500Active4 beds 2 baths2,147 sq. ft.
2833 Farrington Street, Roseville, MN 55113
MLS# 7131998Listed by: CENTRAL MN REALTY LLC


Protect your home and budget from life's surprises with an Assurant Home Warranty, backed by a partner that supports you through every step of homeownership. Explore Plans.
© 2023 - 2026 ERA Franchise Systems LLC. All rights reserved. ERA Franchise Systems LLC fully supports the principles of the Fair Housing Act and the Equal Opportunity Act. ERA, ERA Real Estate powered, and their respective logos are registered service marks of ERA Franchise Systems LLC. Each office is independently owned and operated.