
2164 Eustis, Roseville, MN 55113
Local realty services provided by:ERA Prospera Real Estate
2164 Eustis,Roseville, MN 55113
$910,000
- 5 Beds
- 4 Baths
- 3,250 sq. ft.
- Single family
- Active
Listed by: jim seabold
Office: coldwell banker realty
MLS#:7134181
Source:NSMLS
Price summary
- Price:$910,000
- Price per sq. ft.:$260
- Monthly HOA dues:$19
About this home
Completed new construction—move-in ready in Roseville. 5 bedrooms, 4 bathrooms, two-story walkout with fully finished lower level. Rare 4-car garage with two double doors for cars, storage, or hobbies.
Spacious corner lot and large backyard, nestled between completed homes so you skip the construction noise. Private 15-home neighborhood (11 finished, 1 under construction, 3 sites remaining) just north of Midland Hills Golf Course, which sits directly across the street. Newly built Sunset Park with playground is one home away.
Why this location: first-ring suburb between Minneapolis and St. Paul with fast access via I-35W and Hwy 36. Rosedale Center shopping and dining minutes away. 32 city parks, trails, and everyday convenience without downtown density. Roseville Area Schools. New-home setting in an established city. Schedule your tour today.
Contact an agent
Home facts
- Year built:2026
- Subdivision & Development:Midland Legacy Estate 3rd Add
- Listing ID #:7134181
- Added:1 day(s) ago
- Updated:August 27, 2026 at 12:21 PM
Rooms and interior
- Bedrooms:5
- Total bathrooms:4
- Full bathrooms:2
- Half bathrooms:1
- Dining Description:Informal Dining Room, Separate/Formal Dining Room
- Bathrooms Description:3/4 Basement, Main Floor 1/2 Bath, Upper Level Full Bath, Walk-In Shower Stall
- Kitchen Description:Cooktop, Dishwasher, Exhaust Fan, Microwave, Refrigerator, Wall Oven
- Basement:Yes
- Basement Description:Finished, Storage Space, Walkout
- Living area:3,250 sq. ft.
Heating and cooling
- Cooling:Central Air
- Heating:Forced Air
- Central air:Yes
Structure and exterior
- Year built:2026
- Building area:3,250 sq. ft.
- Lot area:0.33 Acres
- Lot Features:Corner Lot
- Levels:2 Story
Utilities
- Water:City Water - Connected
- Sewer:City Sewer - Connected
Finances and disclosures
- Price:$910,000
- Price per sq. ft.:$260
- Tax amount:$2,514 (2026)
Features and amenities
- Appliances:Exhaust Fan, Microwave, Refrigerator, Wall Oven
- Amenities:Air-To-Air Exchanger
Parking
- Parking description:Attached Garage
- Garage:Yes
- Garage spaces:4
New listings near 2164 Eustis
- Coming SoonOpen Fri, 4 to 6pm
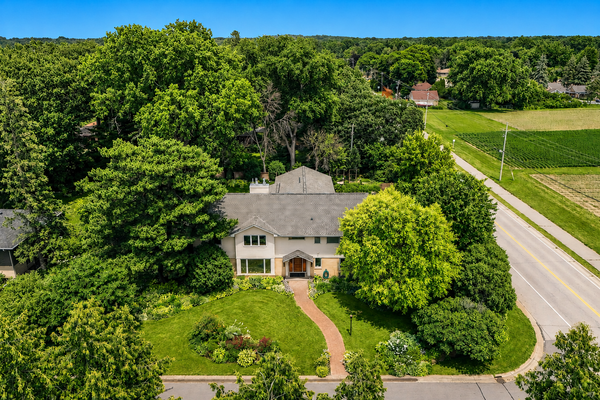 $750,000Coming Soon7 beds 4 baths5,250 sq. ft.
14 Mid Oaks Road, Roseville, MN 55113
MLS# 7054763Listed by: EDINA REALTY, INC. - Coming SoonOpen Thu, 5 to 7pm
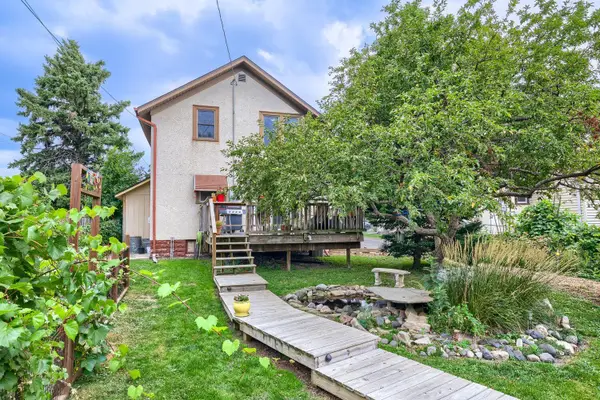 $325,000Coming Soon2 beds 1 baths1,196 sq. ft.
1735 Malvern Street, Roseville, MN 55113
MLS# 7113112Listed by: KELLER WILLIAMS CLASSIC RLTY NW - Coming SoonOpen Sat, 3 to 6pm
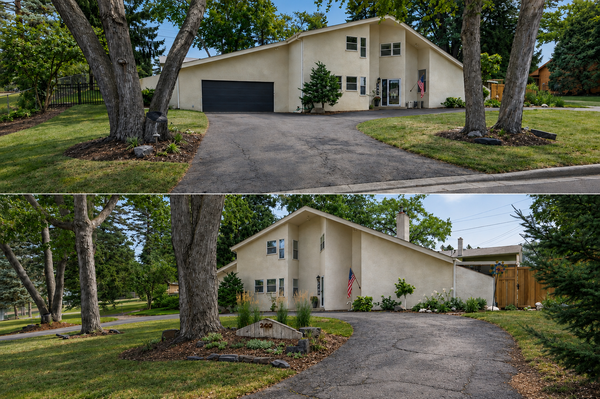 $599,000Coming Soon3 beds 4 baths2,531 sq. ft.
2420 Simpson Street, Roseville, MN 55113
MLS# 7124225Listed by: EXP REALTY - Coming Soon
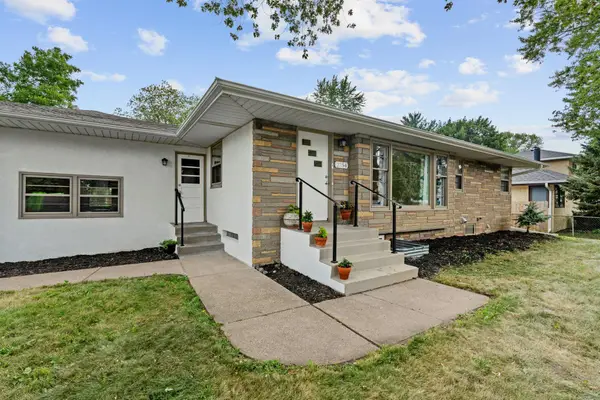 $419,900Coming Soon3 beds 2 baths2,108 sq. ft.
2754 Hamline Avenue N, Roseville, MN 55113
MLS# 7132355Listed by: LPT REALTY, LLC - Coming SoonOpen Sun, 1 to 2:30pm
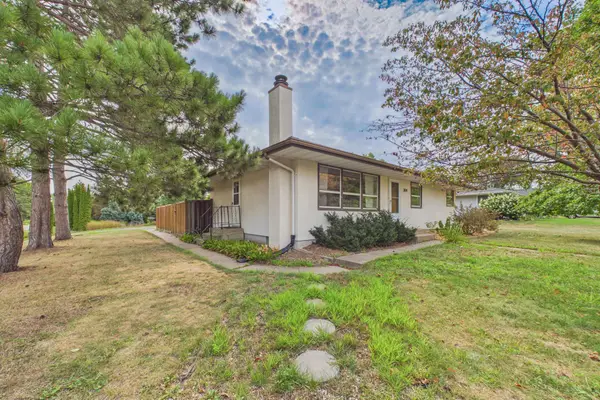 $325,000Coming Soon3 beds 2 baths1,742 sq. ft.
2874 Virginia Avenue, Roseville, MN 55113
MLS# 7096113Listed by: THE REAL ESTATE COLLABORATIVE - Coming SoonOpen Sat, 11am to 1pm
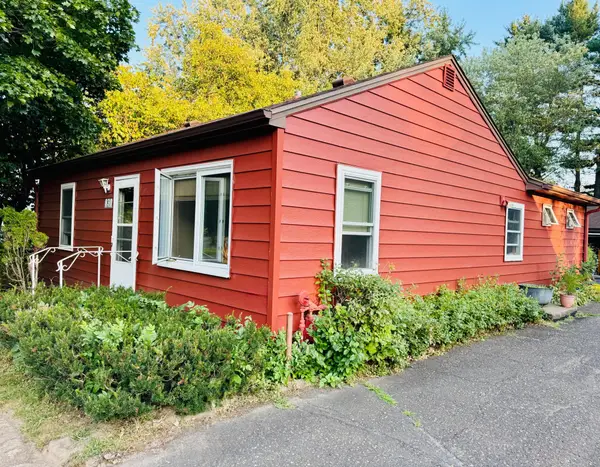 $328,000Coming Soon2 beds 1 baths1,292 sq. ft.
830 Sandhurst Drive W, Roseville, MN 55113
MLS# 7131630Listed by: BRIDGE REALTY, LLC - Open Sun, 11am to 12pmNew
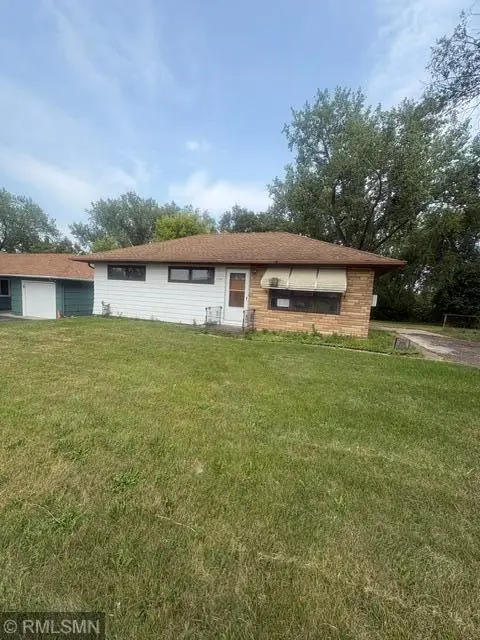 $250,000Active3 beds 1 baths980 sq. ft.
2594 Fairview Avenue N, Roseville, MN 55113
MLS# 7133291Listed by: LEADING EDGE REALTY - New
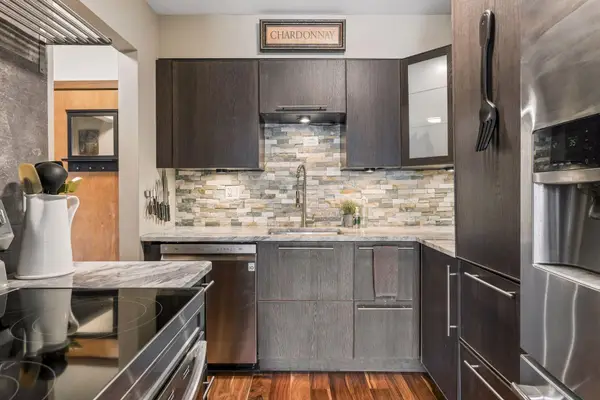 $95,000Active1 beds 1 baths587 sq. ft.
3155 Old Highway 8 #306, Roseville, MN 55418
MLS# 7133047Listed by: ENGEL & VOLKERS MINNEAPOLIS - New
 $324,500Active4 beds 2 baths2,147 sq. ft.
2833 Farrington Street, Roseville, MN 55113
MLS# 7131998Listed by: CENTRAL MN REALTY LLC


Protect your home and budget from life's surprises with an Assurant Home Warranty, backed by a partner that supports you through every step of homeownership. Explore Plans.
© 2023 - 2026 ERA Franchise Systems LLC. All rights reserved. ERA Franchise Systems LLC fully supports the principles of the Fair Housing Act and the Equal Opportunity Act. ERA, ERA Real Estate powered, and their respective logos are registered service marks of ERA Franchise Systems LLC. Each office is independently owned and operated.