
2001 Herschel Street, Roseville, MN 55113
Local realty services provided by:ERA Prospera Real Estate
2001 Herschel Street,Roseville, MN 55113
$379,900
- 3 Beds
- 2 Baths
- 1,938 sq. ft.
- Single family
- Active
Upcoming open houses
- Sun, Aug 1612:00 pm - 02:00 pm
Listed by: dan gunard
Office: timber ghost realty, llc.
MLS#:7125224
Source:NSMLS
Price summary
- Price:$379,900
- Price per sq. ft.:$196.03
About this home
Welcome to this charming 3 bed 2 bath home nestled in a great, quiet Roseville neighborhood. This property offers a comfortable setting with a nice yard and convenient access to many of the area's amenities. The updated kitchen provides a fresh, modern space for cooking and entertaining, while the homes functional layout offers plenty of room for everyday living. Located within the Roseville School District and close to Brimhall Elementary School, this home is ideally situated for convenience. Enjoy nearby pickleball courts, shopping, dining, and entertainment at Rosedale Center, all just minutes away. Whether you're looking for a great place to call home or a convenient location close to everything, this Roseville property is worth a look!
Contact an agent
Home facts
- Year built:1953
- Subdivision & Development:Woodside
- Listing ID #:7125224
- Added:1 day(s) ago
- Updated:August 15, 2026 at 03:00 AM
Rooms and interior
- Bedrooms:3
- Total bathrooms:2
- Full bathrooms:1
- Dining Description:Kitchen/Dining Room, Living/Dining Room
- Bathrooms Description:3/4 Basement, Main Floor Full Bath
- Kitchen Description:Cooktop, Dishwasher, Exhaust Fan, Freezer, Microwave, Range, Refrigerator
- Basement:Yes
- Basement Description:Block, Daylight / Lookout Windows, Finished, Full, Storage Space
- Living area:1,938 sq. ft.
Heating and cooling
- Cooling:Central Air
- Heating:Forced Air
- Central air:Yes
Structure and exterior
- Roof:Age Over 8 Years, Asphalt
- Year built:1953
- Building area:1,938 sq. ft.
- Lot area:0.26 Acres
- Lot Features:Cleared, Tree Coverage - Light
- Construction Materials:Block
- Levels:1 Story
Utilities
- Water:City Water - Connected
- Sewer:City Sewer - Connected
Finances and disclosures
- Price:$379,900
- Price per sq. ft.:$196.03
- Tax amount:$5,594 (2025)
Features and amenities
- Appliances:Exhaust Fan, Microwave, Range, Refrigerator, Washer
- Laundry features:Dryer, Washer
- Amenities:Gas Water Heater
Parking
- Parking description:Attached Garage, Tuckunder Garage
- Garage:Yes
- Garage spaces:1
New listings near 2001 Herschel Street
- New
 $600,000Active2 beds 3 baths2,745 sq. ft.
2201 Ferris Lane, Roseville, MN 55113
MLS# 7096420Listed by: COLDWELL BANKER REALTY - Open Sat, 10am to 1pmNew
 $339,900Active3 beds 2 baths1,639 sq. ft.
405 Terrace Drive, Roseville, MN 55113
MLS# 7126455Listed by: FATHOM REALTY MN, LLC - New
 $379,900Active3 beds 2 baths2,254 sq. ft.
2981 Farrington Avenue, Roseville, MN 55113
MLS# 7116508Listed by: KELLER WILLIAMS PREMIER REALTY - Coming SoonOpen Sun, 2 to 4pm
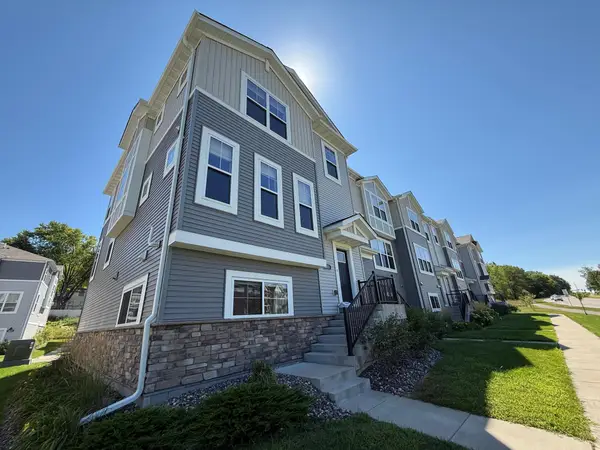 $469,000Coming Soon3 beds 3 baths
2851 Lexington Place N, Roseville, MN 55113
MLS# 7126556Listed by: RE/MAX RESULTS - New
 $130,000Active1 beds 1 baths702 sq. ft.
500 County Road B W #204, Roseville, MN 55113
MLS# 7121489Listed by: KELLER WILLIAMS PREMIER REALTY - New
 $124,900Active4305 Acres
221 Mccarrons Place W, Roseville, MN 55113
MLS# 7112300Listed by: VALUE HOMES REALTY GROUP LLC - New
 $124,900Active4305 Acres
213 Mccarrons Place W, Roseville, MN 55113
MLS# 7114425Listed by: VALUE HOMES REALTY GROUP LLC - Open Sat, 10:30am to 12pmNew
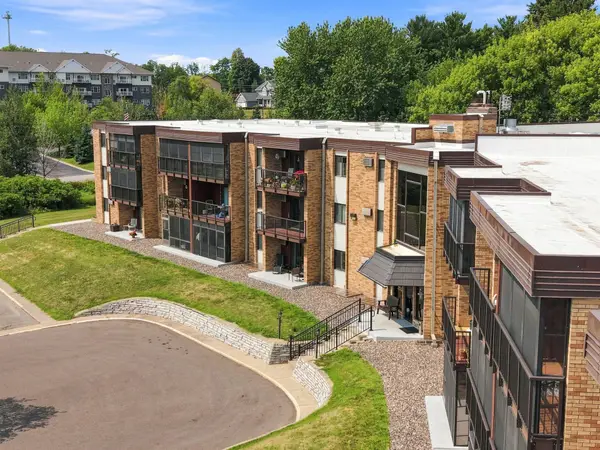 $112,900Active1 beds 1 baths686 sq. ft.
2700 Oxford Street N #116, Roseville, MN 55113
MLS# 7121905Listed by: RE/MAX RESULTS - Open Sat, 1 to 3pmNew
 $519,900Active5 beds 3 baths2,600 sq. ft.
832 Lovell Avenue W, Roseville, MN 55113
MLS# 7120315Listed by: REAL BROKER, LLC


Protect your home and budget from life's surprises with an Assurant Home Warranty, backed by a partner that supports you through every step of homeownership. Explore Plans.
© 2023 - 2026 ERA Franchise Systems LLC. All rights reserved. ERA Franchise Systems LLC fully supports the principles of the Fair Housing Act and the Equal Opportunity Act. ERA, ERA Real Estate powered, and their respective logos are registered service marks of ERA Franchise Systems LLC. Each office is independently owned and operated.