
2981 Farrington Avenue, Roseville, MN 55113
Local realty services provided by:ERA Viking Realty
Listed by: steven m carrigan
Office: keller williams premier realty
MLS#:7116508
Source:NSMLS
Price summary
- Price:$379,900
- Price per sq. ft.:$135.49
About this home
Space, comfort, and a desirable Roseville location come together in this well-built rambler, tucked into a quiet, established neighborhood near beautiful Lake Owasso. With over 2,200 finished square feet, this home has been well cared for and offers a comfortable, easy-living floor plan, along with the opportunity to bring your own style and updates over time. More than 1,500 finished square feet on the main level includes three bedrooms and a full bath. The inviting main-floor family room features beautiful maple built-in cabinetry, a large bay window overlooking the fenced backyard and new fabric shades. The kitchen offers quartz countertops, generous workspace, and convenient counter seating that opens to the dining area—an easy place for everyday meals and gathering with family and friends. A wood-burning fireplace adds warmth and character to the living room. Downstairs, the newly carpeted 43' x 13' recreation room provides plenty of space for entertaining, hobbies, game nights, or simply relaxing. There's also flexibility to create a fourth bedroom, home office, exercise room, or additional finished space. A ¾ bath adds convenience, while the retro-style pub bar brings a fun touch of nostalgia. Outside, enjoy a covered deck, expansive patio, fenced backyard that's great for pets, and a handy storage shed. Andersen windows, a newer high-efficiency furnace, and an oversized 20' x 25' attached garage with a new insulated garage door add to the home's appeal. Solidly built and in good condition, the home is comfortable as it is, while offering plenty of potential. With generous square footage, a versatile floor plan, and a location close to parks, Lake Owasso, shopping, restaurants, bus lines, and major highways, this is a welcoming home with room to enjoy today and personalize for the years ahead....
Contact an agent
Home facts
- Year built:1976
- Subdivision & Development:Tschida Owasso Hills 3
- Listing ID #:7116508
- Added:1 day(s) ago
- Updated:August 14, 2026 at 12:33 PM
Rooms and interior
- Bedrooms:3
- Total bathrooms:2
- Full bathrooms:1
- Dining Description:Informal Dining Room
- Bathrooms Description:3/4 Basement, Main Floor Full Bath
- Kitchen Description:Dishwasher, Double Oven, Microwave, Range, Refrigerator, Stainless Steel Appliances
- Basement:Yes
- Basement Description:Block, Drain Tiled, Finished, Full, Storage Space, Sump Pump
- Living area:2,254 sq. ft.
Heating and cooling
- Cooling:Central Air
- Heating:Forced Air
- Central air:Yes
Structure and exterior
- Roof:Age Over 8 Years
- Year built:1976
- Building area:2,254 sq. ft.
- Lot area:0.25 Acres
- Construction Materials:Block
- Levels:1 Story
Utilities
- Water:City Water - Connected
- Sewer:City Sewer - Connected
Finances and disclosures
- Price:$379,900
- Price per sq. ft.:$135.49
- Tax amount:$5,938 (2026)
Features and amenities
- Appliances:Microwave, Range, Refrigerator, Stainless Steel Appliances
- Laundry features:Dryer
- Amenities:Gas Water Heater
Parking
- Parking description:Attached Garage, Concrete, Garage Door Opener
- Garage:Yes
- Garage spaces:2
New listings near 2981 Farrington Avenue
- New
 $600,000Active2 beds 3 baths2,745 sq. ft.
2201 Ferris Lane, Roseville, MN 55113
MLS# 7096420Listed by: COLDWELL BANKER REALTY - New
 $379,900Active3 beds 2 baths1,938 sq. ft.
2001 Herschel Street, Roseville, MN 55113
MLS# 7125224Listed by: TIMBER GHOST REALTY, LLC - Open Sat, 10am to 1pmNew
 $339,900Active3 beds 2 baths1,639 sq. ft.
405 Terrace Drive, Roseville, MN 55113
MLS# 7126455Listed by: FATHOM REALTY MN, LLC - Coming SoonOpen Sun, 2 to 4pm
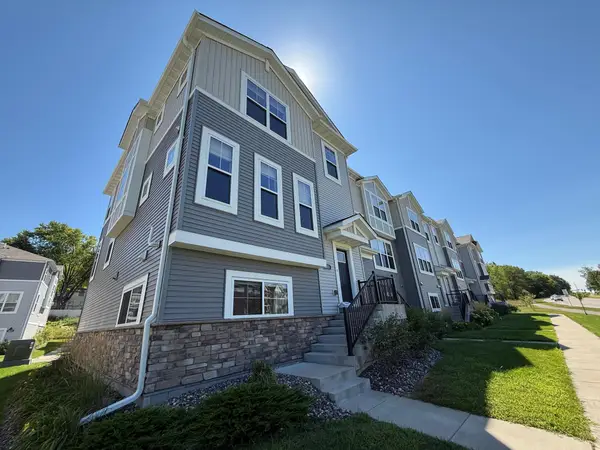 $469,000Coming Soon3 beds 3 baths
2851 Lexington Place N, Roseville, MN 55113
MLS# 7126556Listed by: RE/MAX RESULTS - New
 $130,000Active1 beds 1 baths702 sq. ft.
500 County Road B W #204, Roseville, MN 55113
MLS# 7121489Listed by: KELLER WILLIAMS PREMIER REALTY - New
 $124,900Active4305 Acres
221 Mccarrons Place W, Roseville, MN 55113
MLS# 7112300Listed by: VALUE HOMES REALTY GROUP LLC - New
 $124,900Active4305 Acres
213 Mccarrons Place W, Roseville, MN 55113
MLS# 7114425Listed by: VALUE HOMES REALTY GROUP LLC - Coming SoonOpen Sat, 10:30am to 12pm
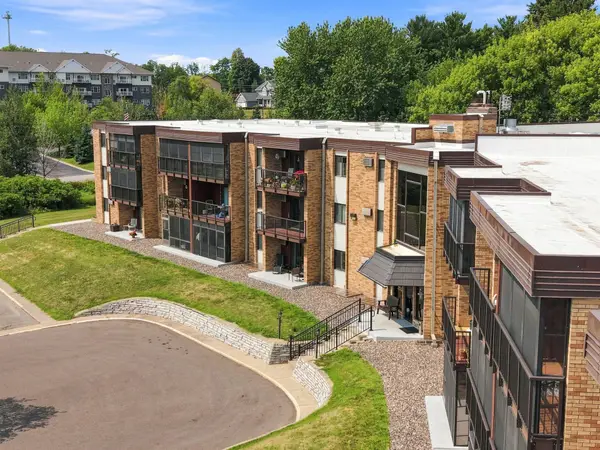 $112,900Coming Soon1 beds 1 baths
2700 Oxford Street N #116, Roseville, MN 55113
MLS# 7121905Listed by: RE/MAX RESULTS  $190,000Pending3 beds 2 baths1,450 sq. ft.
2478 Woodbridge Street, Roseville, MN 55113
MLS# 7072032Listed by: EDINA REALTY, INC.


Protect your home and budget from life's surprises with an Assurant Home Warranty, backed by a partner that supports you through every step of homeownership. Explore Plans.
© 2023 - 2026 ERA Franchise Systems LLC. All rights reserved. ERA Franchise Systems LLC fully supports the principles of the Fair Housing Act and the Equal Opportunity Act. ERA, ERA Real Estate powered, and their respective logos are registered service marks of ERA Franchise Systems LLC. Each office is independently owned and operated.