
2101 Fairways Lane, Roseville, MN 55113
Local realty services provided by:ERA Viking Realty
Listed by: joseph c. bryski
Office: keller williams premier realty
MLS#:7174088
Source:NSMLS
Price summary
- Price:$350,000
- Price per sq. ft.:$193.58
About this home
This 1½-story home is larger than it looks! Set on the Midland Hills Golf Course along a quiet,
cul-de-sac-style road with no through traffic, it offers easy access to Highways 36, 35W, and 280. Bring
your vision and remodeling skills to create the comfortable home you've been looking for, all with
fantastic views of the golf course!
Contact an agent
Home facts
- Year built:1950
- Subdivision & Development:Fairways Sub
- Listing ID #:7174088
- Added:1 day(s) ago
- Updated:November 20, 2026 at 05:14 PM
Rooms and interior
- Bedrooms:4
- Total bathrooms:2
- Full bathrooms:2
- Bathrooms Description:Main Floor Full Bath, Upper Level Full Bath
- Kitchen Description:Microwave, Range, Refrigerator, Tankless Water Heater
- Basement:Yes
- Basement Description:Block
- Living area:1,808 sq. ft.
Heating and cooling
- Cooling:Central Air
- Heating:Forced Air
- Central air:Yes
Structure and exterior
- Year built:1950
- Building area:1,808 sq. ft.
- Lot area:0.25 Acres
- Lot Features:On Golf Course
- Levels:1 1/2 Story
Utilities
- Water:City Water - Connected
- Sewer:City Sewer - Connected
Finances and disclosures
- Price:$350,000
- Price per sq. ft.:$193.58
- Tax amount:$5,360 (2026)
Features and amenities
- Appliances:Microwave, Range, Refrigerator, Tankless Water Heater, Washer
- Laundry features:Dryer, Washer
- Amenities:Tankless Water Heater
Parking
- Parking description:Detached Garage
- Garage:Yes
- Garage spaces:2
New listings near 2101 Fairways Lane
- Coming Soon
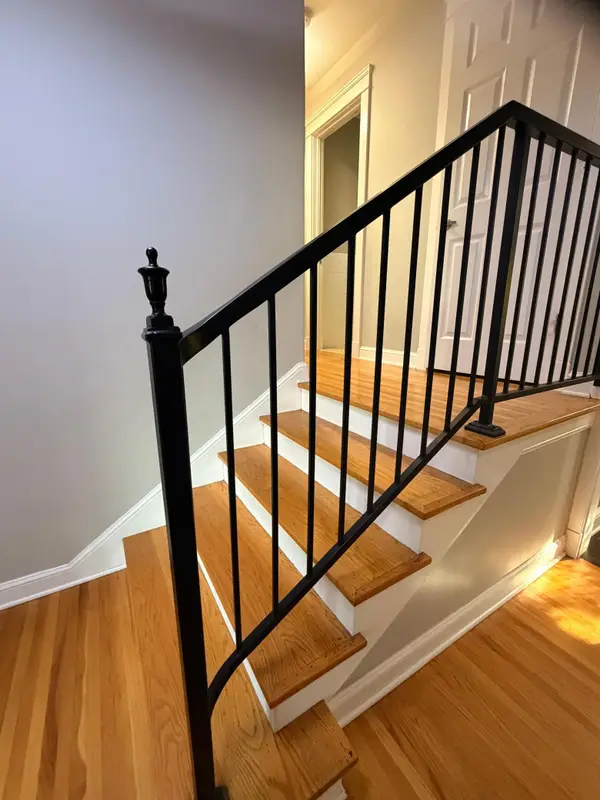 $579,900Coming Soon3 beds 3 baths2,274 sq. ft.
1602 Ridgewood Lane N, Roseville, MN 55113
MLS# 7172932Listed by: BRIDGE REALTY, LLC - Coming Soon
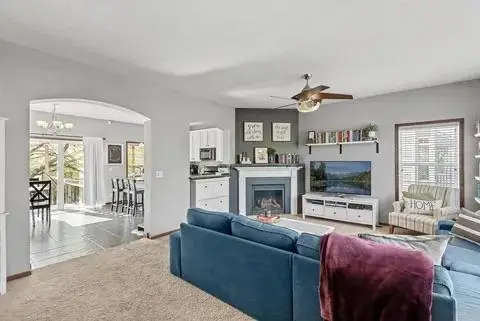 $369,000Coming Soon3 beds 3 baths1,750 sq. ft.
2789 Arona Street, Roseville, MN 55113
MLS# 7171475Listed by: KELLER WILLIAMS INTEGRITY REALTY - New
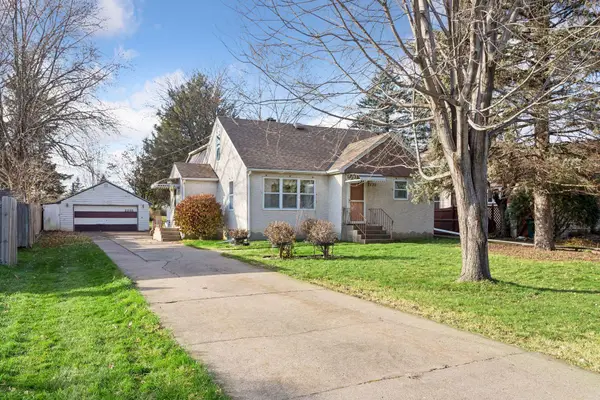 $350,000Active3 beds 3 baths2,800 sq. ft.
2235 Dellwood Street, Roseville, MN 55113
MLS# 7103374Listed by: EDINA REALTY, INC. - New
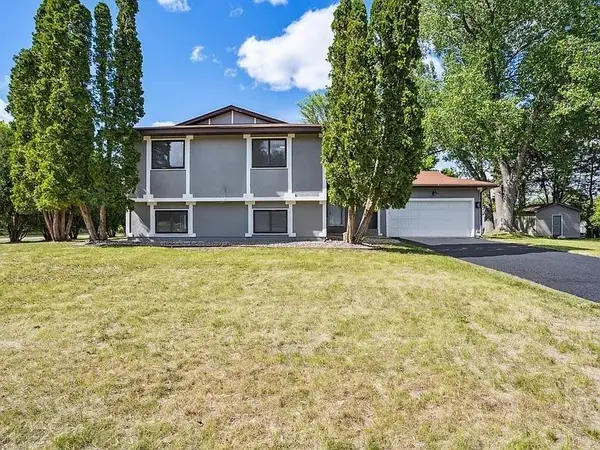 $429,000Active4 beds 3 baths2,135 sq. ft.
371 Millwood Street, Roseville, MN 55113
MLS# 7174632Listed by: GREEN KEYS REALTY - New
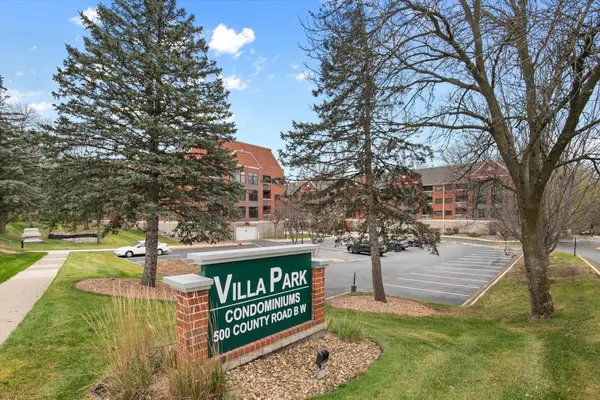 $140,000Active1 beds 1 baths894 sq. ft.
500 County Road B W #237, Roseville, MN 55113
MLS# 7171498Listed by: RE/MAX RESULTS - New
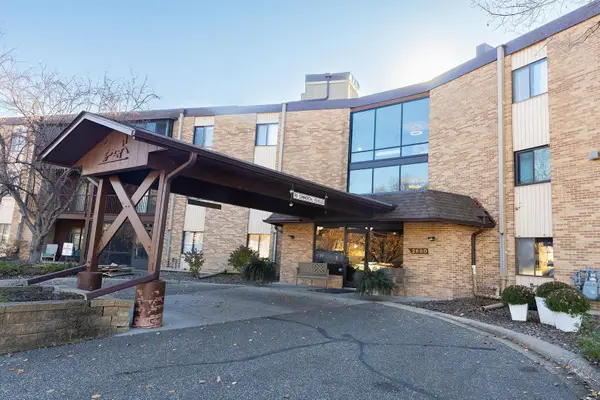 $140,000Active2 beds 1 baths1,000 sq. ft.
2680 Oxford Street N #137, Roseville, MN 55113
MLS# 7173899Listed by: PICHE & ASSOCIATES REAL ESTATE - New
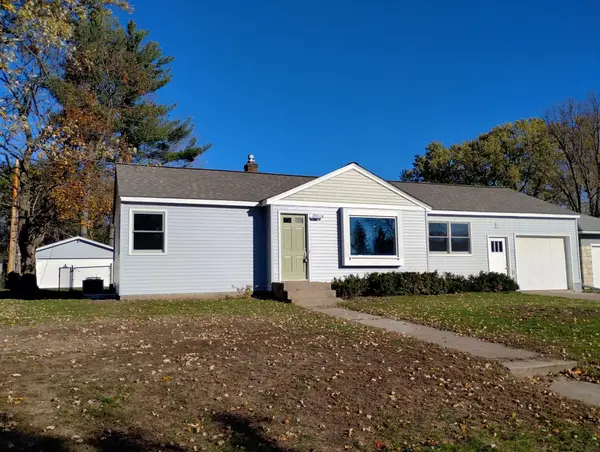 $359,000Active3 beds 2 baths1,654 sq. ft.
955 Lovell Avenue W, Roseville, MN 55113
MLS# 7173903Listed by: LPT REALTY, LLC - New
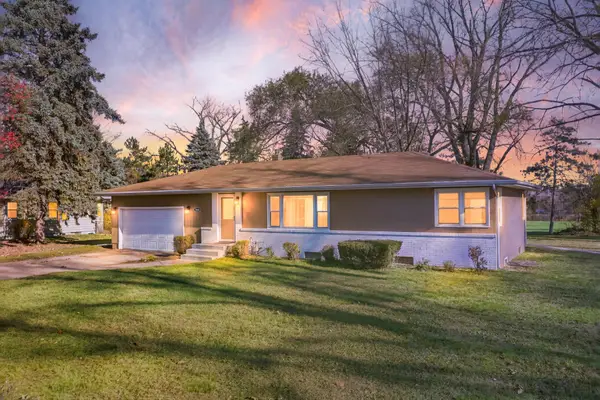 $395,000Active4 beds 2 baths1,706 sq. ft.
2666 Huron Street, Roseville, MN 55113
MLS# 7170678Listed by: EDINA REALTY, INC. - New
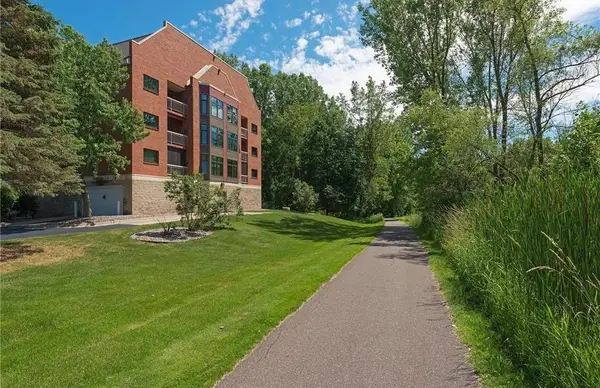 $130,000Active1 beds 1 baths730 sq. ft.
500 County Road B W #235, Roseville, MN 55113
MLS# 7173598Listed by: RE/MAX RESULTS


Protect your home and budget from life's surprises with an Assurant Home Warranty, backed by a partner that supports you through every step of homeownership. Explore Plans.
© 2023 - 2026 ERA Franchise Systems LLC. All rights reserved. ERA Franchise Systems LLC fully supports the principles of the Fair Housing Act and the Equal Opportunity Act. ERA, ERA Real Estate powered, and their respective logos are registered service marks of ERA Franchise Systems LLC. Each office is independently owned and operated.