
2235 Dellwood Street, Roseville, MN 55113
Local realty services provided by:ERA Prospera Real Estate
2235 Dellwood Street,Roseville, MN 55113
$350,000
- 3 Beds
- 3 Baths
- 2,800 sq. ft.
- Single family
- Active
Listed by: jason schmidt, jane k. roosa
Office: edina realty, inc.
MLS#:7103374
Source:NSMLS
Price summary
- Price:$350,000
- Price per sq. ft.:$96.07
About this home
Conveniently located in the heart of Roseville, just minutes from the library, Target, shopping malls, and numerous restaurants! Situated on a spacious approximately half-acre lot, this home offers incredible potential and room to spread out. The oversized, double-deep detached garage provides space for up to 3+ vehicles or 2 vehicles plus a generous workshop. An additional large storage shed sits behind the garage. The main level features 2 bedrooms, a spacious living room, large kitchen, and family room with a wood-burning fireplace. Upstairs offers a generous primary bedroom with half bath and flexible space ideal for a home office. The large kitchen opens to a deck overlooking the expansive backyard. The lower level features a second wood-burning fireplace, large recreation area, 3/4 bath, and abundant unfinished storage space. A wonderful opportunity to bring your ideas and updates to make this home your own!
Contact an agent
Home facts
- Year built:1949
- Subdivision & Development:Section 10 Town 29 Range 23
- Listing ID #:7103374
- Added:1 day(s) ago
- Updated:November 20, 2026 at 04:54 PM
Rooms and interior
- Bedrooms:3
- Total bathrooms:3
- Half bathrooms:1
- Dining Description:Informal Dining Room, Kitchen/Dining Room
- Bathrooms Description:3/4 Basement, Main Floor 3/4 Bath
- Kitchen Description:Dishwasher, Range, Refrigerator, Trash Compactor
- Basement:Yes
- Basement Description:Block, Daylight / Lookout Windows, Drain Tiled, Finished, Partially Finished, Storage Space, Sump Pump
- Living area:2,800 sq. ft.
Heating and cooling
- Cooling:Window Unit(s)
- Heating:Baseboard, Boiler
Structure and exterior
- Year built:1949
- Building area:2,800 sq. ft.
- Lot area:0.46 Acres
- Lot Features:Tree Coverage - Medium
- Construction Materials:Block
- Levels:1 1/2 Story
Utilities
- Water:City Water - Connected
- Sewer:City Sewer - Connected
Finances and disclosures
- Price:$350,000
- Price per sq. ft.:$96.07
- Tax amount:$6,090 (2025)
Features and amenities
- Appliances:Range, Refrigerator
Parking
- Parking description:Concrete, Detached Garage
- Garage:Yes
- Garage spaces:3
New listings near 2235 Dellwood Street
- Coming Soon
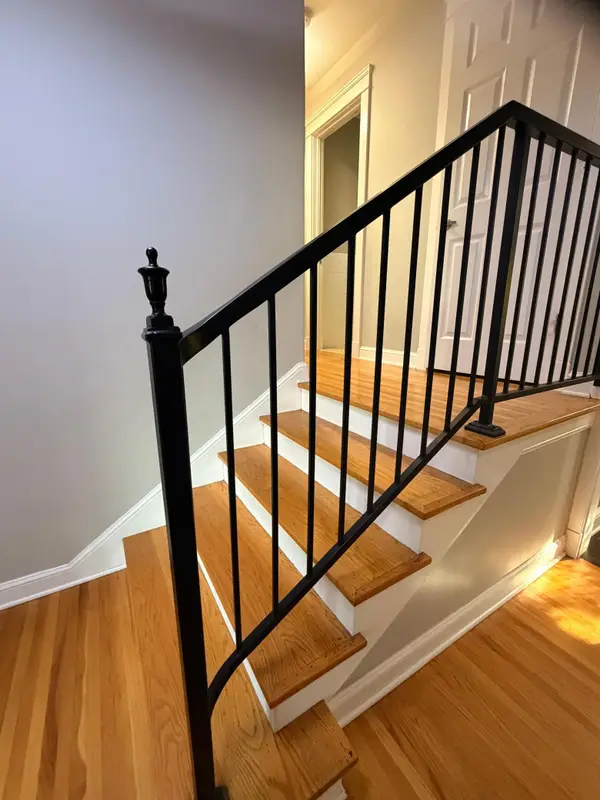 $579,900Coming Soon3 beds 3 baths2,274 sq. ft.
1602 Ridgewood Lane N, Roseville, MN 55113
MLS# 7172932Listed by: BRIDGE REALTY, LLC - Coming Soon
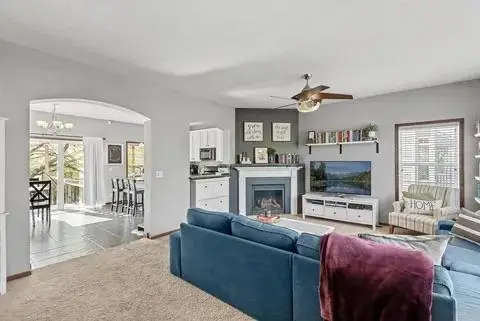 $369,000Coming Soon3 beds 3 baths1,750 sq. ft.
2789 Arona Street, Roseville, MN 55113
MLS# 7171475Listed by: KELLER WILLIAMS INTEGRITY REALTY - New
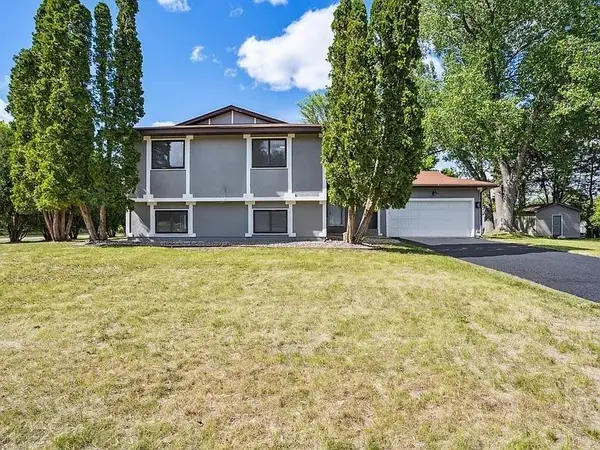 $429,000Active4 beds 3 baths2,135 sq. ft.
371 Millwood Street, Roseville, MN 55113
MLS# 7174632Listed by: GREEN KEYS REALTY - New
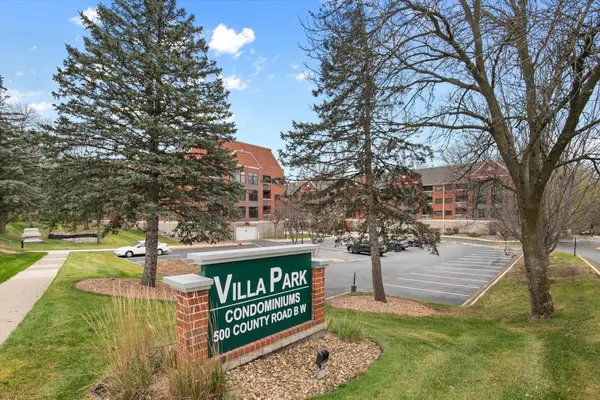 $140,000Active1 beds 1 baths894 sq. ft.
500 County Road B W #237, Roseville, MN 55113
MLS# 7171498Listed by: RE/MAX RESULTS - New
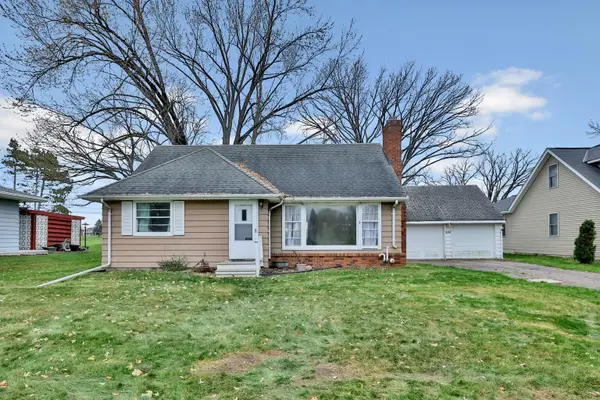 $350,000Active4 beds 2 baths1,808 sq. ft.
2101 Fairways Lane, Roseville, MN 55113
MLS# 7174088Listed by: KELLER WILLIAMS PREMIER REALTY - New
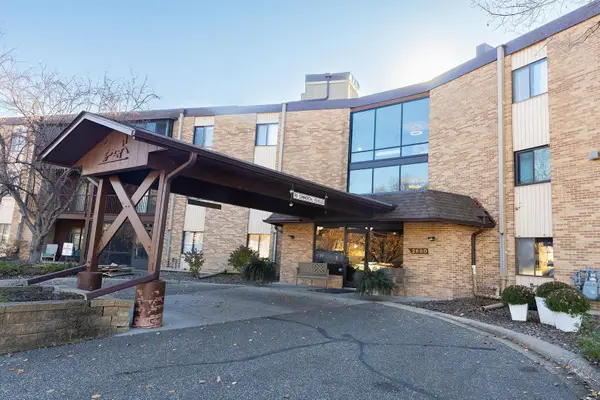 $140,000Active2 beds 1 baths1,000 sq. ft.
2680 Oxford Street N #137, Roseville, MN 55113
MLS# 7173899Listed by: PICHE & ASSOCIATES REAL ESTATE - New
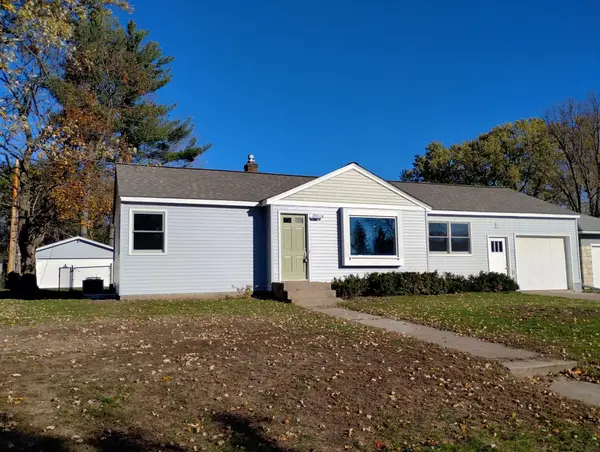 $359,000Active3 beds 2 baths1,654 sq. ft.
955 Lovell Avenue W, Roseville, MN 55113
MLS# 7173903Listed by: LPT REALTY, LLC - New
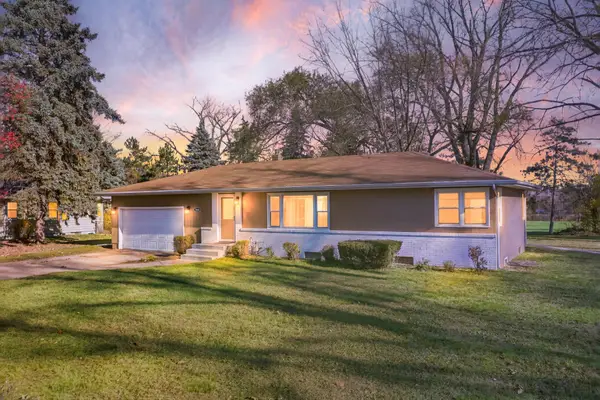 $395,000Active4 beds 2 baths1,706 sq. ft.
2666 Huron Street, Roseville, MN 55113
MLS# 7170678Listed by: EDINA REALTY, INC. - New
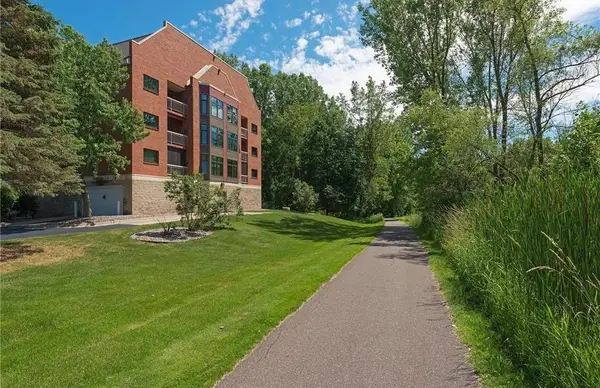 $130,000Active1 beds 1 baths730 sq. ft.
500 County Road B W #235, Roseville, MN 55113
MLS# 7173598Listed by: RE/MAX RESULTS


Protect your home and budget from life's surprises with an Assurant Home Warranty, backed by a partner that supports you through every step of homeownership. Explore Plans.
© 2023 - 2026 ERA Franchise Systems LLC. All rights reserved. ERA Franchise Systems LLC fully supports the principles of the Fair Housing Act and the Equal Opportunity Act. ERA, ERA Real Estate powered, and their respective logos are registered service marks of ERA Franchise Systems LLC. Each office is independently owned and operated.