
2700 Oxford Street N #140, Roseville, MN 55113
Local realty services provided by:ERA Gillespie Real Estate
2700 Oxford Street N #140,Roseville, MN 55113
$135,000
- 2 Beds
- 1 Baths
- 948 sq. ft.
- Condominium
- Active
Listed by: shannon brooks, mark a brooks
Office: compass
MLS#:7120758
Source:NSMLS
Price summary
- Price:$135,000
- Price per sq. ft.:$142.26
- Monthly HOA dues:$668
About this home
This third floor corner unit has 2-bedroom, 1-bath condo offers comfortable, low-maintenance living paired with an impressive collection of community amenities.
The well-designed floor plan features comfortable living spaces, two spacious bedrooms, and plenty of storage in the large closet next to the unit, making it easy to stay organized while maximizing your living space. The second bedroom provides flexibility for guests, a home office, or additional living space. Enjoy the added convenience of a heated parking garage, especially during Minnesota winters. What truly sets this community apart are the amenities. Residents can enjoy the indoor swimming pool, sauna, and basketball gym, making it easy to stay active, relax, and enjoy resort-style conveniences without leaving home. Ideally located in Roseville with convenient access to shopping, dining, parks, and major roadways, this condo offers an excellent combination of location, amenities, storage, and easy living. Whether you're looking for your first home, downsizing, or simply seeking a low-maintenance lifestyle, 2700 Oxford Street N #140 is ready to welcome you home....
Contact an agent
Home facts
- Year built:1968
- Subdivision & Development:Cic 9 Parkview Terrace
- Listing ID #:7120758
- Added:45 day(s) ago
- Updated:October 04, 2026 at 12:16 PM
Rooms and interior
- Bedrooms:2
- Total bathrooms:1
- Full bathrooms:1
- Dining Description:Kitchen/Dining Room
- Bathrooms Description:Main Floor Full Bath
- Kitchen Description:Dishwasher, Microwave, Range, Refrigerator
- Living area:948 sq. ft.
Heating and cooling
- Cooling:Wall Unit(s)
- Heating:Baseboard
Structure and exterior
- Year built:1968
- Building area:948 sq. ft.
- Lot area:5.52 Acres
- Levels:1 Story
Utilities
- Water:City Water - Connected
- Sewer:City Sewer - Connected
Finances and disclosures
- Price:$135,000
- Price per sq. ft.:$142.26
- Tax amount:$1,870 (2026)
Features and amenities
- Appliances:Microwave, Range, Refrigerator
- Amenities:Lobby Entrance
- Pool features:Heated, Indoor, Shared
Parking
- Parking description:Attached Garage, Heated Garage, Parking Garage
- Garage:Yes
- Garage spaces:1
New listings near 2700 Oxford Street N #140
- Coming Soon
 $779,900Coming Soon5 beds 4 baths3,420 sq. ft.
325 County Road B W, Roseville, MN 55113
MLS# 7154074Listed by: RE/MAX RESULTS - New
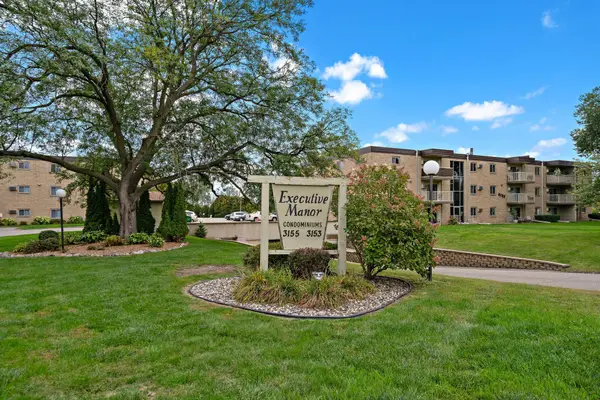 $75,000Active2 beds 1 baths818 sq. ft.
3155 Old Highway 8 #304, Roseville, MN 55418
MLS# 7154337Listed by: KELLER WILLIAMS PREMIER REALTY LAKE MINNETONKA - Open Sun, 12 to 2pmNew
 $395,000Active3 beds 2 baths1,600 sq. ft.
255 County Road C2 W, Roseville, MN 55113
MLS# 7152526Listed by: LAKES SOTHEBY'S INTERNATIONAL - New
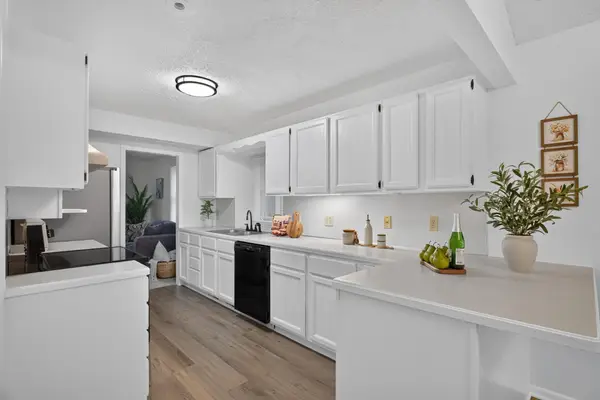 $344,900Active4 beds 2 baths1,580 sq. ft.
1232 Skillman Avenue W, Roseville, MN 55113
MLS# 7153581Listed by: HOMESTEAD ROAD - Open Sun, 11am to 12:30pmNew
 $515,000Active5 beds 3 baths2,816 sq. ft.
1947 Arona Street, Roseville, MN 55113
MLS# 7107811Listed by: EDINA REALTY, INC. - Open Sun, 1 to 3pmNew
 $365,000Active3 beds 2 baths1,647 sq. ft.
2128 Cohansey Boulevard, Roseville, MN 55113
MLS# 7140272Listed by: KELLER WILLIAMS REALTY INTEGRITY - Open Sun, 11am to 12:30pmNew
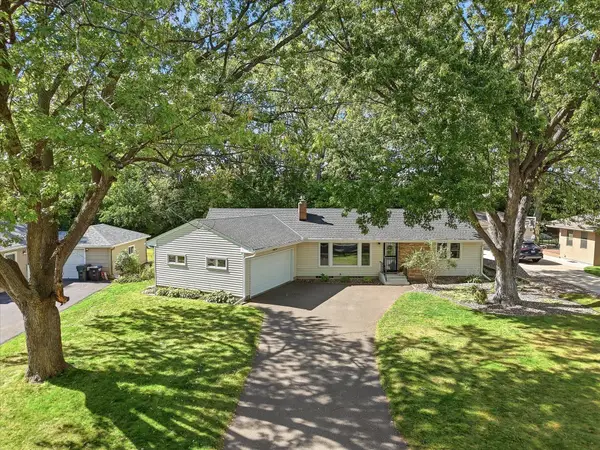 $399,900Active3 beds 2 baths1,736 sq. ft.
2209 Midlothian Road, Roseville, MN 55113
MLS# 7134962Listed by: COLDWELL BANKER REALTY - New
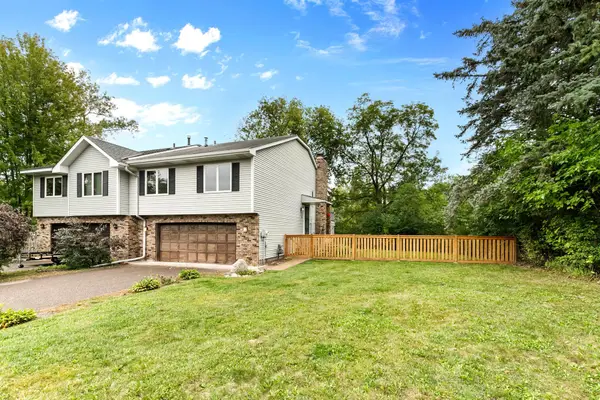 $330,000Active2 beds 2 baths1,368 sq. ft.
212 Transit Avenue, Roseville, MN 55113
MLS# 7133950Listed by: LPT REALTY, LLC - New
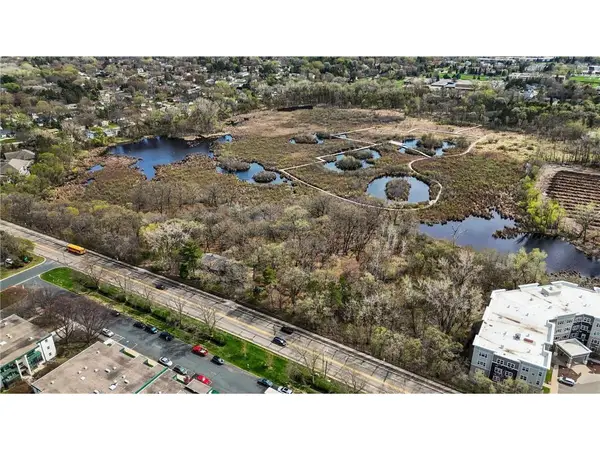 $1,000,000Active7.48 Acres
556 County Road C, Roseville, MN 55113
MLS# 7151609Listed by: KELLER WILLIAMS INTEGRITY REALTY - New
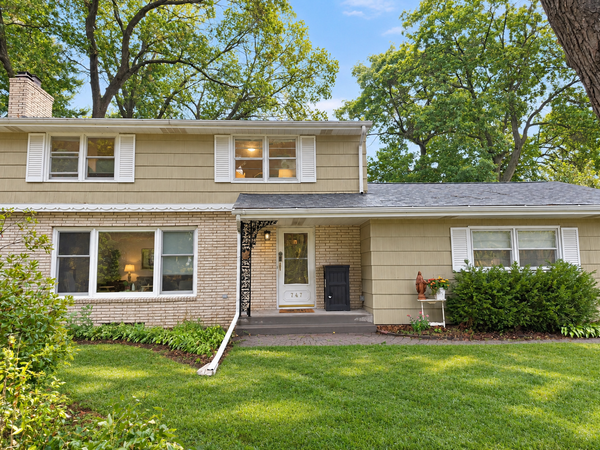 $489,900Active3 beds 3 baths2,152 sq. ft.
747 Grandview Avenue W, Roseville, MN 55113
MLS# 7140161Listed by: EDINA REALTY, INC.


Protect your home and budget from life's surprises with an Assurant Home Warranty, backed by a partner that supports you through every step of homeownership. Explore Plans.
© 2023 - 2026 ERA Franchise Systems LLC. All rights reserved. ERA Franchise Systems LLC fully supports the principles of the Fair Housing Act and the Equal Opportunity Act. ERA, ERA Real Estate powered, and their respective logos are registered service marks of ERA Franchise Systems LLC. Each office is independently owned and operated.