
940 Grandview Avenue W, Roseville, MN 55113
Local realty services provided by:ERA Gillespie Real Estate
940 Grandview Avenue W,Roseville, MN 55113
$350,000
- 3 Beds
- 1 Baths
- 1,912 sq. ft.
- Single family
- Active
Listed by: anne m. clancy
Office: re/max professionals
MLS#:7164808
Source:NSMLS
Price summary
- Price:$350,000
- Price per sq. ft.:$164.78
About this home
First time on the market! This adorable, clean, 1.5 story home has had a complete overhaul and is ready for its new owner. You will love the eye catching new exterior appeal, the newly refinished hardwood floors and the brand new kitchen! So many great features, including new quality kitchen cabinets with soft close drawers and undermounted sink, quartz counters, all new lighting, professionally tiled bathroom, new flooring, paint, garage door and so much more. 3 finished levels of space! Huge private fenced back yard with firepit. Nice deck for entertaining. Side patio. Lower level has a big family room with recessed lighting plus egress window for a potential 4th bedroom. Separate laundry room with new washer and dryer and separate workshop/hobby too. Hard to find, quiet street with highly convenient/desirable location.
Contact an agent
Home facts
- Year built:1949
- Subdivision & Development:C W Michael Second, Addition
- Listing ID #:7164808
- Added:1 day(s) ago
- Updated:October 28, 2026 at 03:30 PM
Rooms and interior
- Bedrooms:3
- Total bathrooms:1
- Full bathrooms:1
- Dining Description:Kitchen/Dining Room
- Bathrooms Description:Main Floor Full Bath
- Kitchen Description:Dishwasher, Microwave, Range, Refrigerator, Stainless Steel Appliances
- Basement:Yes
- Basement Description:Full
- Living area:1,912 sq. ft.
Heating and cooling
- Cooling:Window Unit(s)
- Heating:Forced Air
Structure and exterior
- Roof:Age 8 Years or Less, Asphalt
- Year built:1949
- Building area:1,912 sq. ft.
- Lot area:0.26 Acres
- Levels:1 1/2 Story
Utilities
- Water:City Water - Connected
- Sewer:City Sewer - Connected
Finances and disclosures
- Price:$350,000
- Price per sq. ft.:$164.78
- Tax amount:$4,046 (2026)
Features and amenities
- Appliances:Microwave, Range, Refrigerator, Stainless Steel Appliances, Washer
- Laundry features:Dryer, Washer
Parking
- Parking description:Detached Garage
- Garage:Yes
- Garage spaces:1
New listings near 940 Grandview Avenue W
- New
 $549,000Active5 beds 3 baths2,745 sq. ft.
1036 Woodlynn Avenue, Roseville, MN 55113
MLS# 7164726Listed by: BRIDGE REALTY, LLC - New
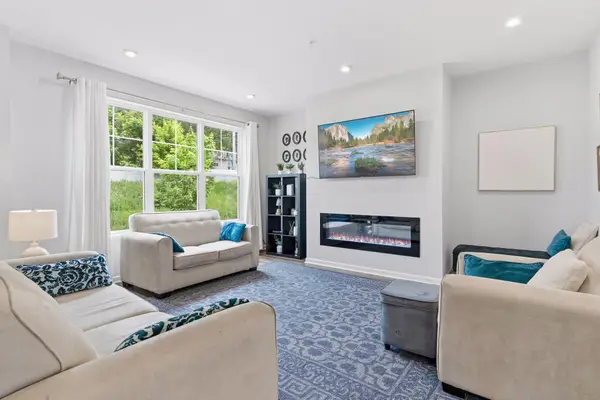 $435,000Active4 beds 3 baths2,082 sq. ft.
2864 Lexington Place N, Roseville, MN 55113
MLS# 7165253Listed by: EDINA REALTY, INC. - New
 $335,000Active4 beds 1 baths1,646 sq. ft.
2938 Albert Street N, Roseville, MN 55113
MLS# 7159304Listed by: RE/MAX RESULTS - New
 $89,900Active1 beds 1 baths587 sq. ft.
3155 Old Highway 8 #306, Roseville, MN 55418
MLS# 7164470Listed by: ENGEL & VOLKERS MINNEAPOLIS - New
 $190,000Active2 beds 1 baths856 sq. ft.
1725 Dellwood Avenue #204, Roseville, MN 55113
MLS# 7159445Listed by: PEMBERTON RE - New
 $139,900Active2 beds 2 baths1,082 sq. ft.
2200 Midland Grove Road #305, Roseville, MN 55113
MLS# 7163991Listed by: COLDWELL BANKER REALTY - New
 $384,900Active3 beds 2 baths1,880 sq. ft.
2566 Beacon Street, Roseville, MN 55113
MLS# 7163940Listed by: COLDWELL BANKER REALTY - Open Thu, 1 to 2:30pmNew
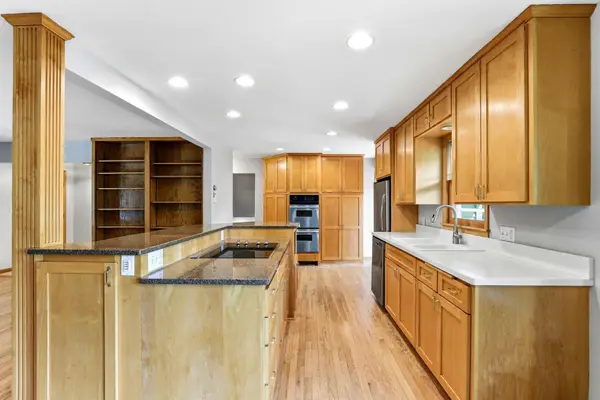 $385,000Active3 beds 2 baths1,885 sq. ft.
1866 Shryer Avenue W, Roseville, MN 55113
MLS# 7163776Listed by: KRIS LINDAHL REAL ESTATE - New
 $525,000Active5 beds 3 baths3,630 sq. ft.
1951 Skillman Avenue, Roseville, MN 55113
MLS# 7151292Listed by: REALTY ONE GROUP SIMPLIFIED


Protect your home and budget from life's surprises with an Assurant Home Warranty, backed by a partner that supports you through every step of homeownership. Explore Plans.
© 2023 - 2026 ERA Franchise Systems LLC. All rights reserved. ERA Franchise Systems LLC fully supports the principles of the Fair Housing Act and the Equal Opportunity Act. ERA, ERA Real Estate powered, and their respective logos are registered service marks of ERA Franchise Systems LLC. Each office is independently owned and operated.