
445 W 3rd Street, Rush City, MN 55069
Local realty services provided by:ERA Viking Realty
445 W 3rd Street,Rush City, MN 55069
$169,000
- 4 Beds
- 2 Baths
- 1,506 sq. ft.
- Single family
- Pending
Listed by: amber haddy
Office: kris lindahl real estate
MLS#:7145024
Source:NSMLS
Price summary
- Price:$169,000
- Price per sq. ft.:$76.44
About this home
Inviting home nestled among mature trees in a peaceful setting! This 3-bedroom, 2-bath home features a bright, open main level with a spacious living room, hardwood floors, abundant windows, and a well-appointed kitchen with ample cabinetry and counter space. The main level also offers two bedrooms and a full bath, while the upper level provides a private bedroom and additional living space. The lower level includes a second bath, laundry, and plenty of unfinished space for storage or future finishing. Enjoy the beautiful wooded yard, detached storage shed, and convenient deck—perfect for relaxing and enjoying the outdoors. A wonderful opportunity to make this charming home your own!
Contact an agent
Home facts
- Year built:1910
- Subdivision & Development:Rush City
- Listing ID #:7145024
- Added:17 day(s) ago
- Updated:October 04, 2026 at 08:14 AM
Rooms and interior
- Bedrooms:4
- Total bathrooms:2
- Full bathrooms:1
- Dining Description:Informal Dining Room
- Bathrooms Description:Main Floor Full Bath
- Kitchen Description:Disposal, Exhaust Fan, Range, Refrigerator
- Basement:Yes
- Basement Description:Block, Drainage System, Egress Window(s), Unfinished
- Living area:1,506 sq. ft.
Heating and cooling
- Cooling:Central Air
- Heating:Forced Air
- Central air:Yes
Structure and exterior
- Year built:1910
- Building area:1,506 sq. ft.
- Lot area:0.21 Acres
- Levels:1 1/2 Story
Utilities
- Water:City Water - Connected
- Sewer:City Sewer - Connected
Finances and disclosures
- Price:$169,000
- Price per sq. ft.:$76.44
- Tax amount:$2,068 (2025)
Features and amenities
- Appliances:Disposal, Exhaust Fan, Range, Refrigerator, Washer
- Laundry features:Washer
- Amenities:Gas Water Heater
Parking
- Parking description:Gravel
New listings near 445 W 3rd Street
- New
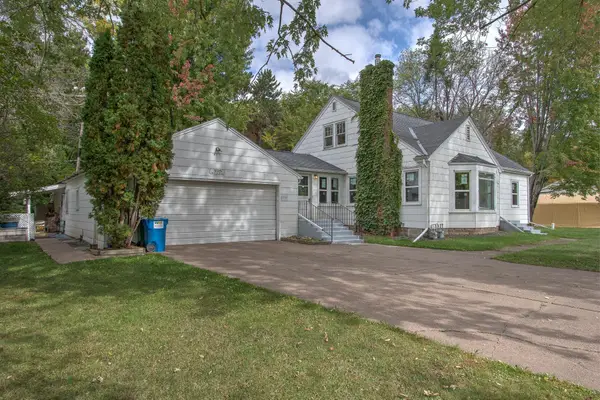 $339,900Active4 beds 3 baths1,823 sq. ft.
495 W 1st Street, Rush City, MN 55069
MLS# 7152024Listed by: CENTURY 21 MOLINE REALTY INC - New
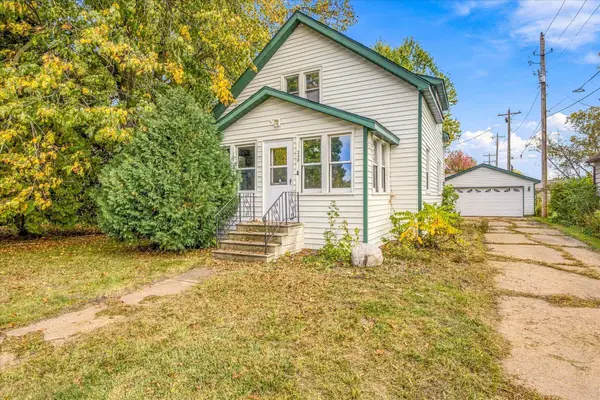 $185,000Active3 beds 1 baths1,553 sq. ft.
240 S Eliot Avenue, Rush City, MN 55069
MLS# 7152012Listed by: KRIS LINDAHL REAL ESTATE - New
 $625,000Active4 beds 3 baths3,272 sq. ft.
3731 Rush Lake Road, Rush City, MN 55069
MLS# 7148128Listed by: KELLER WILLIAMS CLASSIC REALTY - New
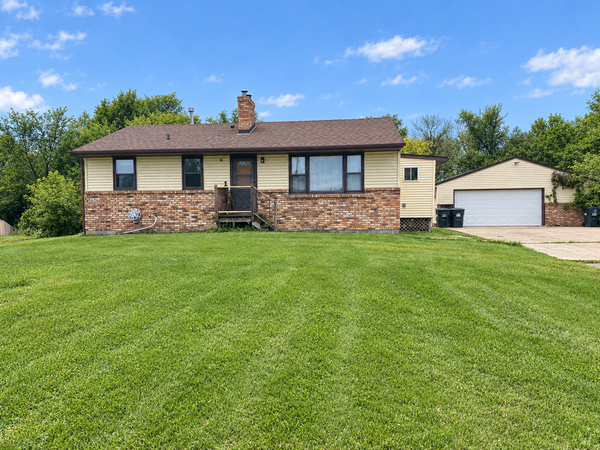 $300,000Active3 beds 2 baths1,950 sq. ft.
50800 Evergreen Avenue, Rush City, MN 55069
MLS# 7149724Listed by: RE/MAX ADVANTAGE PLUS - New
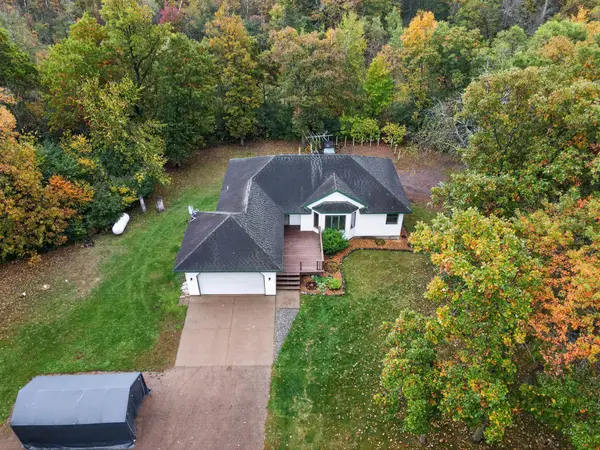 $399,900Active5 beds 3 baths3,053 sq. ft.
50505 River Road, Rush City, MN 55069
MLS# 7148123Listed by: GENERATIONS REAL ESTATE GROUP 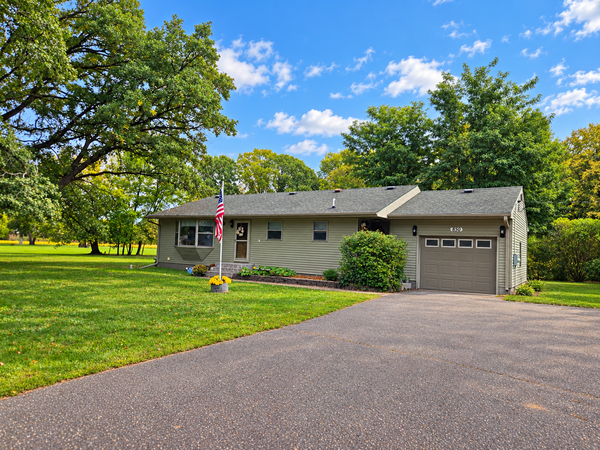 $315,000Active4 beds 2 baths2,221 sq. ft.
850 S Alger Avenue, Rush City, MN 55069
MLS# 7147429Listed by: COUNTRYSIDE REALTY $465,000Active4 beds 2 baths2,134 sq. ft.
48900 Dogwood Avenue, Rush City, MN 55069
MLS# 7147691Listed by: RE/MAX RESULTS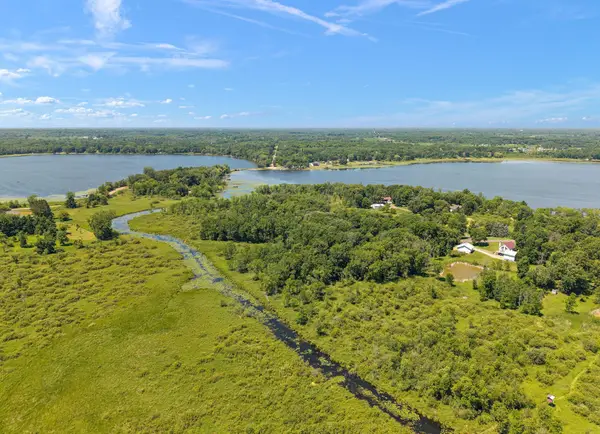 $225,000Active14.1 Acres
47500 Blue Heron Trail, Rush City, MN 55069
MLS# 7146962Listed by: COLDWELL BANKER REALTY $409,900Active2 beds 1 baths720 sq. ft.
51334 Rush Lake Trail, Rush City, MN 55069
MLS# 7145794Listed by: PRO SOURCE REAL ESTATE GROUP, LLC


Protect your home and budget from life's surprises with an Assurant Home Warranty, backed by a partner that supports you through every step of homeownership. Explore Plans.
© 2023 - 2026 ERA Franchise Systems LLC. All rights reserved. ERA Franchise Systems LLC fully supports the principles of the Fair Housing Act and the Equal Opportunity Act. ERA, ERA Real Estate powered, and their respective logos are registered service marks of ERA Franchise Systems LLC. Each office is independently owned and operated.