
50876 Lakeview Drive, Rush City, MN 55069
Local realty services provided by:ERA Gillespie Real Estate
Listed by: brittany r. fedder
Office: pro source real estate group, llc.
MLS#:7078774
Source:NSMLS
Price summary
- Price:$649,900
- Price per sq. ft.:$356.3
- Monthly HOA dues:$100
About this home
Waterfront property on East Rush Lake with 77' of shoreline, custom built (Nordenstrom Custom Homes) one owner home within a few miles of I-35 water park, golf course, shopping and local home town bakery. One level living, w/crawl space, private master bathroom with roll/walkin shower, some bathroom grab bars, 3rd bedroom currently staged as entertainment room, four season porch, home features natural light throughout, large walkin kitchen pantry, water softener, laundry located near all 3 bedrooms, fireplace, vaulted ceilings and included in photos floor plan layout. Future garage or accessory building contact Chisago County Zoning ordinances for maximum size. The association Shorewood Park Sanitary District owns empty lot next door for added privacy and lake access. Quick closing possible and home furnishings negotiable!
Contact an agent
Home facts
- Year built:2010
- Subdivision & Development:Shorewood 2nd Addition
- Listing ID #:7078774
- Added:137 day(s) ago
- Updated:October 07, 2026 at 12:20 PM
Rooms and interior
- Bedrooms:3
- Total bathrooms:2
- Full bathrooms:1
- Dining Description:Kitchen/Dining Room
- Bathrooms Description:Bathroom Ensuite, Main Floor 3/4 Bath, Main Floor Full Bath, Walk-In Shower Stall
- Kitchen Description:Dishwasher, Microwave, Range, Refrigerator
- Basement Description:Crawl Space
- Living area:1,824 sq. ft.
Heating and cooling
- Cooling:Central Air
- Heating:Forced Air
- Central air:Yes
Structure and exterior
- Roof:Asphalt
- Year built:2010
- Building area:1,824 sq. ft.
- Lot area:0.37 Acres
- Levels:1 Story
Utilities
- Water:Well
- Sewer:City Sewer - Connected
Finances and disclosures
- Price:$649,900
- Price per sq. ft.:$356.3
- Tax amount:$6,557 (2025)
Features and amenities
- Appliances:Microwave, Range, Refrigerator, Washer, Water Softener Owned
- Laundry features:Dryer, Washer
- Amenities:Water Softener Owned
Parking
- Parking description:Asphalt
New listings near 50876 Lakeview Drive
- Coming Soon
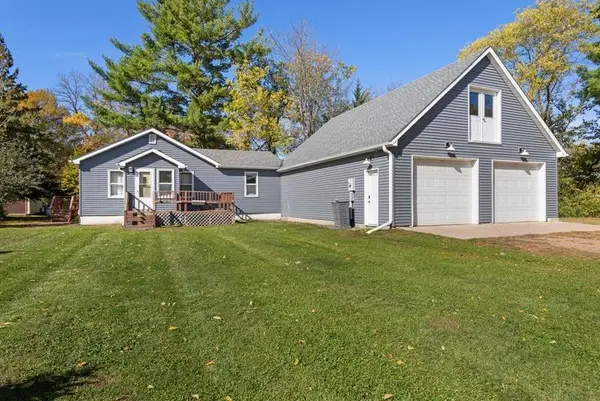 $289,900Coming Soon2 beds 1 baths1,032 sq. ft.
755 S Dana Avenue, Rush City, MN 55069
MLS# 7156366Listed by: LABELLE REAL ESTATE GROUP INC - New
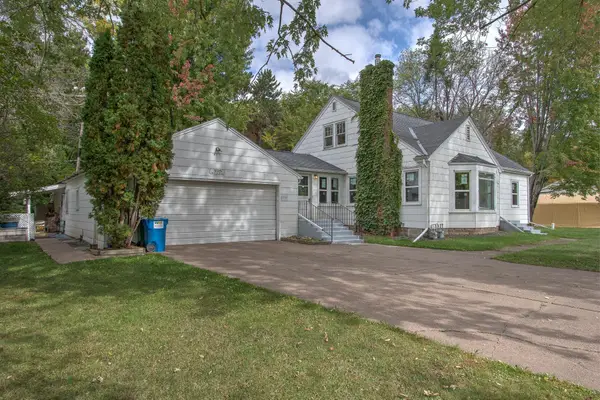 $339,900Active4 beds 3 baths1,823 sq. ft.
495 W 1st Street, Rush City, MN 55069
MLS# 7152024Listed by: CENTURY 21 MOLINE REALTY INC - New
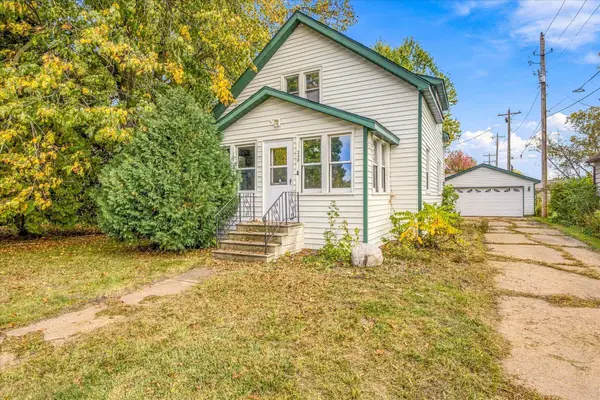 $185,000Active3 beds 1 baths1,553 sq. ft.
240 S Eliot Avenue, Rush City, MN 55069
MLS# 7152012Listed by: KRIS LINDAHL REAL ESTATE  $625,000Active4 beds 3 baths3,272 sq. ft.
3731 Rush Lake Road, Rush City, MN 55069
MLS# 7148128Listed by: KELLER WILLIAMS CLASSIC REALTY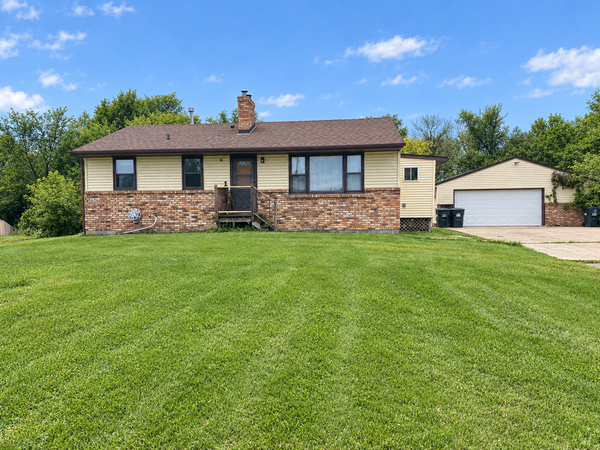 $300,000Active3 beds 2 baths1,950 sq. ft.
50800 Evergreen Avenue, Rush City, MN 55069
MLS# 7149724Listed by: RE/MAX ADVANTAGE PLUS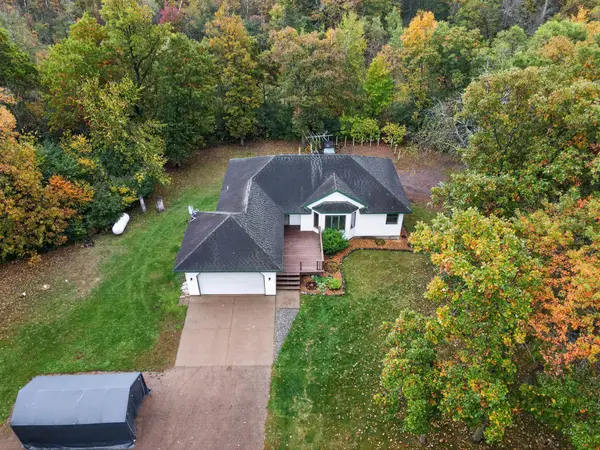 $399,900Active5 beds 3 baths3,053 sq. ft.
50505 River Road, Rush City, MN 55069
MLS# 7148123Listed by: GENERATIONS REAL ESTATE GROUP- Open Sat, 12 to 3pm
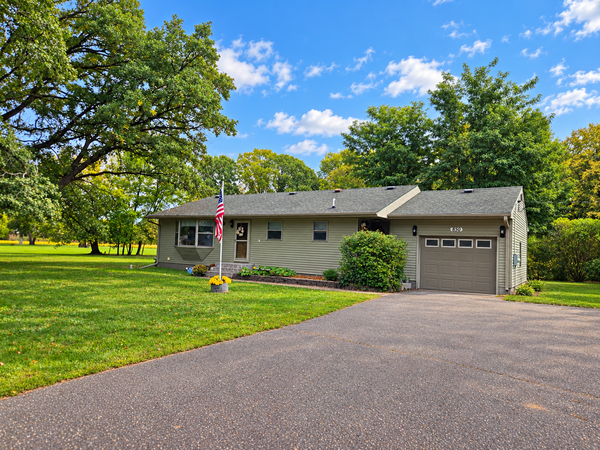 $315,000Active4 beds 2 baths2,221 sq. ft.
850 S Alger Avenue, Rush City, MN 55069
MLS# 7147429Listed by: COUNTRYSIDE REALTY - Open Sun, 11am to 1pm
 $465,000Active4 beds 2 baths2,134 sq. ft.
48900 Dogwood Avenue, Rush City, MN 55069
MLS# 7147691Listed by: RE/MAX RESULTS 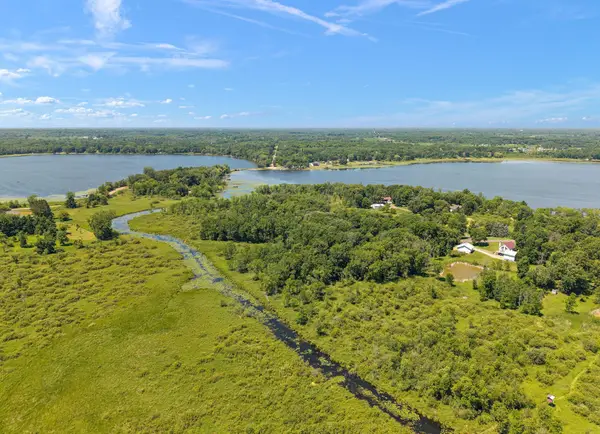 $225,000Active14.1 Acres
47500 Blue Heron Trail, Rush City, MN 55069
MLS# 7146962Listed by: COLDWELL BANKER REALTY $409,900Active2 beds 1 baths720 sq. ft.
51334 Rush Lake Trail, Rush City, MN 55069
MLS# 7145794Listed by: PRO SOURCE REAL ESTATE GROUP, LLC


Protect your home and budget from life's surprises with an Assurant Home Warranty, backed by a partner that supports you through every step of homeownership. Explore Plans.
© 2023 - 2026 ERA Franchise Systems LLC. All rights reserved. ERA Franchise Systems LLC fully supports the principles of the Fair Housing Act and the Equal Opportunity Act. ERA, ERA Real Estate powered, and their respective logos are registered service marks of ERA Franchise Systems LLC. Each office is independently owned and operated.