
9052 545th Street, Rush City, MN 55069
Local realty services provided by:ERA Gillespie Real Estate
9052 545th Street,Rush City, MN 55069
$545,000
- 3 Beds
- 3 Baths
- 2,260 sq. ft.
- Single family
- Active
Listed by: christopher rooker, chad carlson
Office: national realty guild
MLS#:7136285
Source:NSMLS
Price summary
- Price:$545,000
- Price per sq. ft.:$212.89
About this home
20 acre Hobby farm with a 3 bedroom,3 bath home with a large front screened in porch, vaulted ceilings, 2 sided rock gas fireplace. + 6 utility/sheds/shops 2 buildings have living quarters attached .. City does not allow renting these 2 living quarters out: Per city . Septic will need to be updated . Property is an Estate and will be sold as is . Property is planned to be cleared out over the next few weeks This property offers country living at its finest with tons of possibilities for use
Contact an agent
Home facts
- Year built:1903
- Listing ID #:7136285
- Added:6 day(s) ago
- Updated:September 07, 2026 at 12:43 PM
Rooms and interior
- Bedrooms:3
- Total bathrooms:3
- Dining Description:Informal Dining Room
- Bathrooms Description:1/2 Basement, Main Floor 3/4 Bath
- Kitchen Description:Range, Refrigerator
- Basement:Yes
- Basement Description:Partial
- Living area:2,260 sq. ft.
Heating and cooling
- Cooling:Central Air
- Heating:Forced Air
- Central air:Yes
Structure and exterior
- Roof:Metal, Pitched
- Year built:1903
- Building area:2,260 sq. ft.
- Lot area:20 Acres
- Levels:1 1/2 Story
Utilities
- Water:Well
- Sewer:Septic System Compliant - No
Finances and disclosures
- Price:$545,000
- Price per sq. ft.:$212.89
- Tax amount:$4,656 (2025)
Features and amenities
- Appliances:Range, Refrigerator, Washer, Water Softener Owned
- Laundry features:Dryer, Washer
- Amenities:Water Softener Owned
Parking
- Parking description:Detached Garage
- Garage:Yes
- Garage spaces:20
New listings near 9052 545th Street
- New
 $444,900Active4 beds 3 baths2,966 sq. ft.
5404 Rush Point Drive, Rush City, MN 55069
MLS# 7136739Listed by: COLDWELL BANKER REALTY - New
 $349,000Active5 beds 2 baths2,269 sq. ft.
285 W 1st Street, Rush City, MN 55069
MLS# 7135157Listed by: KELLER WILLIAMS PREMIER REALTY 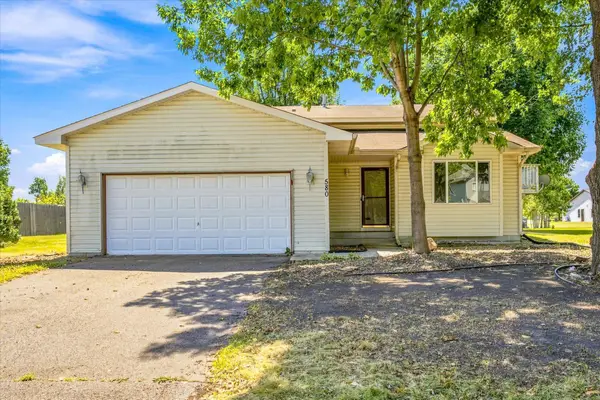 $259,900Pending2 beds 1 baths1,099 sq. ft.
580 W 11th Street, Rush City, MN 55069
MLS# 7129616Listed by: EXP REALTY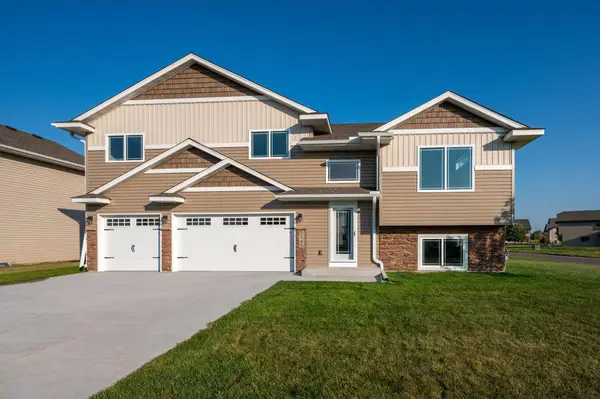 $329,900Active3 beds 2 baths1,374 sq. ft.
2175 Eagle Street, Rush City, MN 55069
MLS# 7129460Listed by: PRO SOURCE REAL ESTATE GROUP, LLC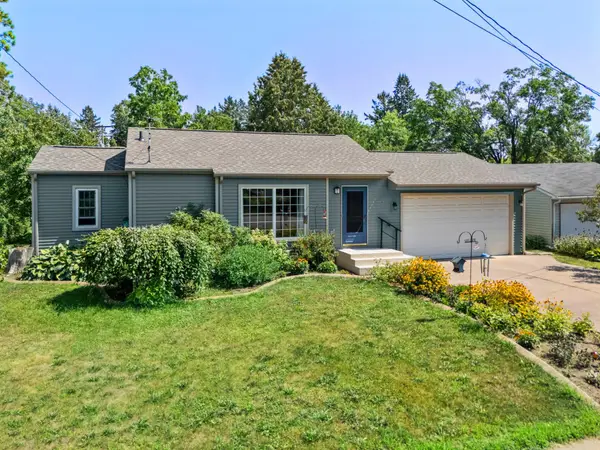 $220,000Pending2 beds 1 baths823 sq. ft.
460 S Grey Avenue, Rush City, MN 55069
MLS# 7127332Listed by: RE/MAX RESULTS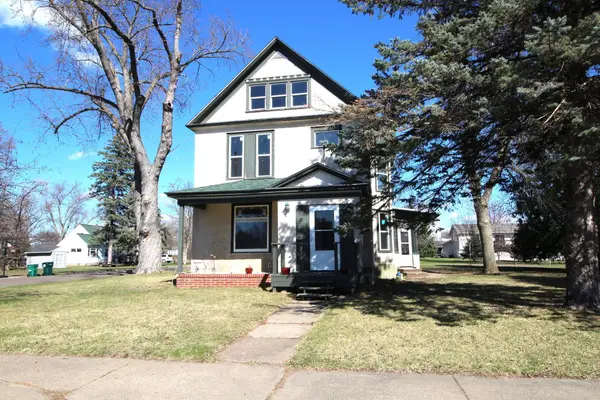 $249,900Active4 beds 2 baths2,045 sq. ft.
220 S Eliot Avenue, Rush City, MN 55069
MLS# 7128006Listed by: TUBBS REALTY INC $330,000Active3 beds 2 baths1,870 sq. ft.
54592 Forest Boulevard, Rush City, MN 55069
MLS# 7124488Listed by: EDINA REALTY, INC.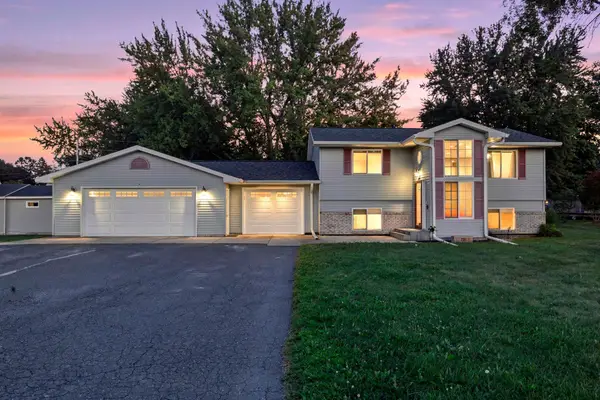 $360,000Active3 beds 2 baths1,247 sq. ft.
720 W 2nd Street, Rush City, MN 55069
MLS# 7114179Listed by: EDINA REALTY, INC.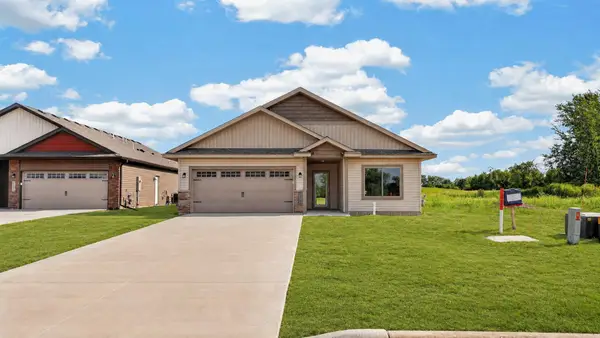 $358,900Active3 beds 2 baths1,451 sq. ft.
2210 Bunker Boulevard, Rush City, MN 55069
MLS# 7122204Listed by: PRO SOURCE REAL ESTATE GROUP, LLC


Protect your home and budget from life's surprises with an Assurant Home Warranty, backed by a partner that supports you through every step of homeownership. Explore Plans.
© 2023 - 2026 ERA Franchise Systems LLC. All rights reserved. ERA Franchise Systems LLC fully supports the principles of the Fair Housing Act and the Equal Opportunity Act. ERA, ERA Real Estate powered, and their respective logos are registered service marks of ERA Franchise Systems LLC. Each office is independently owned and operated.