
45114 Laura Lane, Rushford, MN 55971
Local realty services provided by:ERA Prospera Real Estate
45114 Laura Lane,Rushford, MN 55971
$592,500
- 5 Beds
- 3 Baths
- - sq. ft.
- Single family
- Sold
Listed by: lance james dembraski
Office: la crosse by owner, llc.
MLS#:7081316
Source:NSMLS
Sorry, we are unable to map this address
Price summary
- Price:$592,500
About this home
Beautiful, spacious 4200 square foot home that allows private retreat areas on over 2.5 acres. Built in 2009. 5 bedrooms, gas fireplace, surround sound in upper and lower levels, in-floor heat, 3 car garage, steel siding, dream master suite with two walk in closets, large soaking tub and separate shower area, outdoor basketball court with three point regulation line, peaceful, private setting with state hunting and pristine trout fishing nearby. Take in the scenic views on the covered front porch and back patio. Large mudroom with built-in lockers. Kitchen has ample storage plus HUGE walk in pantry. Main floor laundry with laundry chute upstairs. New roof in 2023, and new quartz countertop in 2025. All appliances included with exception of stand up freezer in pantry. Many windows in the home help capture the beauty of the area. Minutes from town and the impeccable R-P school district. Only 20 minutes to Winona, 45 minutes to La Crosse & Rochester. This executive home is priced to sell!
Contact an agent
Home facts
- Year built:2009
- Subdivision & Development:Sim Valley
- Listing ID #:7081316
- Added:91 day(s) ago
- Updated:August 27, 2026 at 07:52 AM
Rooms and interior
- Bedrooms:5
- Total bathrooms:3
- Full bathrooms:2
- Half bathrooms:1
- Bathrooms Description:Bathroom Ensuite, Main Floor 1/2 Bath, Upper Level Full Bath
- Kitchen Description:Dishwasher, Microwave, Range, Refrigerator
- Basement:Yes
Heating and cooling
- Cooling:Central Air
- Heating:Forced Air, In-Floor Heating
- Central air:Yes
Structure and exterior
- Year built:2009
- Levels:2 Story
Utilities
- Water:Private, Well
- Sewer:Septic System Compliant - Yes, Tank with Drainage Field
Finances and disclosures
- Price:$592,500
- Tax amount:$6,798 (2026)
Features and amenities
- Appliances:Microwave, Range, Refrigerator, Washer
- Laundry features:Dryer, Washer
- Amenities:Fuel Tank - Rented
Parking
- Parking description:Attached Garage
- Garage:Yes
- Garage spaces:3
New listings near 45114 Laura Lane
- New
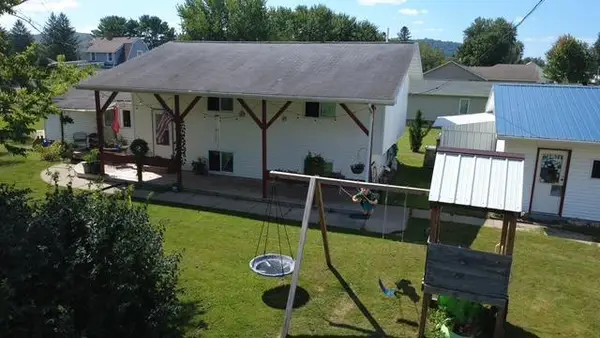 $244,900Active4 beds 2 baths1,869 sq. ft.
44798 E Goodrich Street, Rushford, MN 55971
MLS# 7132357Listed by: KELLER WILLIAMS PREMIER REALTY  $2,195,000Active4 beds 3 baths5,042 sq. ft.
42112 State Hwy 30, Rushford, MN 55971
MLS# 1975537Listed by: WEISS REALTY, LLC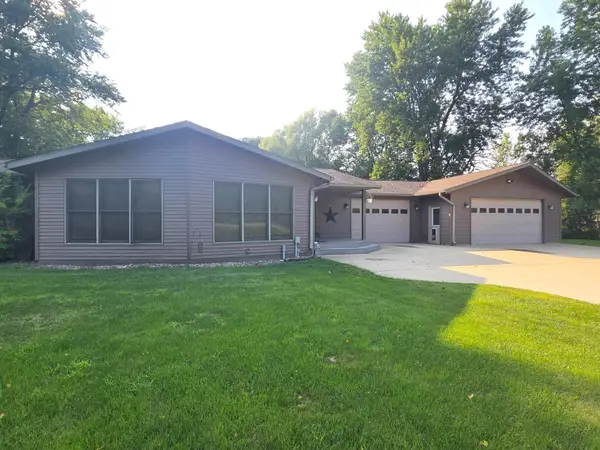 $795,900Active4 beds 4 baths5,488 sq. ft.
4488 Ferndale Road, Rushford, MN 55971
MLS# 7121841Listed by: DARR REALTY $214,900Active6 beds 1 baths1,980 sq. ft.
107 Rushford AVENUE W, Rushford, MN 55971
MLS# 1972242Listed by: KELLER WILLIAMS PREMIER REALTY MN $315,000Active6 beds 4 baths3,929 sq. ft.
116 W Jessie St, Rushford, MN 55971
MLS# 7111035Listed by: MOSAIC REAL ESTATE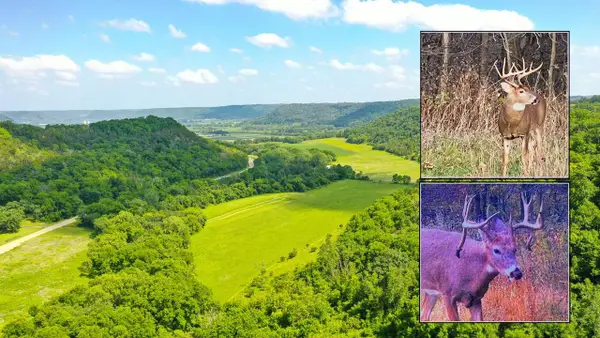 $1,300,000Active190 Acres
0 STATE 30 HIGHWAY, Rushford, MN 55971
MLS# 1970701Listed by: WEISS REALTY, LLC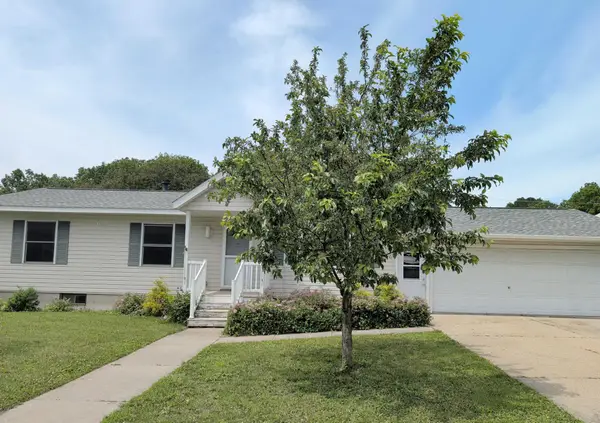 $195,900Pending2 beds 1 baths1,736 sq. ft.
707 N High Street, Rushford, MN 55971
MLS# 7104725Listed by: RE/MAX RESULTS $325,000Pending4 beds 2 baths2,124 sq. ft.
30411 State Hwy 43, Rushford, MN 55971
MLS# 1963354Listed by: EDINA REALTY, INC $80,000Active12.5 Acres
TBD Hwy 16, Rushford, MN 55971
MLS# 7043282Listed by: BLUFF COUNTRY PROPERTIES,LLC.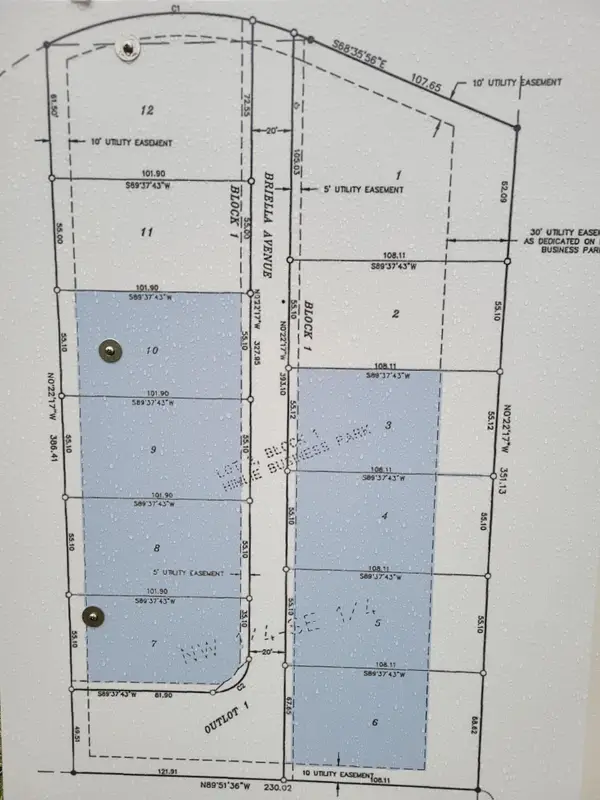 $120,000Active1.09 Acres
8 Lots - 1 Price Briella Avenue, Rushford, MN 55971
MLS# 6642484Listed by: DARR REALTY


Protect your home and budget from life's surprises with an Assurant Home Warranty, backed by a partner that supports you through every step of homeownership. Explore Plans.
© 2023 - 2026 ERA Franchise Systems LLC. All rights reserved. ERA Franchise Systems LLC fully supports the principles of the Fair Housing Act and the Equal Opportunity Act. ERA, ERA Real Estate powered, and their respective logos are registered service marks of ERA Franchise Systems LLC. Each office is independently owned and operated.