
607 Jessie STREET E, Rushford, MN 55971
Local realty services provided by:ERA MyPro Realty
Listed by: chad garteski
Office: weiss realty, llc.
MLS#:1969750
Source:Metro MLS
607 Jessie STREET E,Rushford, MN 55971
$250,000
- 4 Beds
- 2 Baths
- - sq. ft.
- Single family
- Sold
Sorry, we are unable to map this address
Price summary
- Price:$250,000
About this home
Charming home on a quiet street at the edge of town with a beautiful bluff view from the back deck. The yard features mature maple trees that provide shade, privacy, and a welcoming outdoor space. Recent updates include a new steel roof, new front door, new flooring throughout, new appliances, and updated windows offering comfort and peace of mind for years to come. Just blocks from Rush Creek and the Root River, with easy access to the State Bike Trail for walking, biking, and outdoor recreation. Conveniently located only 1/2 mile from Rushford Schools, this property combines a serene setting with excellent proximity to town amenities and natural attractions.
Contact an agent
Home facts
- Year built:1972
- Listing ID #:1969750
- Added:66 day(s) ago
- Updated:September 06, 2026 at 07:07 AM
Rooms and interior
- Bedrooms:4
- Total bathrooms:2
- Full bathrooms:1
- Dining Description:On Main Level
- Bathrooms Description:Shower Over Tub, Tub Only
- Kitchen Description:Microwave, On Main Level, Oven, Range, Refrigerator
- Bedroom Description:Master Bedroom On Main Level
- Basement Description:Full
Heating and cooling
- Cooling:Forced Air
- Heating:Forced Air, Natural Gas
Structure and exterior
- Year built:1972
- Architectural Style:Manufactured w/ Land
- Construction Materials:Brick, Brick/Stone, Vinyl
- Foundation Description:Poured Concrete
- Levels:2 Story
Utilities
- Water:Municipal Water
- Sewer:Municipal Sewer
Finances and disclosures
- Price:$250,000
- Tax amount:$2,056 (2026)
Features and amenities
- Appliances:Microwave, Oven, Range, Refrigerator
- Amenities:Cable/Satellite Available
Parking
- Parking description:4 Car Garage, Garage - Attached
- Garage spaces:4
New listings near 607 Jessie STREET E
- New
 $295,000Active4 beds 3 baths1,715 sq. ft.
405 E Rushford Avenue, Rushford, MN 55971
MLS# 7137467Listed by: EDINA REALTY, INC. - New
 $649,900Active5 beds 4 baths4,650 sq. ft.
720 Trisdahl Court, Rushford, MN 55971
MLS# 7135812Listed by: 123 REALTY  $375,000Pending4 beds 3 baths2,370 sq. ft.
1107 Scenic View Court, Rushford, MN 55971
MLS# 7135897Listed by: DARR REALTY $65,000Pending1.33 Acres
TBD Cty Hwy 27, Rushford, MN 55971
MLS# 7124371Listed by: BLUFF COUNTRY PROPERTIES,LLC.- New
 $259,900Active4 beds 2 baths1,956 sq. ft.
215 N Green Street, Rushford, MN 55971
MLS# 7134212Listed by: DARR REALTY 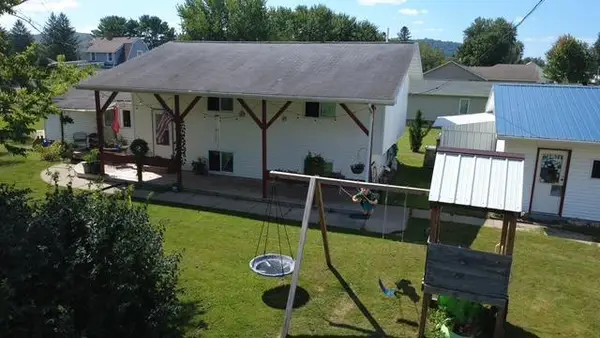 $244,900Active4 beds 2 baths1,869 sq. ft.
44798 E Goodrich Street, Rushford, MN 55971
MLS# 7132357Listed by: KELLER WILLIAMS PREMIER REALTY $2,195,000Active4 beds 3 baths5,042 sq. ft.
42112 State Hwy 30, Rushford, MN 55971
MLS# 1975537Listed by: WEISS REALTY, LLC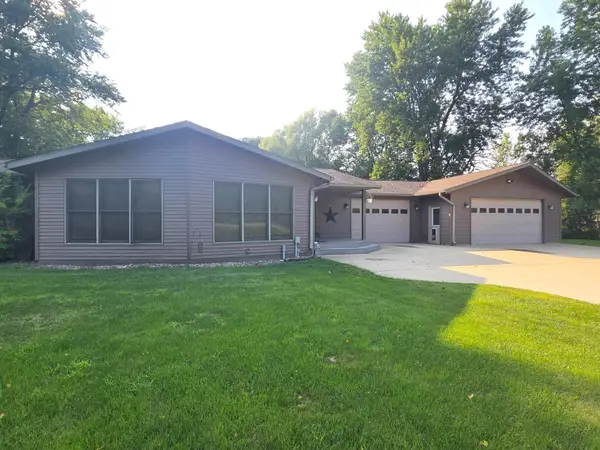 $795,900Active4 beds 4 baths5,488 sq. ft.
4488 Ferndale Road, Rushford, MN 55971
MLS# 7121841Listed by: DARR REALTY $214,900Active6 beds 1 baths1,980 sq. ft.
107 Rushford AVENUE W, Rushford, MN 55971
MLS# 1972242Listed by: KELLER WILLIAMS PREMIER REALTY MN $278,000Active6 beds 4 baths3,929 sq. ft.
116 W Jessie St, Rushford, MN 55971
MLS# 7111035Listed by: MOSAIC REAL ESTATE


Protect your home and budget from life's surprises with an Assurant Home Warranty, backed by a partner that supports you through every step of homeownership. Explore Plans.
© 2023 - 2026 ERA Franchise Systems LLC. All rights reserved. ERA Franchise Systems LLC fully supports the principles of the Fair Housing Act and the Equal Opportunity Act. ERA, ERA Real Estate powered, and their respective logos are registered service marks of ERA Franchise Systems LLC. Each office is independently owned and operated.