
313 5th Avenue E, Sartell, MN 56377
Local realty services provided by:ERA Prospera Real Estate
313 5th Avenue E,Sartell, MN 56377
$383,900
- 2 Beds
- 2 Baths
- 1,732 sq. ft.
- Single family
- Active
Listed by: douglas a. seanger
Office: premier real estate services
MLS#:7173676
Source:NSMLS
Price summary
- Price:$383,900
- Price per sq. ft.:$221.65
- Monthly HOA dues:$155
About this home
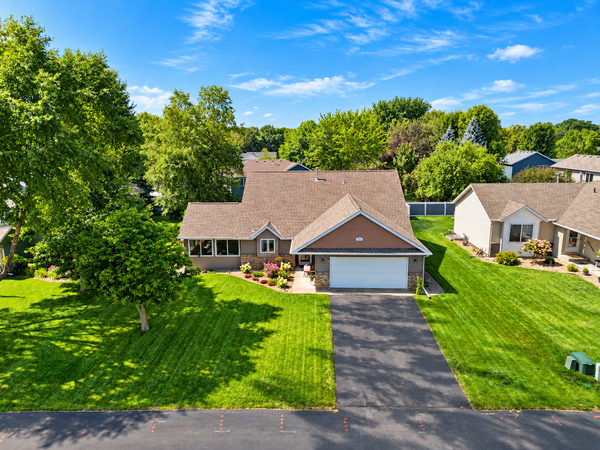
Enjoy the comfort and convenience of one-level living in this well-appointed 2-bedroom, 2-bathroom home offering 1,732 sq. ft. of living space. The spacious living room features a gas fireplace, while the kitchen includes granite countertops and a pantry for additional storage. The primary bedroom offers a walk-in closet with built-in cabinetry that also serves as a storm shelter, along with a private primary bathroom. Additional features include in-floor heat, a heated garage, water softener and reverse osmosis water filtration system. Outdoor amenities include a 10' x 20' patio with privacy fencing, providing a private space to relax or entertain. The roof shingles were replaced in 2021. With a functional floor plan, desirable amenities, a convenient single-level design and a home owners association that provides for lawn care and snow removal, this home offers a great combination of comfort and practicality.
Contact an agent
Home facts
- Year built:1999
- Subdivision & Development:Fieldcrest Village Patio Homes
- Listing ID #:7173676
- Added:1 day(s) ago
- Updated:November 18, 2026 at 10:56 PM
Rooms and interior
- Bedrooms:2
- Total bathrooms:2
- Full bathrooms:1
- Dining Description:Informal Dining Room
- Bathrooms Description:Main Floor Full Bath
- Kitchen Description:Dishwasher, Microwave, Range, Refrigerator
- Living area:1,732 sq. ft.
Heating and cooling
- Cooling:Central Air
- Heating:Forced Air, In-Floor Heating
- Central air:Yes
Structure and exterior
- Roof:Age 8 Years or Less, Asphalt
- Year built:1999
- Building area:1,732 sq. ft.
- Lot area:0.15 Acres
- Levels:1 Story
Utilities
- Water:City Water - Connected
- Sewer:City Sewer - Connected
Finances and disclosures
- Price:$383,900
- Price per sq. ft.:$221.65
- Tax amount:$154 (2026)
Features and amenities
- Appliances:Microwave, Range, Refrigerator, Washer, Water Softener Owned
- Laundry features:Dryer, Washer
- Amenities:Water Osmosis System, Water Softener Owned
Parking
- Parking description:Attached Garage
- Garage:Yes
- Garage spaces:2
New listings near 313 5th Avenue E
- New
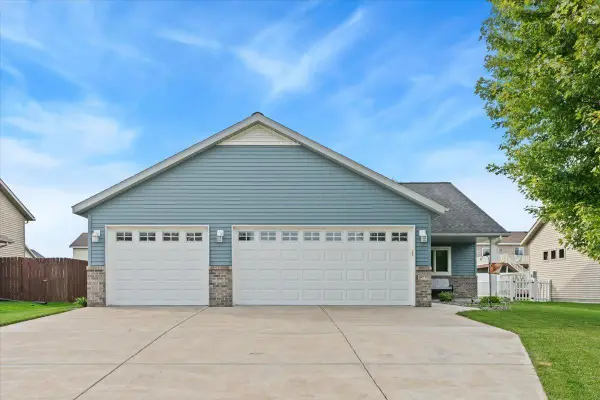 $360,000Active3 beds 2 baths1,496 sq. ft.
1809 7th Street N, Sartell, MN 56377
MLS# 7173662Listed by: EDINA REALTY, INC - New
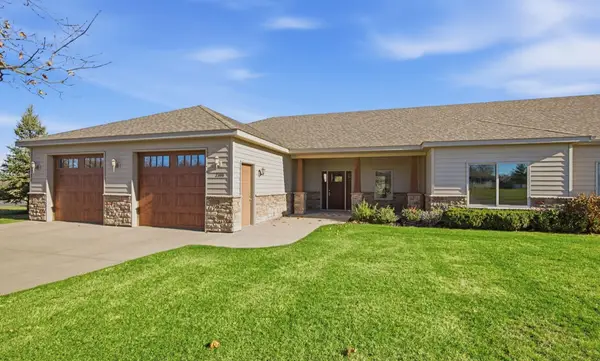 $379,900Active2 beds 3 baths1,708 sq. ft.
2100 Utah Road, Sartell, MN 56377
MLS# 7173478Listed by: AGENCY NORTH REAL ESTATE, INC - Open Thu, 4 to 6pmNew
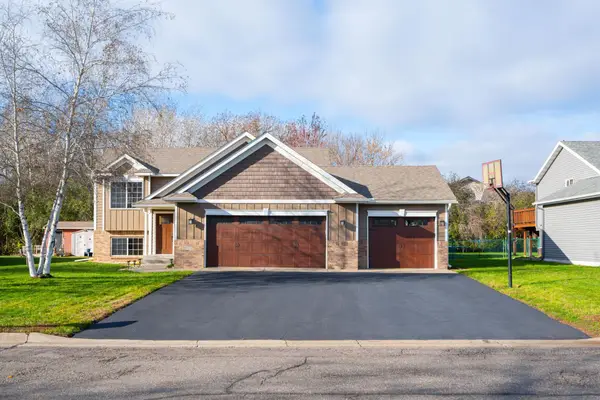 $369,900Active4 beds 2 baths2,016 sq. ft.
1005 Connecticut Avenue S, Sartell, MN 56377
MLS# 7172238Listed by: MORGAN & CO. - New
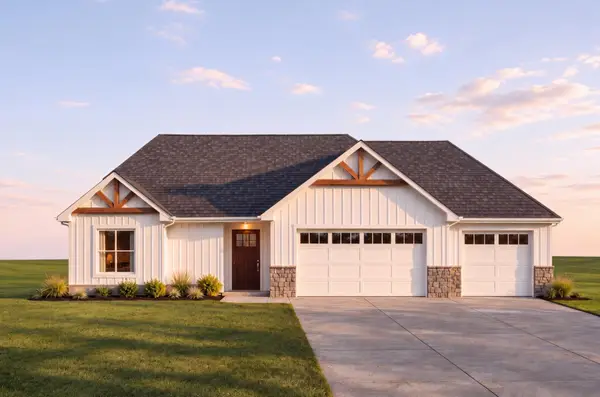 $599,900Active3 beds 2 baths1,590 sq. ft.
2916 Saint Johns Court, Sartell, MN 56377
MLS# 7172024Listed by: AGENCY NORTH REAL ESTATE, INC - New
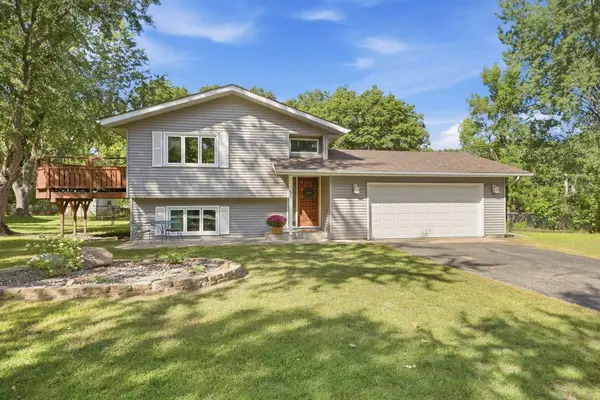 $269,000Active3 beds 2 baths1,852 sq. ft.
359 15th Street N, Sartell, MN 56377
MLS# 7171916Listed by: PARCEL REAL ESTATE INC. - New
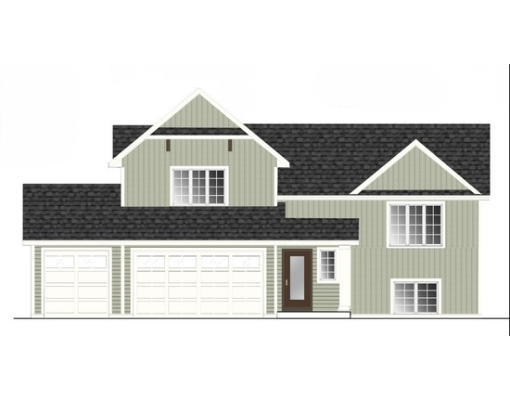 $399,900Active3 beds 2 baths2,652 sq. ft.
2419 10th Avenue N, Sartell, MN 56377
MLS# 7171759Listed by: EXP REALTY - New
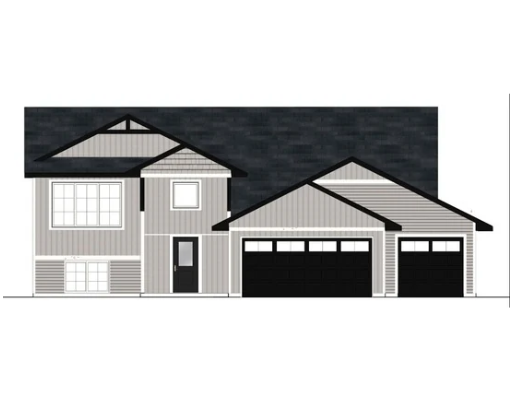 $389,900Active3 beds 2 baths1,374 sq. ft.
1047 26th Street Loop, Sartell, MN 56377
MLS# 7170993Listed by: EXP REALTY - Open Sat, 1 to 2pmNew
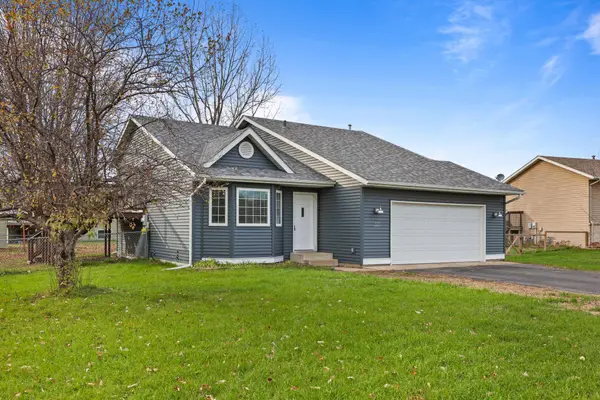 $284,900Active3 beds 2 baths1,806 sq. ft.
223 Glacier Avenue, Sartell, MN 56377
MLS# 7171638Listed by: PREMIER REAL ESTATE SERVICES - Open Sun, 12 to 1:30pmNew
 $340,000Active3 beds 2 baths1,989 sq. ft.
417 19th Avenue N, Sartell, MN 56377
MLS# 7171171Listed by: EDINA REALTY, INC


Protect your home and budget from life's surprises with an Assurant Home Warranty, backed by a partner that supports you through every step of homeownership. Explore Plans.
© 2023 - 2026 ERA Franchise Systems LLC. All rights reserved. ERA Franchise Systems LLC fully supports the principles of the Fair Housing Act and the Equal Opportunity Act. ERA, ERA Real Estate powered, and their respective logos are registered service marks of ERA Franchise Systems LLC. Each office is independently owned and operated.